 New Listing

Description
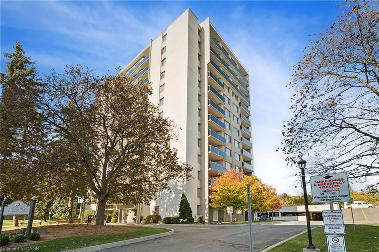
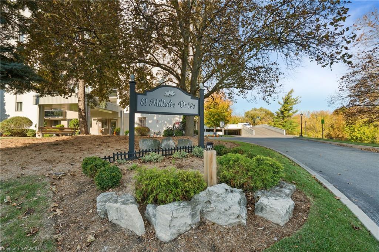
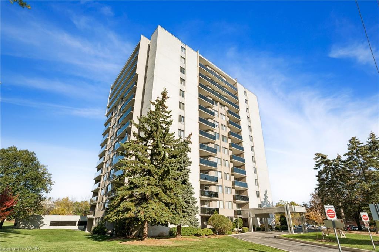
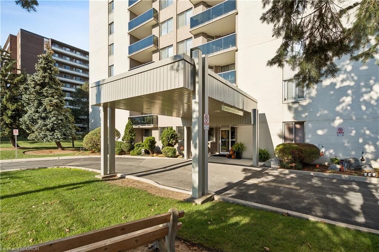
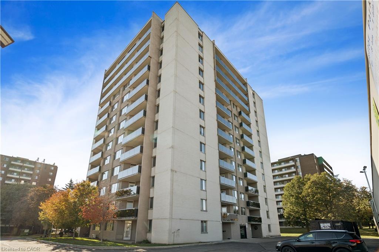
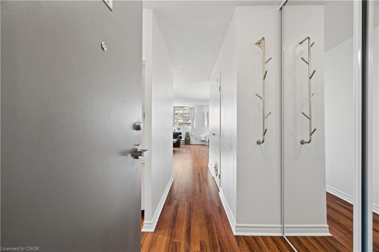
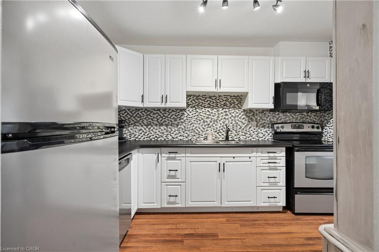
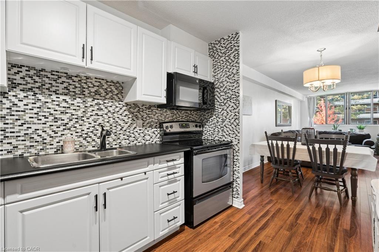
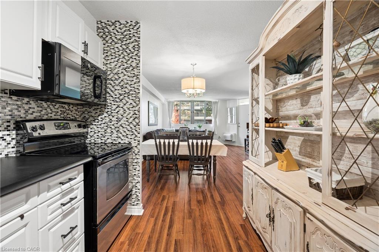
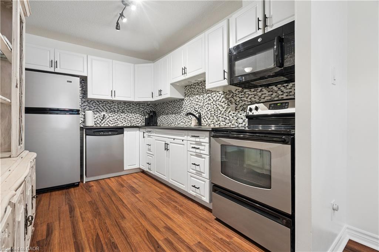
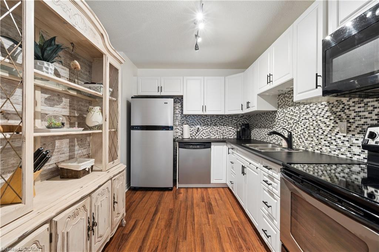
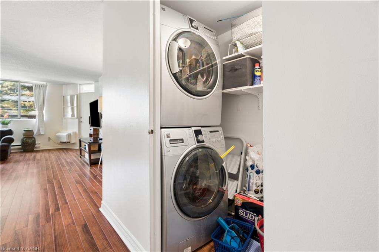
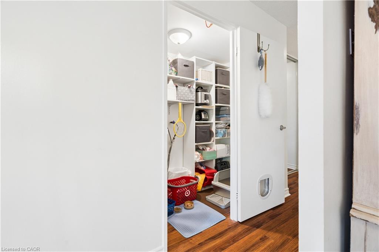
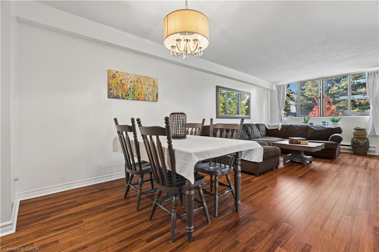
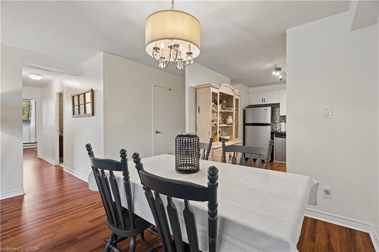
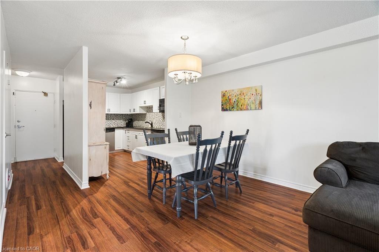
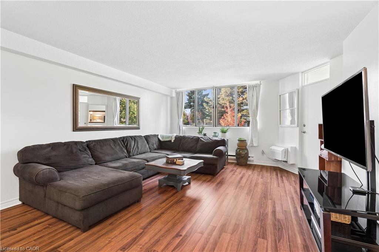
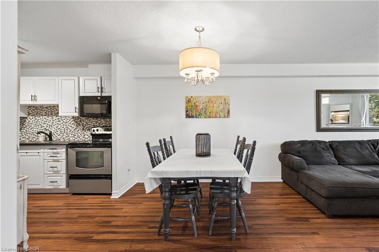
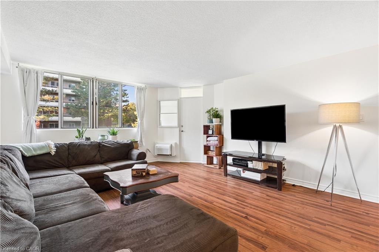
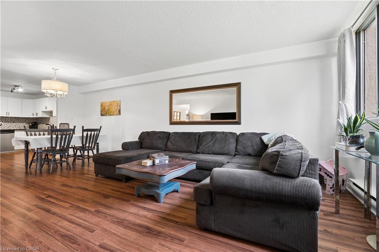
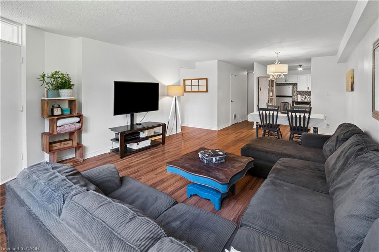
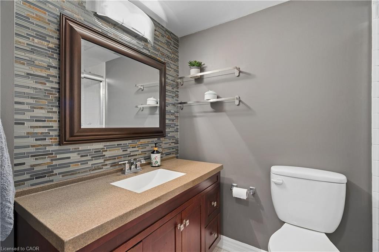
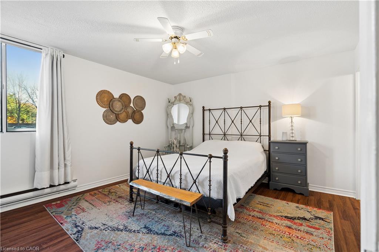
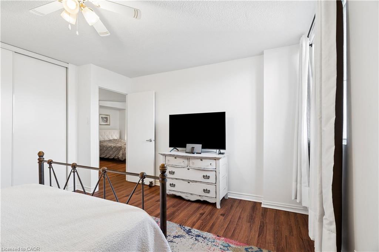
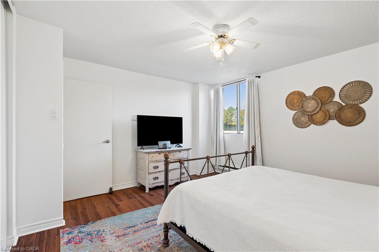
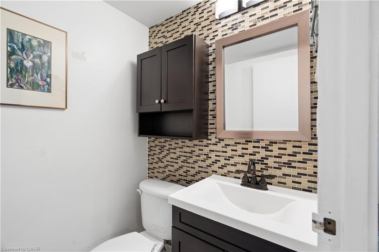
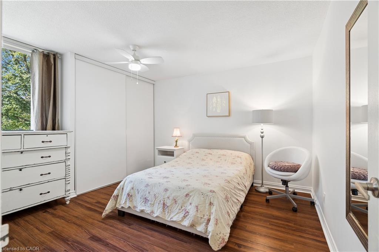
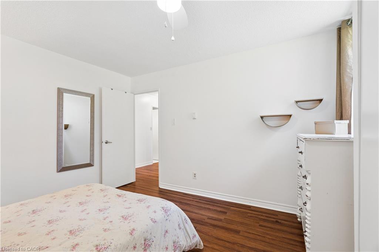
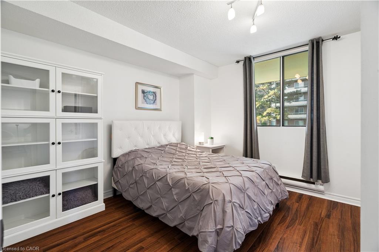
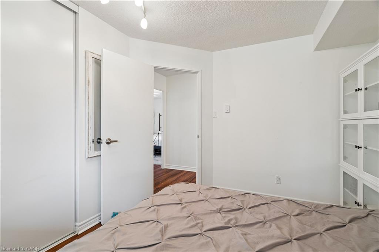
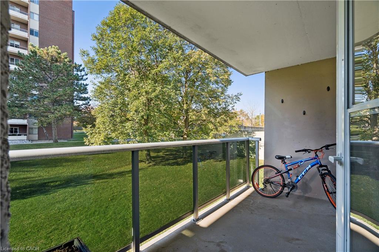
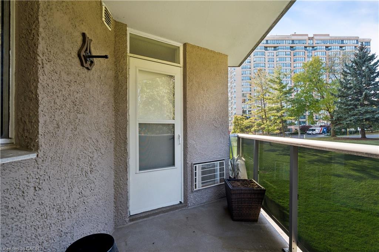
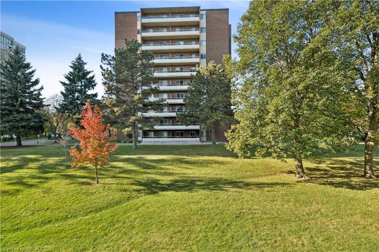
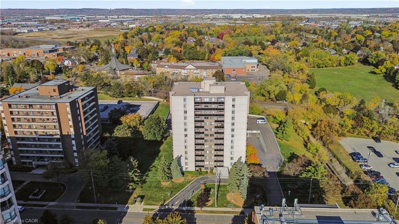
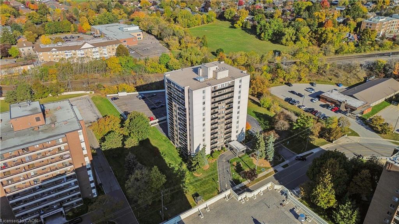
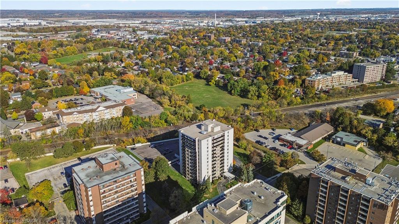
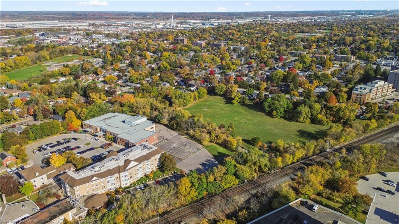
SPACIOUS 1,100 SQ. FT. CONDO! 3 BEDROOMS! PRIVATE BALCONY!Welcome to this spacious and well-maintained 3-bedroom condo apartment offering an impressive 1,100 sq. ft. of comfortable living space. Featuring a bright, open-concept living and dining area, this unit provides plenty of room for everyday living and entertaining. Large windows fill the space with natural light, while the beautiful flooring flows throughout the principal living areas and bedrooms.The updated kitchen features crisp white cabinetry, stylish tile backsplash, ample counter and cupboard space, and stainless-steel appliances. The generously sized living room easily accommodates large furniture, while the adjoining dining area provides plenty of space for family meals and gatherings.All three bedrooms are well-proportioned, offering flexibility for families, guests, or a home office. The spacious primary bedroom features ample closet space and the convenience of a private ensuite bathroom. Additional highlights include a second bathroom, ensuite laundry, and plenty of storage throughout.Step outside onto your large private covered balcony, overlooking the beautifully maintained green space and mature trees surrounding the building. With plenty of room to relax and enjoy the outdoors, it's a wonderful extension of your living space.Offering generous room sizes, a functional layout, and the convenience of condo living, this well-cared-for unit is an excellent opportunity for anyone looking for space, comfort, and convenience.
Details
| MLS # | 40874184 |
|---|---|
| Listing Type | For Lease |
| Style | Condominium |
| Status | Active |
| Year | 1976 |
| Days On Site | 5 |
| Listing Provided By | Real Broker Ontario Ltd. | Tyler Stewart Dawe |
Features
| Bed(s) | 3 |
|---|---|
| Bath(s) | 2 Total |
| SQ Feet | 1,100 |
| Story(s) | 12 |
| Zoning | CBD-B |
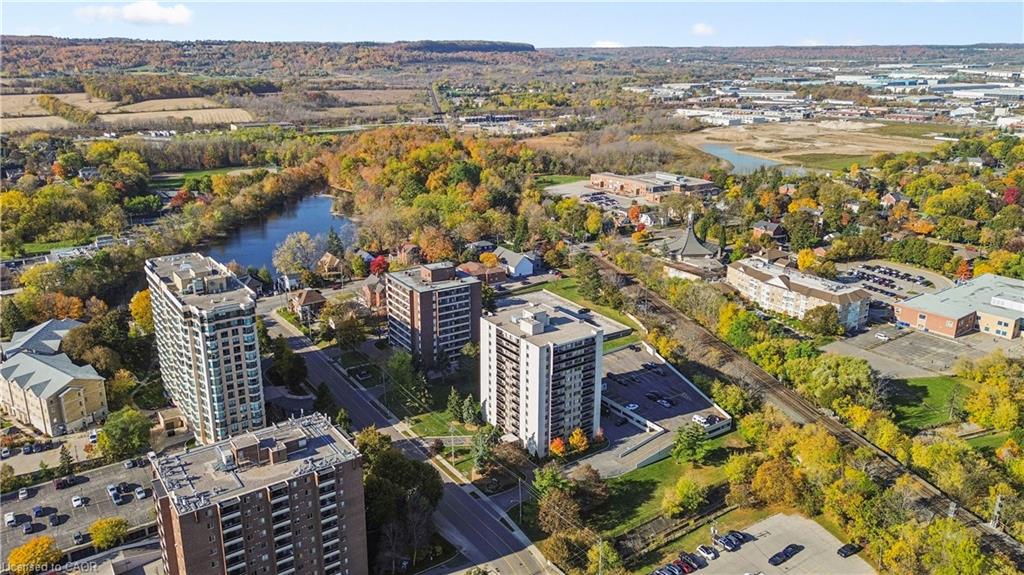
| Water Front | Yes |
Interior
| Appliances | Dishwasher, Dryer, Microwave, Refrigerator, Stove, Washer |
|---|---|
| Rooms Total | 8 |
| Interior Features | Elevator |
| Cooling | Wall Unit(s) |
| Cooling Yes / No | No |
| Heating | Baseboard, Electric |
| Heating Yes / No | Yes |
| Window Features | Window Coverings |
| Furnished | Unfurnished |
| Laundry Features | In-Suite |
Exterior
| Lot Features | Urban, City Lot, Near Golf Course, Greenbelt, Hospital, Rec./Community Centre, Schools |
|---|---|
| Construction Materials | Stucco |
| Roof | Flat |
| Waterfront Features | Lake/Pond |
| Patio And Porch Features | Open |
Parking
| Garage Spaces | 0 |
|---|---|
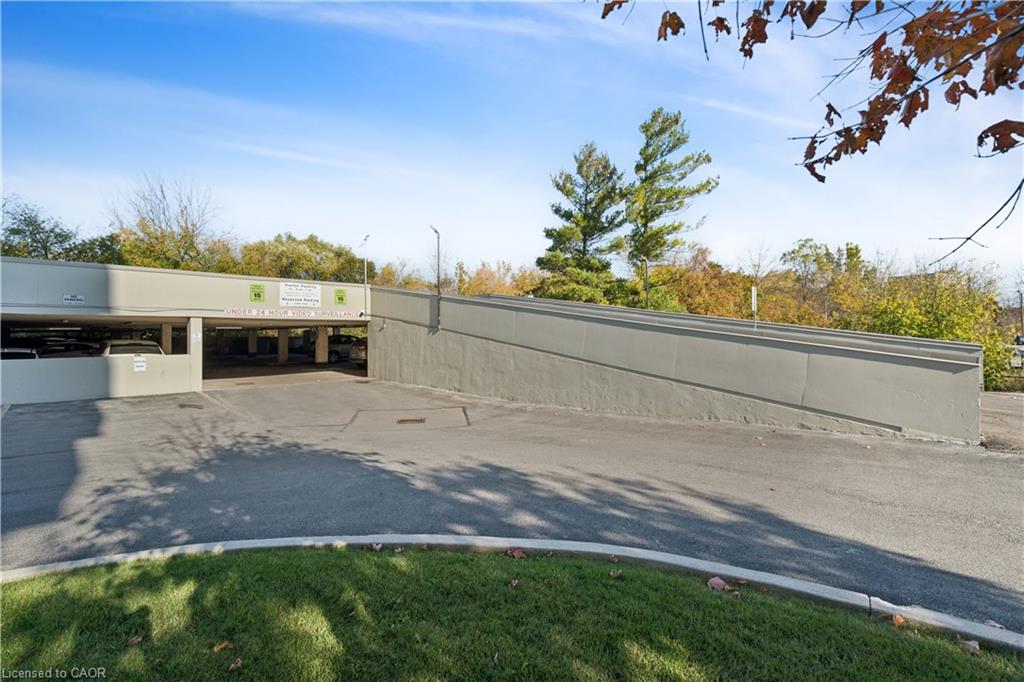
| Parking Features | Unassigned |
| Open Parking Yes / No | Yes |
| Attached Garage Yes / No | No |
Utilities
| Sewer | Sewer (Municipal) |
|---|
Area Information
| Province | ON |
|---|---|
| County | Halton |
| City | Milton |
| Postal Code | L9T 3X4 |
| Area | 2 Milton |
| Subarea | 1035 OM Old Milton |
| Community Name | 1035 OM Old Milton |
| Listing VS Median (in 1035 OM Old Milton) | |
Price: $2,700 low | high Med: $248,950 sqft: 1,100 low | high Med: 1,128 $ / sqft: $2 low | high Med: $219 On site: 5 low | high Med: 25 | |
Request a showing
Request a showing
Contact
Learn More About This Property

| Province | ON |
|---|---|
| County | Halton |
| City | Milton |
| Postal Code | L9T 3X4 |
| Area | 2 Milton |
| Subarea | 1035 OM Old Milton |
| Community Name | 1035 OM Old Milton |
| Listing VS Median (in 1035 OM Old Milton) | |
Price: $2,700 low | high Med: $248,950 sqft: 1,100 low | high Med: 1,128 $ / sqft: $2 low | high Med: $219 On site: 5 low | high Med: 25 | |
