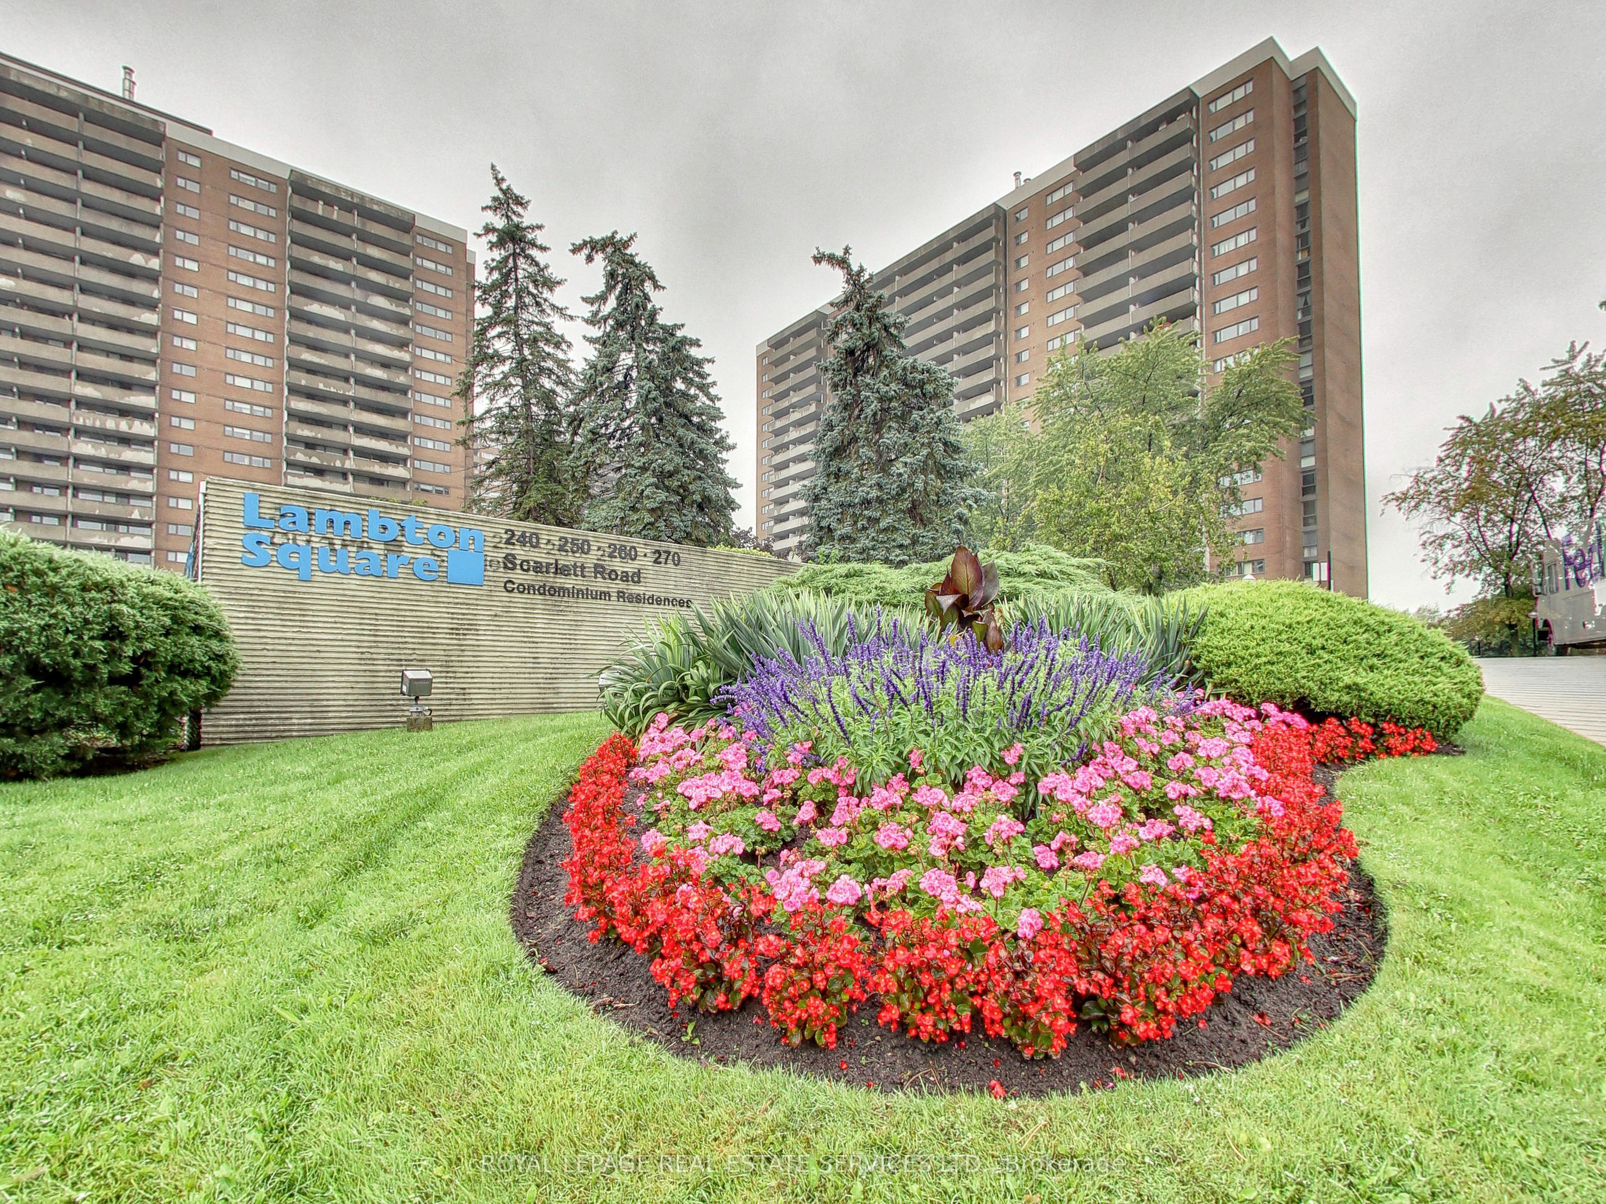
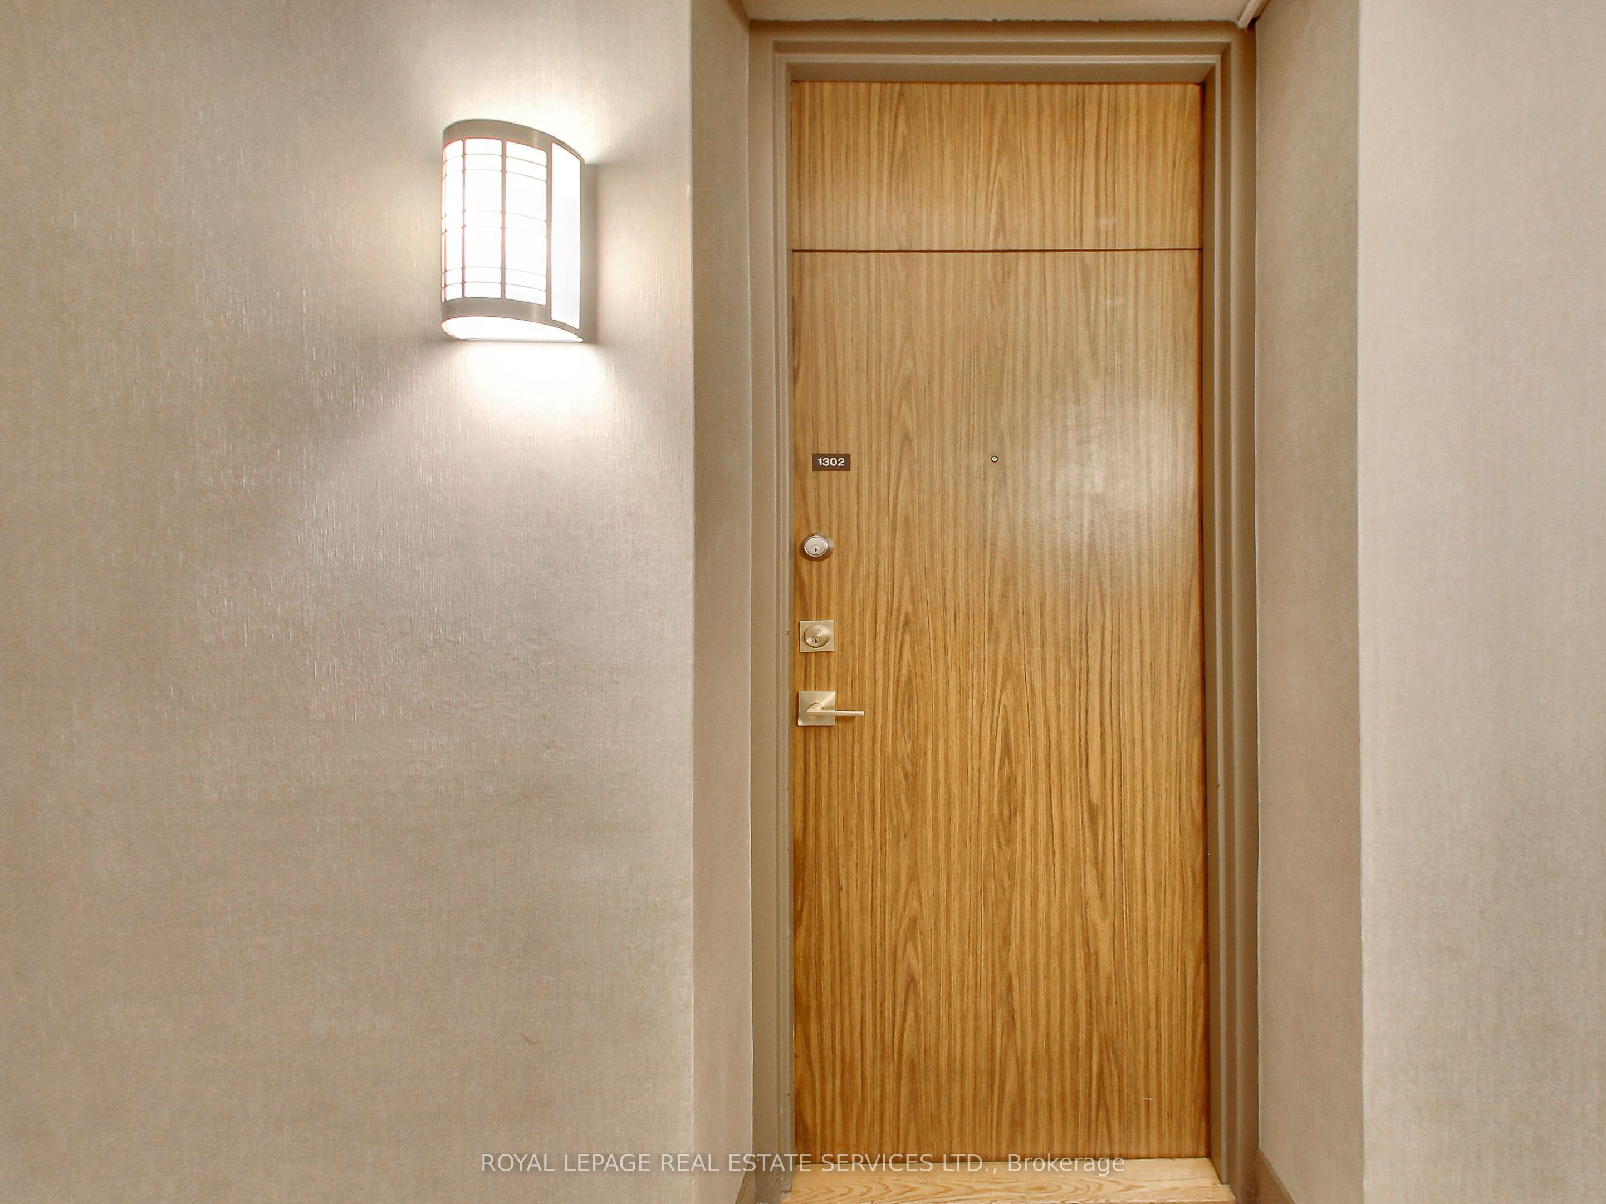
240 Scarlett Road 1302,Toronto W03, ON M6N 4X4
Toronto W03, ON M6N 4X4

Description
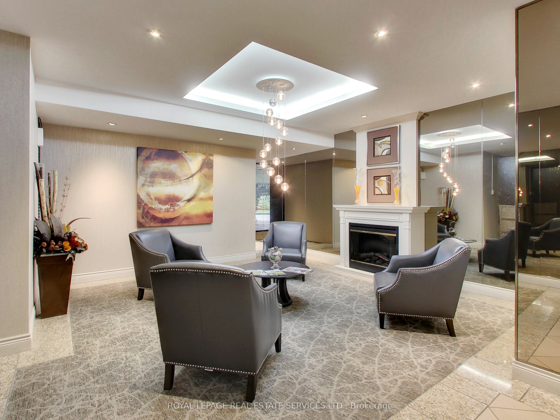
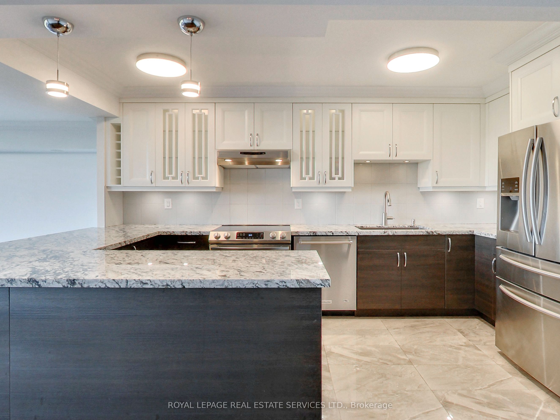
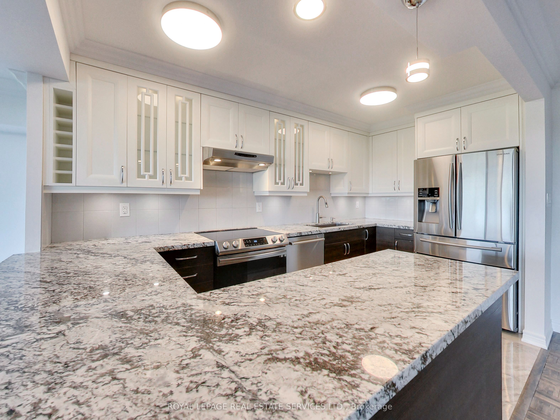
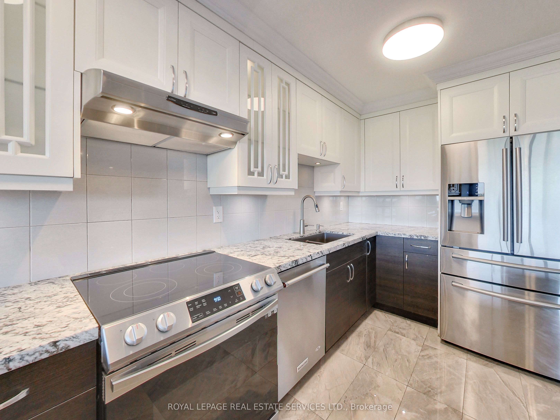
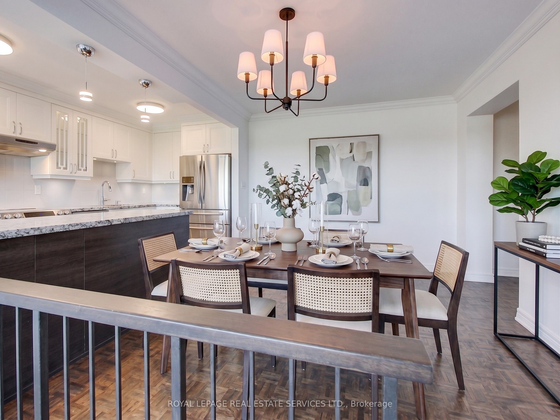
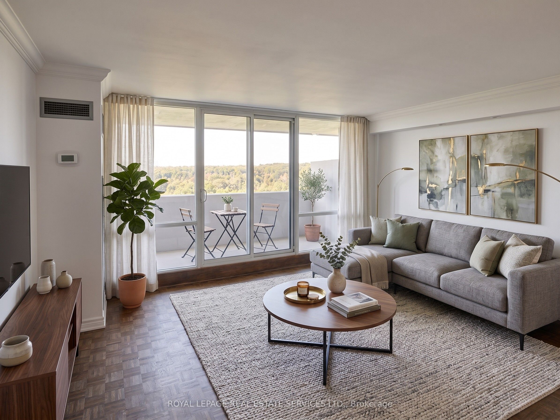
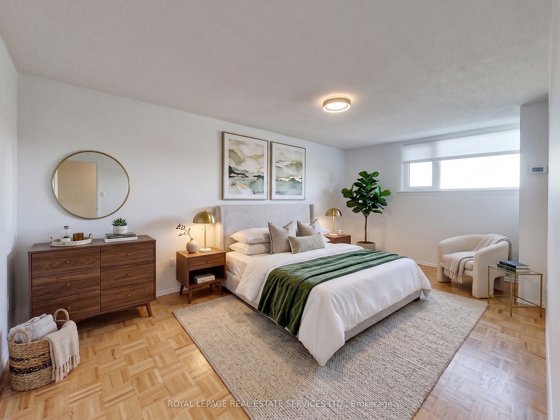
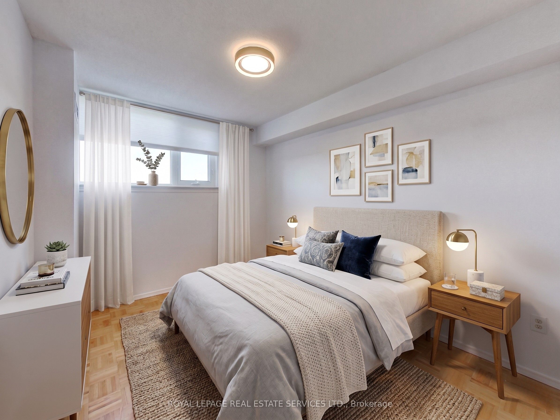
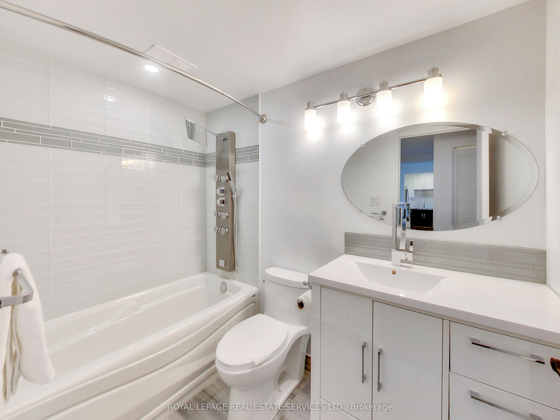
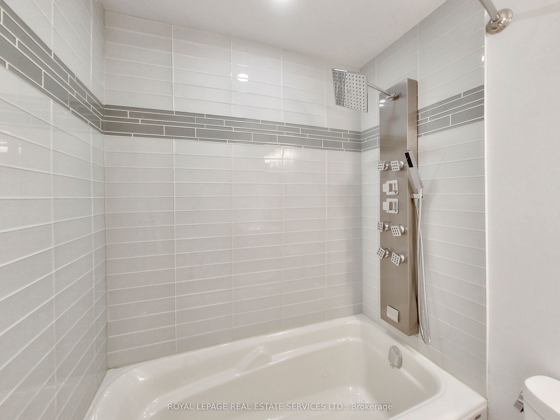
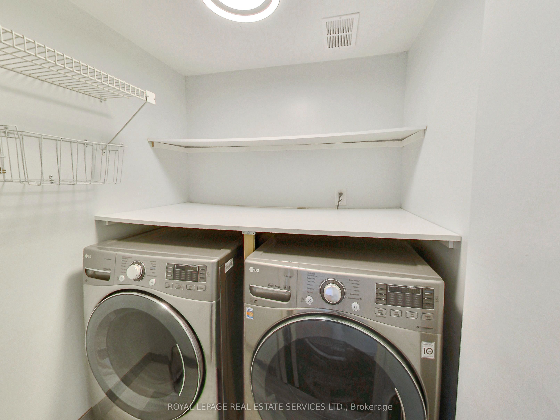
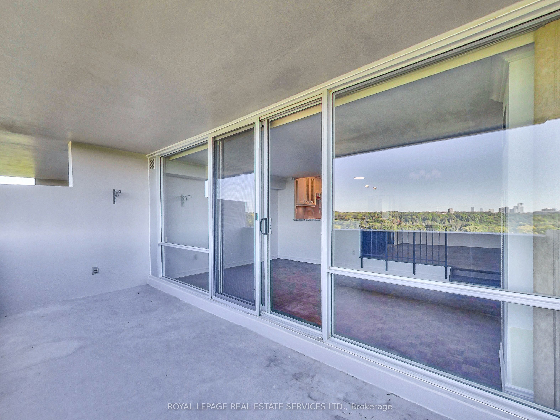
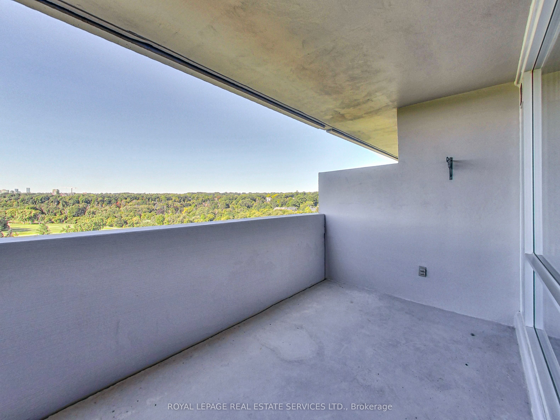
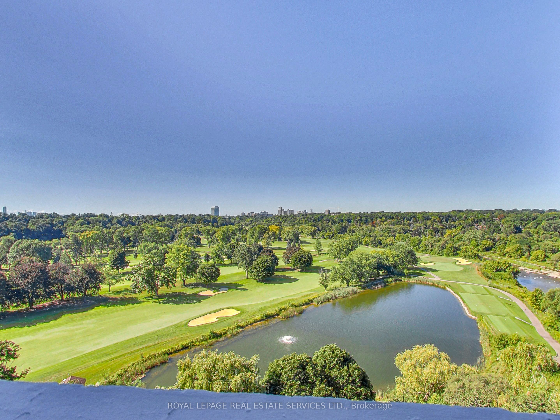
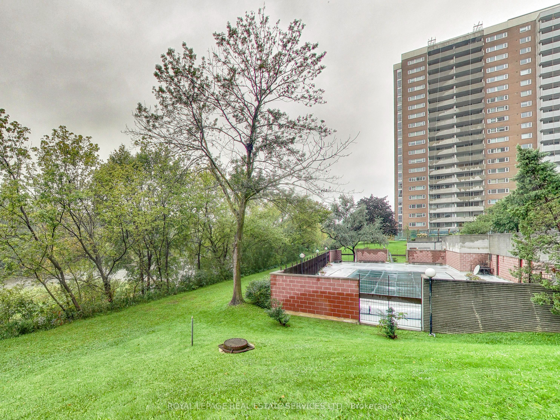
Welcome to the prestigious Residences of Lambton Square, where exceptional space, refined updates, and resort-style surroundings come together in one of Toronto's most coveted west-end communities. This beautifully updated suite offers over 1,200 square feet of thoughtfully designed living space with spectacular unobstructed views overlooking the lush fairways of the Lambton Golf & Country Club. Designed for both everyday comfort and effortless entertaining, the spacious layout features expansive principal rooms, a sunken living room filled with natural light, and a family-sized dining area ideal for hosting. The updated chef-inspired kitchen showcases modern finishes, generous prep space, and excellent functionality for the home cook. Retreat to the stunning spa-like bathroom, complete with a luxurious full body shower jets, creating a true at-home wellness experience. Spacious bedrooms, an ensuite laundry, and abundant storage add to the suite's exceptional livability. Step out onto the oversized balcony and enjoy tranquil tree-lined views and picturesque sunsets in a peaceful setting rarely found in the city. Residents enjoy a well-managed, amenity-rich community known for its beautifully maintained grounds and all-inclusive lifestyle. Ideally located with exceptional access to Hwy 427, 401, the Gardiner Expressway, and Pearson International Airport, while being just 20 minutes to downtown Toronto. Steps to James Gardens, Humber River trails, parks, golf, shopping, transit, and everyday conveniences. A rare opportunity to enjoy turnkey living in an established resort-inspired community - this is Lambton Square living at its finest.
Details
| MLS # | W13180652 |
|---|---|
| Listing Type | For Lease |
| Style | Condominium |
| Building Name | Lambton Square |
| Status | New |
| Year | 0 |
| Days On Site | 155 |
| Listing Provided By | ROYAL LEPAGE REAL ESTATE SERVICES LTD. | W13180652 519052 |
Features
| Bed(s) | 2 |
|---|---|
| Bath(s) | 1 |
| Garage | 1 |
Interior
| Interior Features | Carpet Free, Primary Bedroom - Main Floor |
|---|---|
| Heating Yes / No | Yes |
| Cooling Yes / No | Yes |
| Cooling | Central Air |
| Heat Source | Gas |
| Fireplace Yes / No | No |
| Laundry Features | Ensuite |
| Furnished | Unfurnished |
| Rooms Total | 5 |
Exterior
| Construction Materials | Brick, Concrete |
|---|
Parking
| Attached Garage Yes / No | Yes |
|---|---|
| Garage Yes / No | Yes |
| Parking Features | Underground |
Area Information
| Province | ON |
|---|---|
| County | Toronto |
| City | Toronto W03 |
| Postal Code | M6N 4X4 |
| Area | Rockcliffe Smythe |
| Listing VS Median (in M6N 4X4) | |
Price: $3,000 low | high Med: $0 On site: 155 low | high Med: | |
Request a showing
Request a showing
Contact
Learn More About This Property

| Province | ON |
|---|---|
| County | Toronto |
| City | Toronto W03 |
| Postal Code | M6N 4X4 |
| Area | Rockcliffe Smythe |
| Listing VS Median (in M6N 4X4) | |
Price: $3,000 low | high Med: $0 On site: 155 low | high Med: | |
