$25
( $0.01Per Sq Foot )
$0 est/mo Sourced by Back At You326 Davenport Road 103,Toronto C02, ON M5R 1K6
Toronto C02, ON M5R 1K6

Description
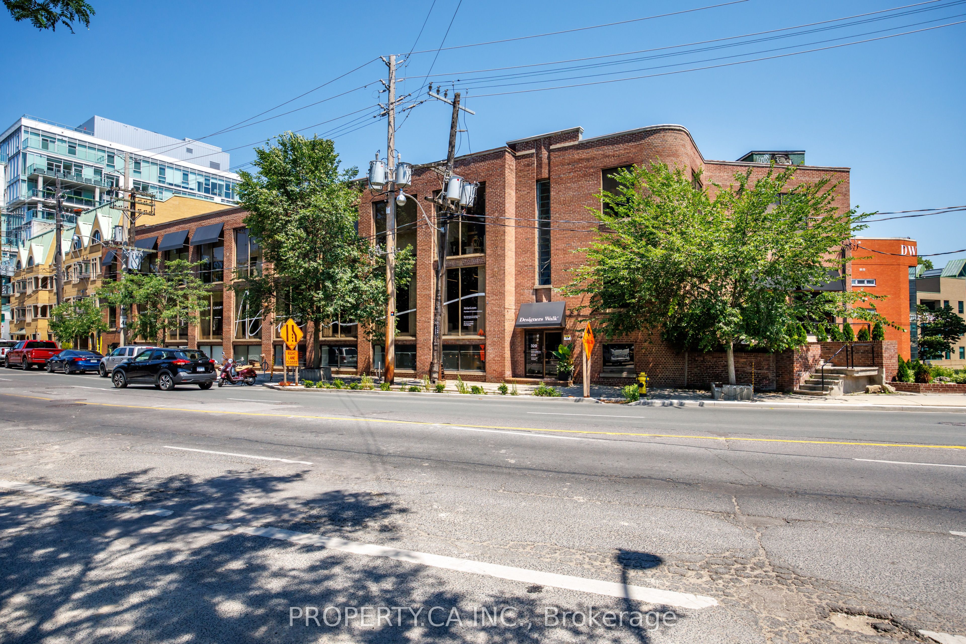
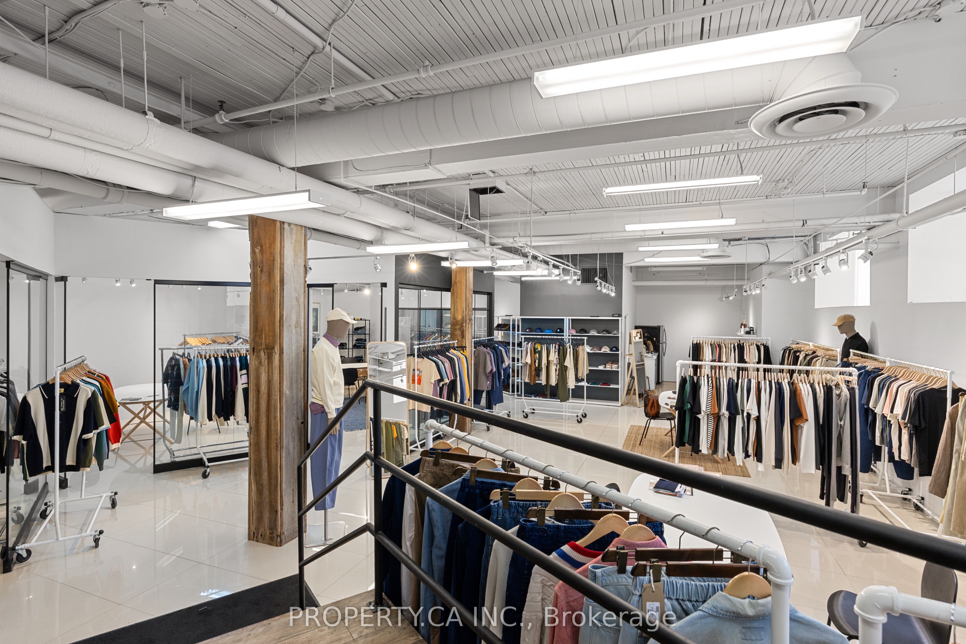
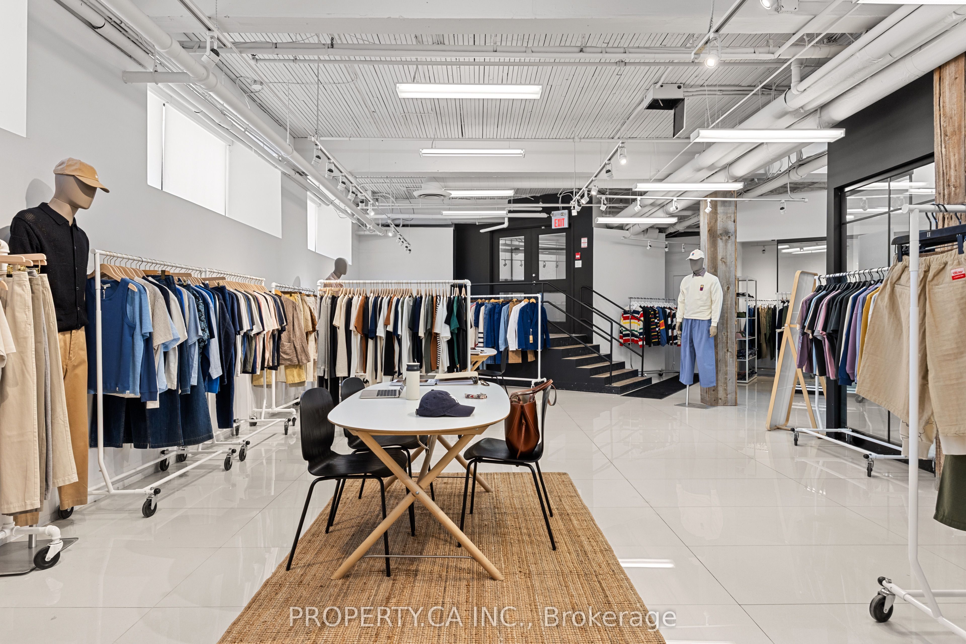
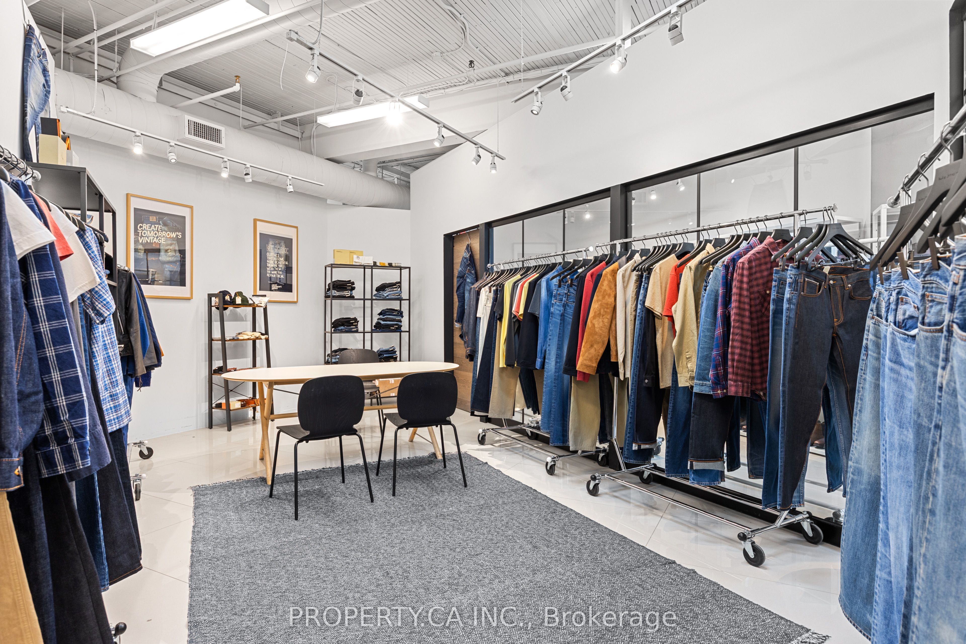
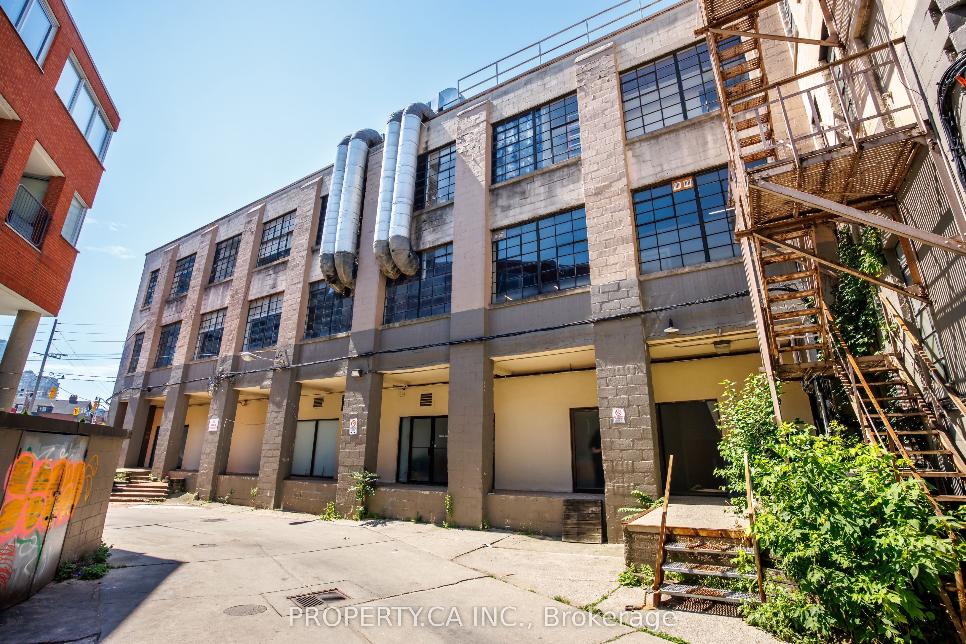
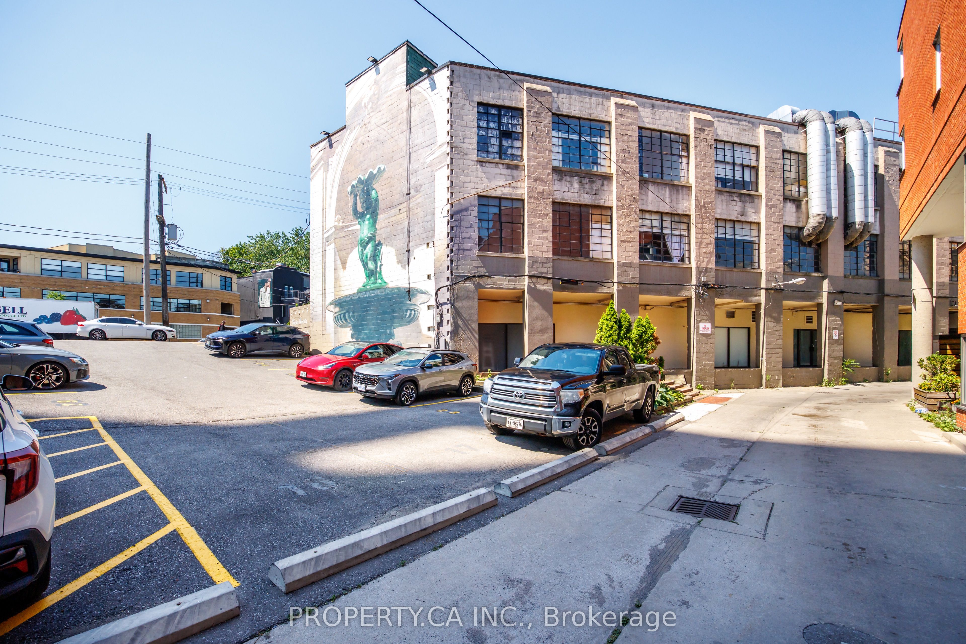
Incredible Street-Front Suite In Designers Walk With Dual Access From Davenport Rd And Designers Walk Lane. This Loft-Inspired Space Showcases Open Industrial Ceilings, Private Washroom, And Kitchenette. Positioned A Few Steps Below Grade Yet Boasting A Large Ground-Level Display Window With Strong Exposure To Passing Traffic. Offered At A Highly Competitive Rate - All Utilities are Included.
Details
| MLS # | C13568284 |
|---|---|
| Listing Type | For Lease |
| Status | New |
| Year | 0 |
| Days On Site | 104 |
| Listing Provided By | PROPERTY.CA INC. | C13568284 223906 |
Features
| SQ Feet | 2,562 |
|---|---|
| Acreage | 0.06 |
Interior
| Heating Yes / No | Yes |
|---|---|
| Cooling Yes / No | Yes |
| Cooling | Yes |
| Rooms Total | 0 |
Exterior
| Security Features | Yes |
|---|
Utilities
| Utilities | Yes |
|---|---|
| Sewer | Sanitary+Storm |
Taxes
| Tax Annual Amount | 21.2 |
|---|---|
| Tax Type | TMI |
| Tax Legal Description | Suite 103, 326 Davenport Road, Toronto |
| Tax Year | 2026 |
Area Information
| Province | ON |
|---|---|
| County | Toronto |
| City | Toronto C02 |
| Postal Code | M5R 1K6 |
| Area | Annex |
| Listing VS Median (in M5R 1K6) | |
Price: $25 low | high Med: $25 sqft: 2,562 low | high Med: 2,203 $ / sqft: $0 low | high Med: $0 On site: 104 low | high Med: 104 | |
Request a showing
Request a showing
Contact
Learn More About This Property

| Province | ON |
|---|---|
| County | Toronto |
| City | Toronto C02 |
| Postal Code | M5R 1K6 |
| Area | Annex |
| Listing VS Median (in M5R 1K6) | |
Price: $25 low | high Med: $25 sqft: 2,562 low | high Med: 2,203 $ / sqft: $0 low | high Med: $0 On site: 104 low | high Med: 104 | |
Listing Updated: September 29, 2026 at 11:22:59 PM PDT
