
Description
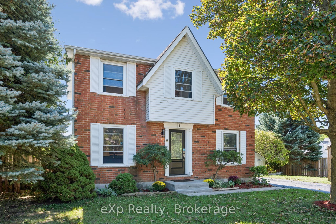
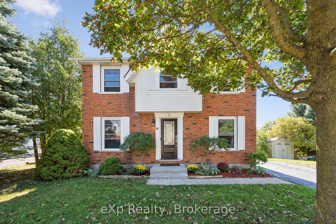
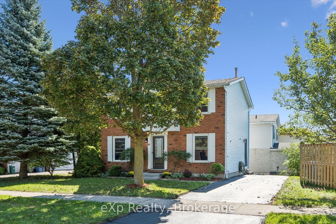
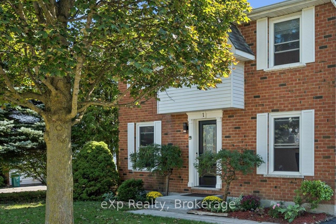
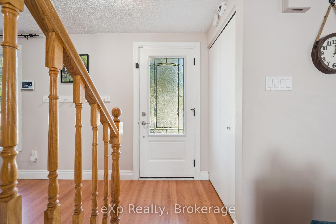
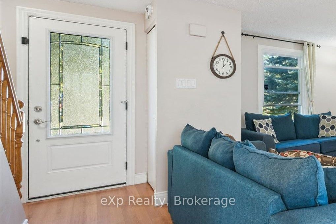
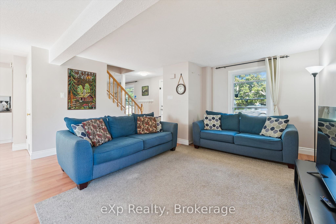
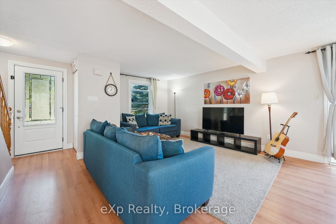
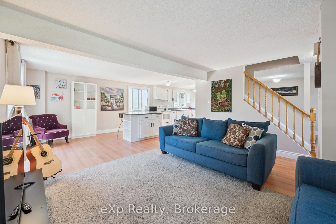
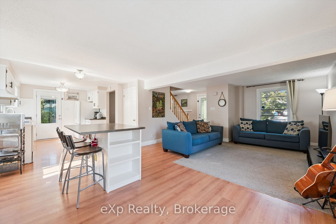
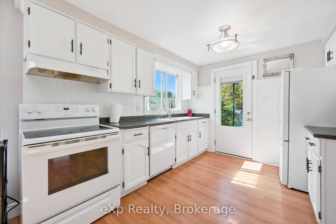
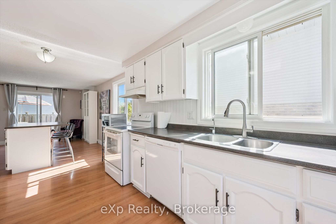
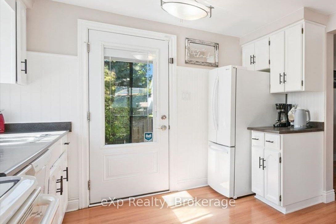
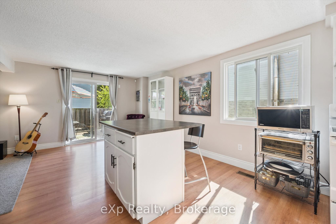
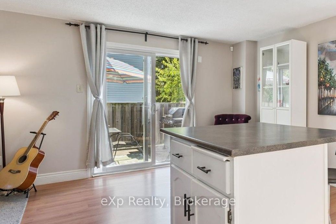
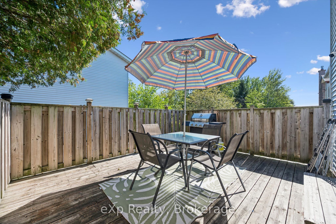
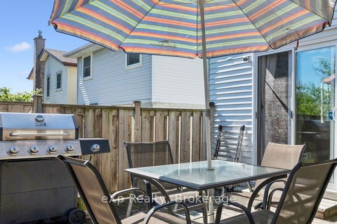
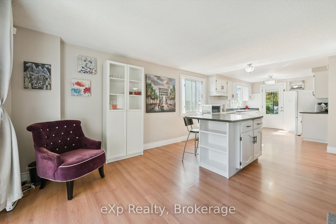
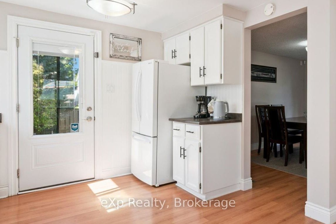
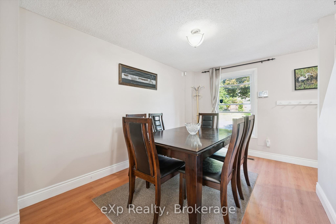
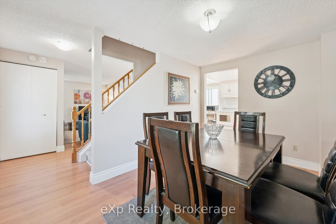
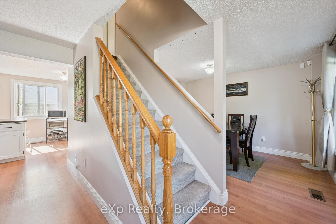
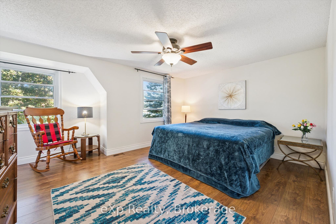
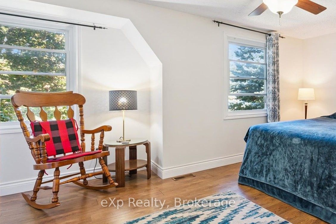
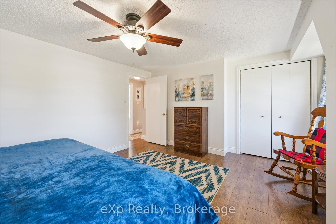
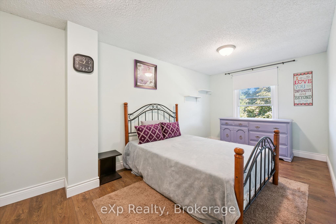
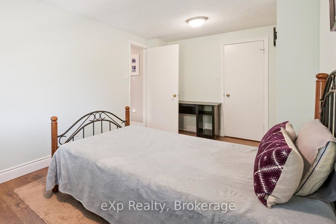
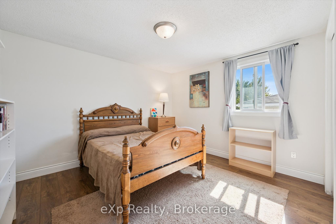
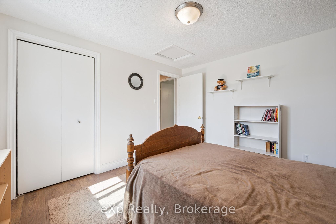
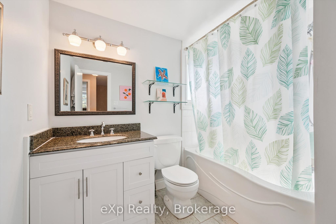
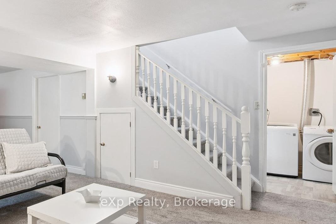
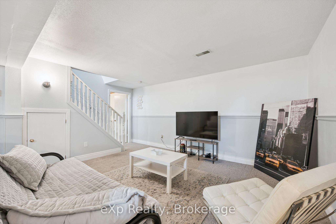
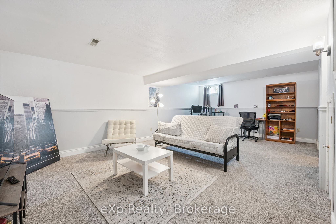
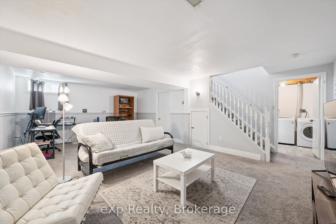
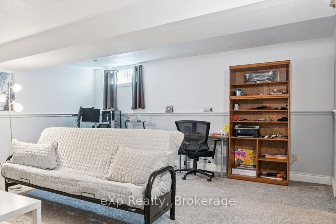
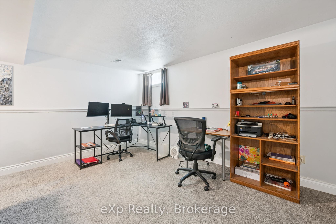
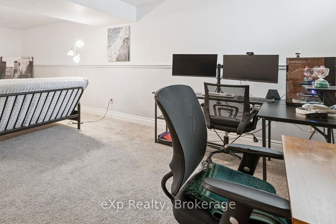
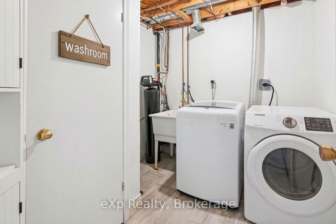
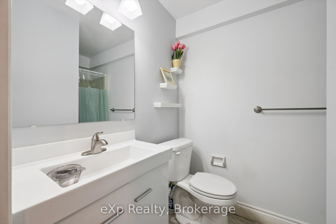
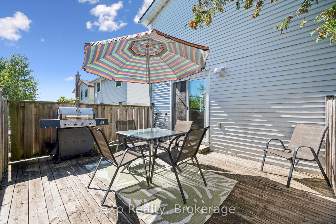
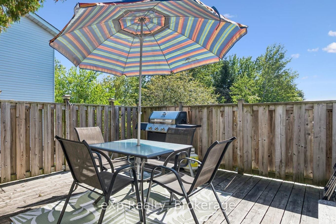
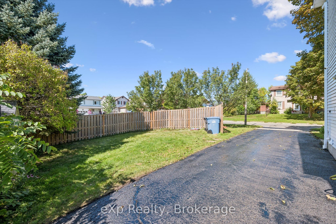
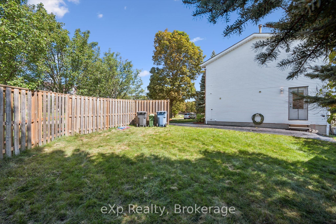
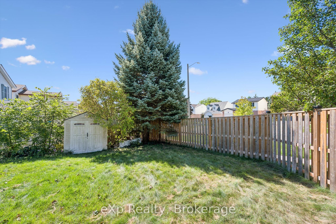
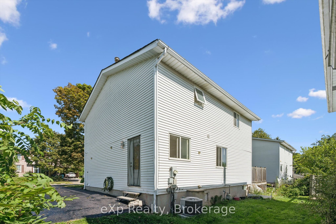
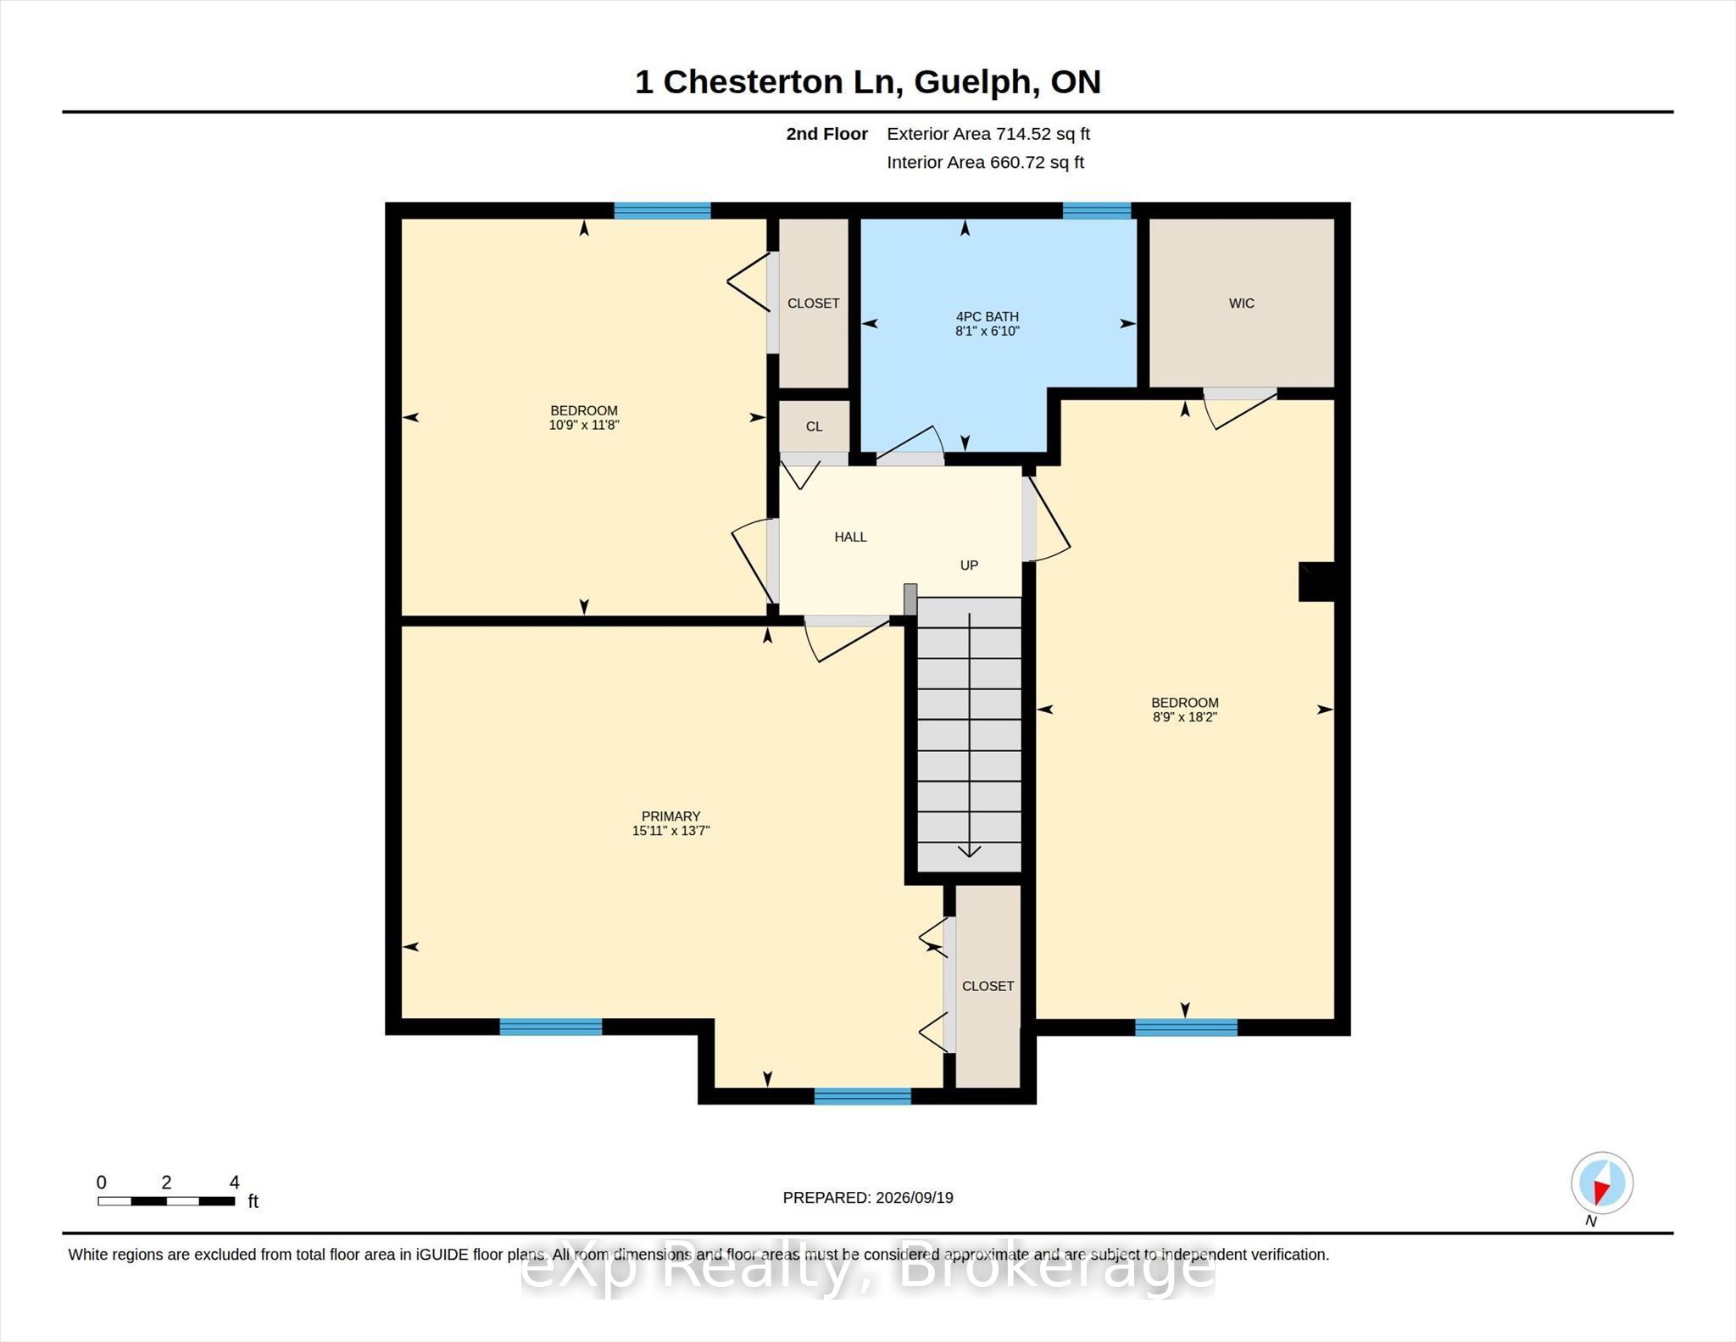
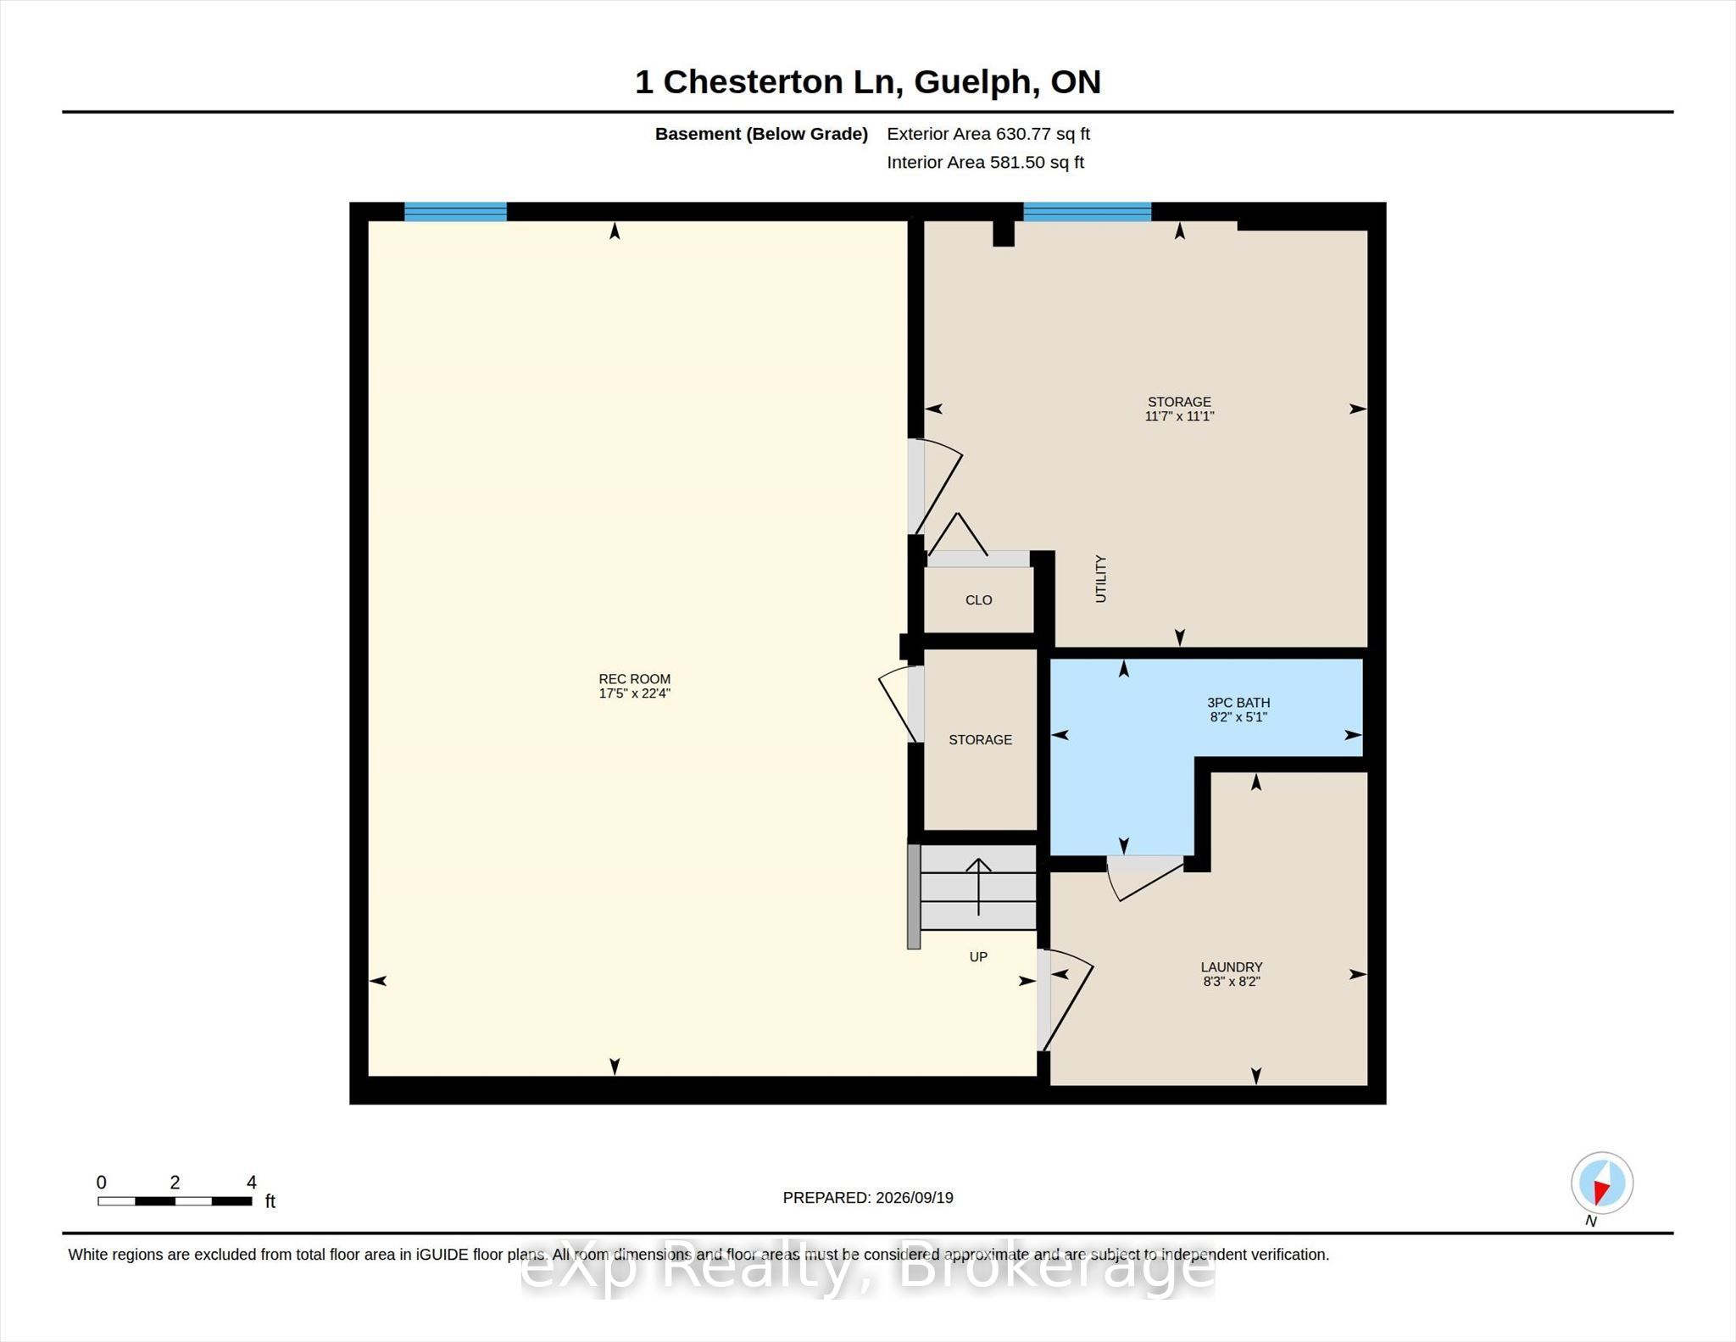
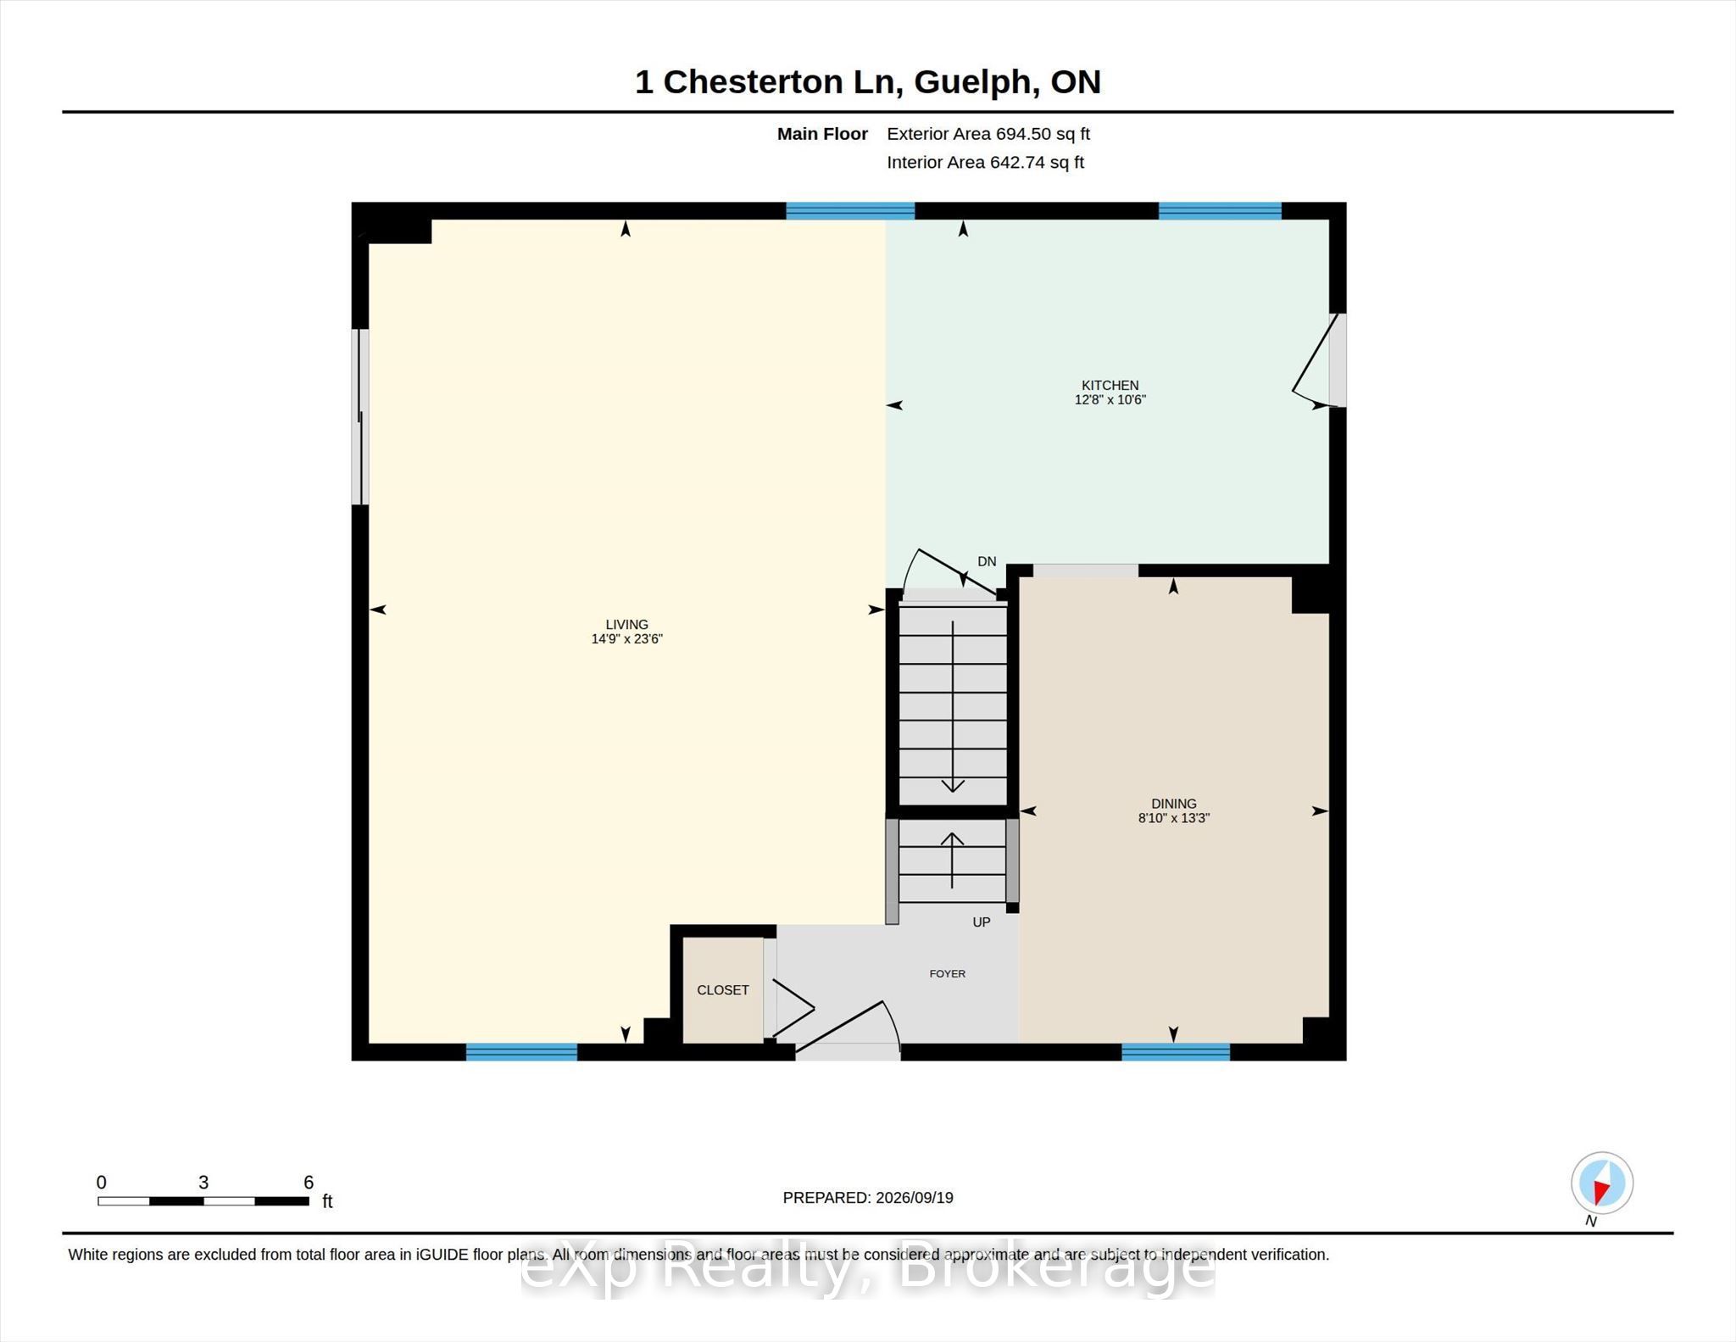
Welcome home to #1 Chesterton Lane. This spacious 2 storey home offers everything your family needs, close to schools, playgrounds, parks & trails. The main floor features a bright open-concept living room made even brighter with sliding walk-out doors which lead directly to the large private bbq deck. The kitchen has plenty of prep area, a beverage station and a kitchen island which adds even more cupboard and counter space with a breakfast counter overlooking the living room. Plus, you have options....the room adjacent to the kitchen can be used as a dining room, a family den or a home office. Upstairs, there are three big, bright bedrooms and a spacious 4-piece bathroom and it doesn't end there! The fully-finished basement is large enough for a rec room and acomputer centre along with a 3-piece bathroom, laundry room and plenty of storage! The wide corner-lot creates two seperate outdoor areas... a lovely private deck to entertain on one side and a large fenced-yard to play in on the other! This one is worth taking the time to tour!
Details
| MLS # | X13807950 |
|---|---|
| Listing Type | For Sale |
| Style | House |
| Sub-Type | Resale |
| Status | New |
| Year | 0 |
| Days On Site | 40 |
| Listing Provided By | eXp Realty | X13807950 562100 |
Features
| Bed(s) | 3 |
|---|---|
| Bath(s) | 2 |
| Basement | Y |
| Story(s) | 2 |
| Acreage | 0.09 |
Interior
| Interior Features | Floor Drain, Storage, Water Heater, Water Softener |
|---|---|
| Lease To Own Equipment | Air Conditioner |
| Cooling | Central Air |
| Heat Source | Gas |
| Fireplace Yes / No | No |
Exterior
| Roof | Shingles |
|---|---|
| Foundation Details | Poured Concrete |
| Construction Materials | Brick Front, Vinyl Siding |
Parking
| Garage Yes / No | No |
|---|---|
| Parking Features | Private, Tandem |
Utilities
| Sewer | Sewer |
|---|
Taxes
| Tax Annual Amount | 5155.71 |
|---|---|
| Tax Assessed Value | 345000 |
| Tax Legal Description | LOT 80, PLAN 774 ; GUELPH |
| Tax Year | 2026 |
Area Information
| Province | ON |
|---|---|
| County | Wellington |
| City | Guelph |
| Postal Code | N1E 6T1 |
| Area | Grange Road |
| Listing VS Median (in N1E 6T1) | |
Price: $749,900 low | high Med: $0 On site: 40 low | high Med: | |
Request a showing
Request a showing
Contact
Learn More About This Property

| Province | ON |
|---|---|
| County | Wellington |
| City | Guelph |
| Postal Code | N1E 6T1 |
| Area | Grange Road |
| Listing VS Median (in N1E 6T1) | |
Price: $749,900 low | high Med: $0 On site: 40 low | high Med: | |
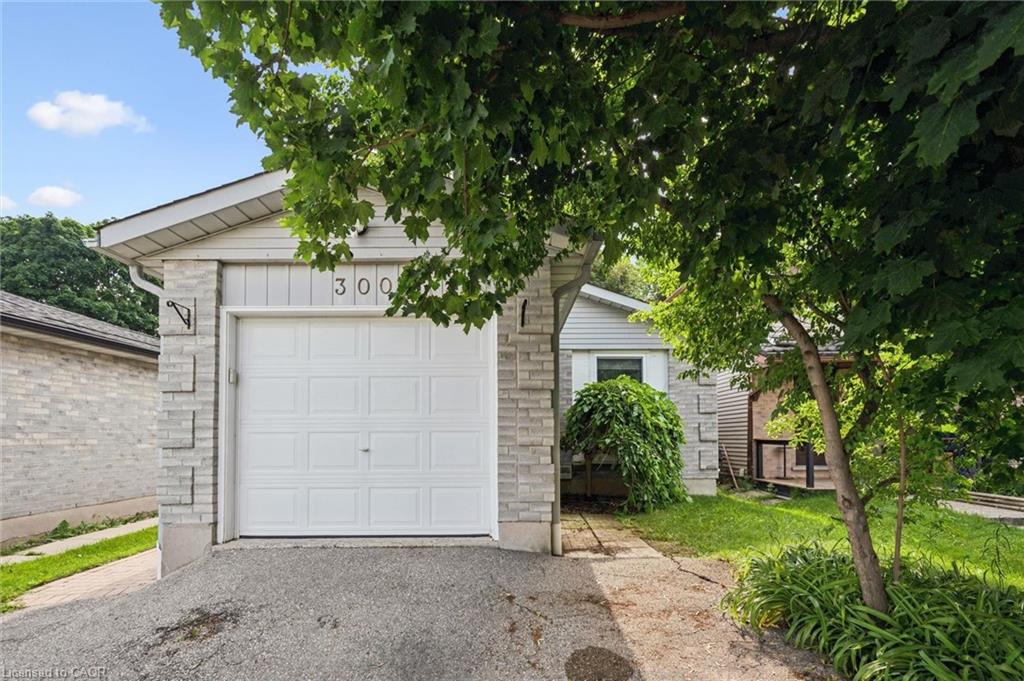 | $675,000300 Auden RoadGuelph, ON N1E 6S3 |
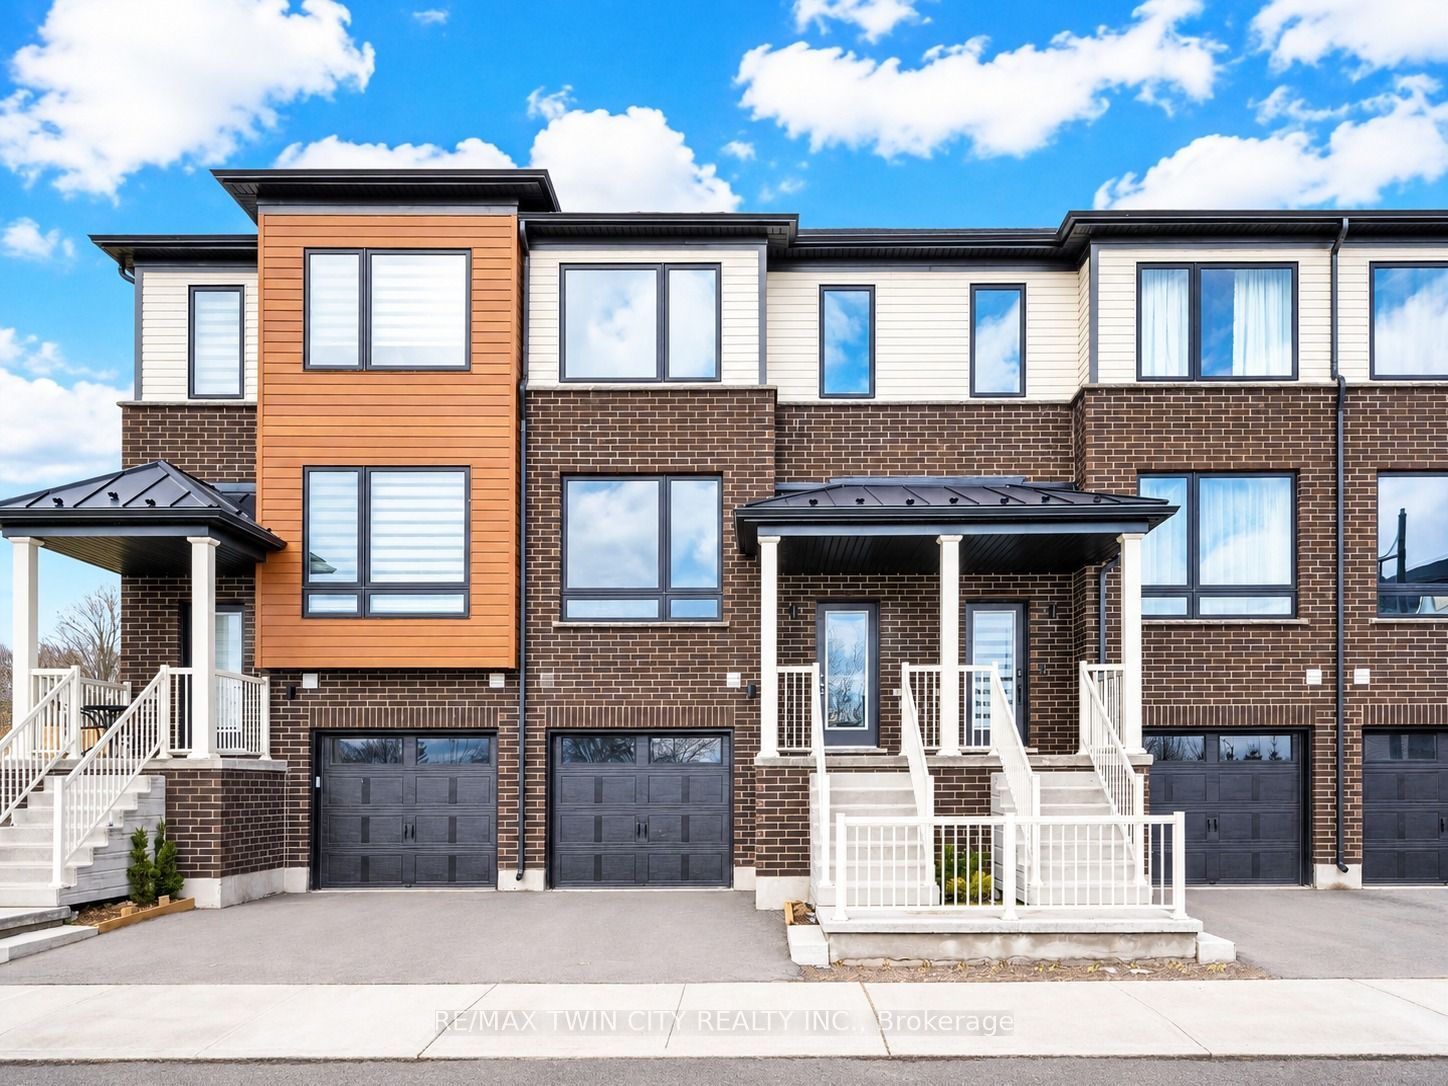 | $724,90027 Sora LaneGuelph, ON N1E 0T4 |
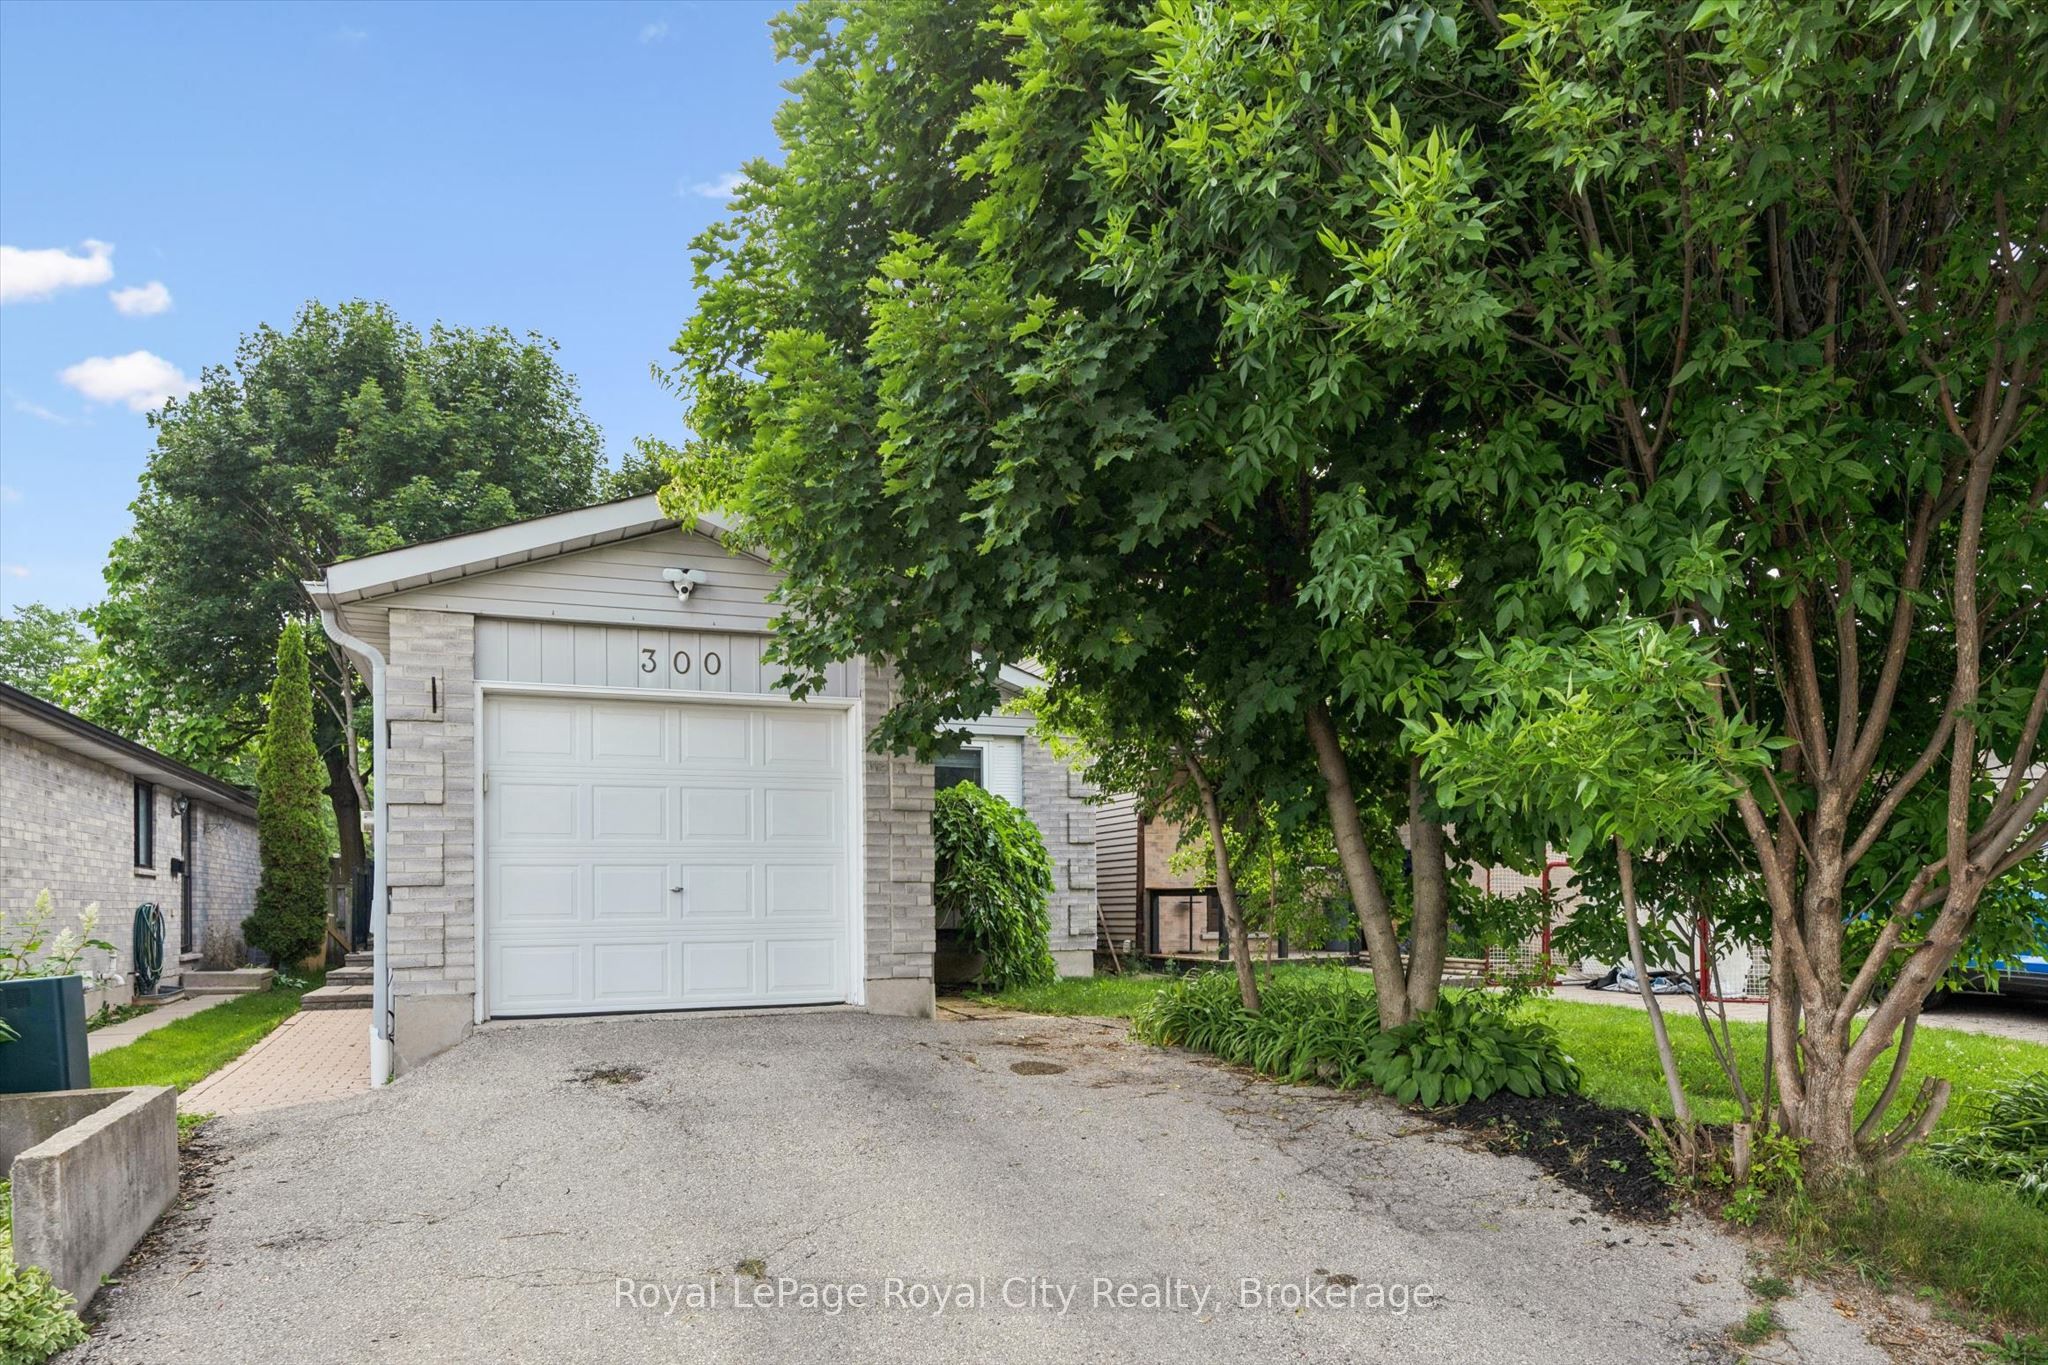 | $675,000300 Auden RoadGuelph, ON N1E 6S3 |
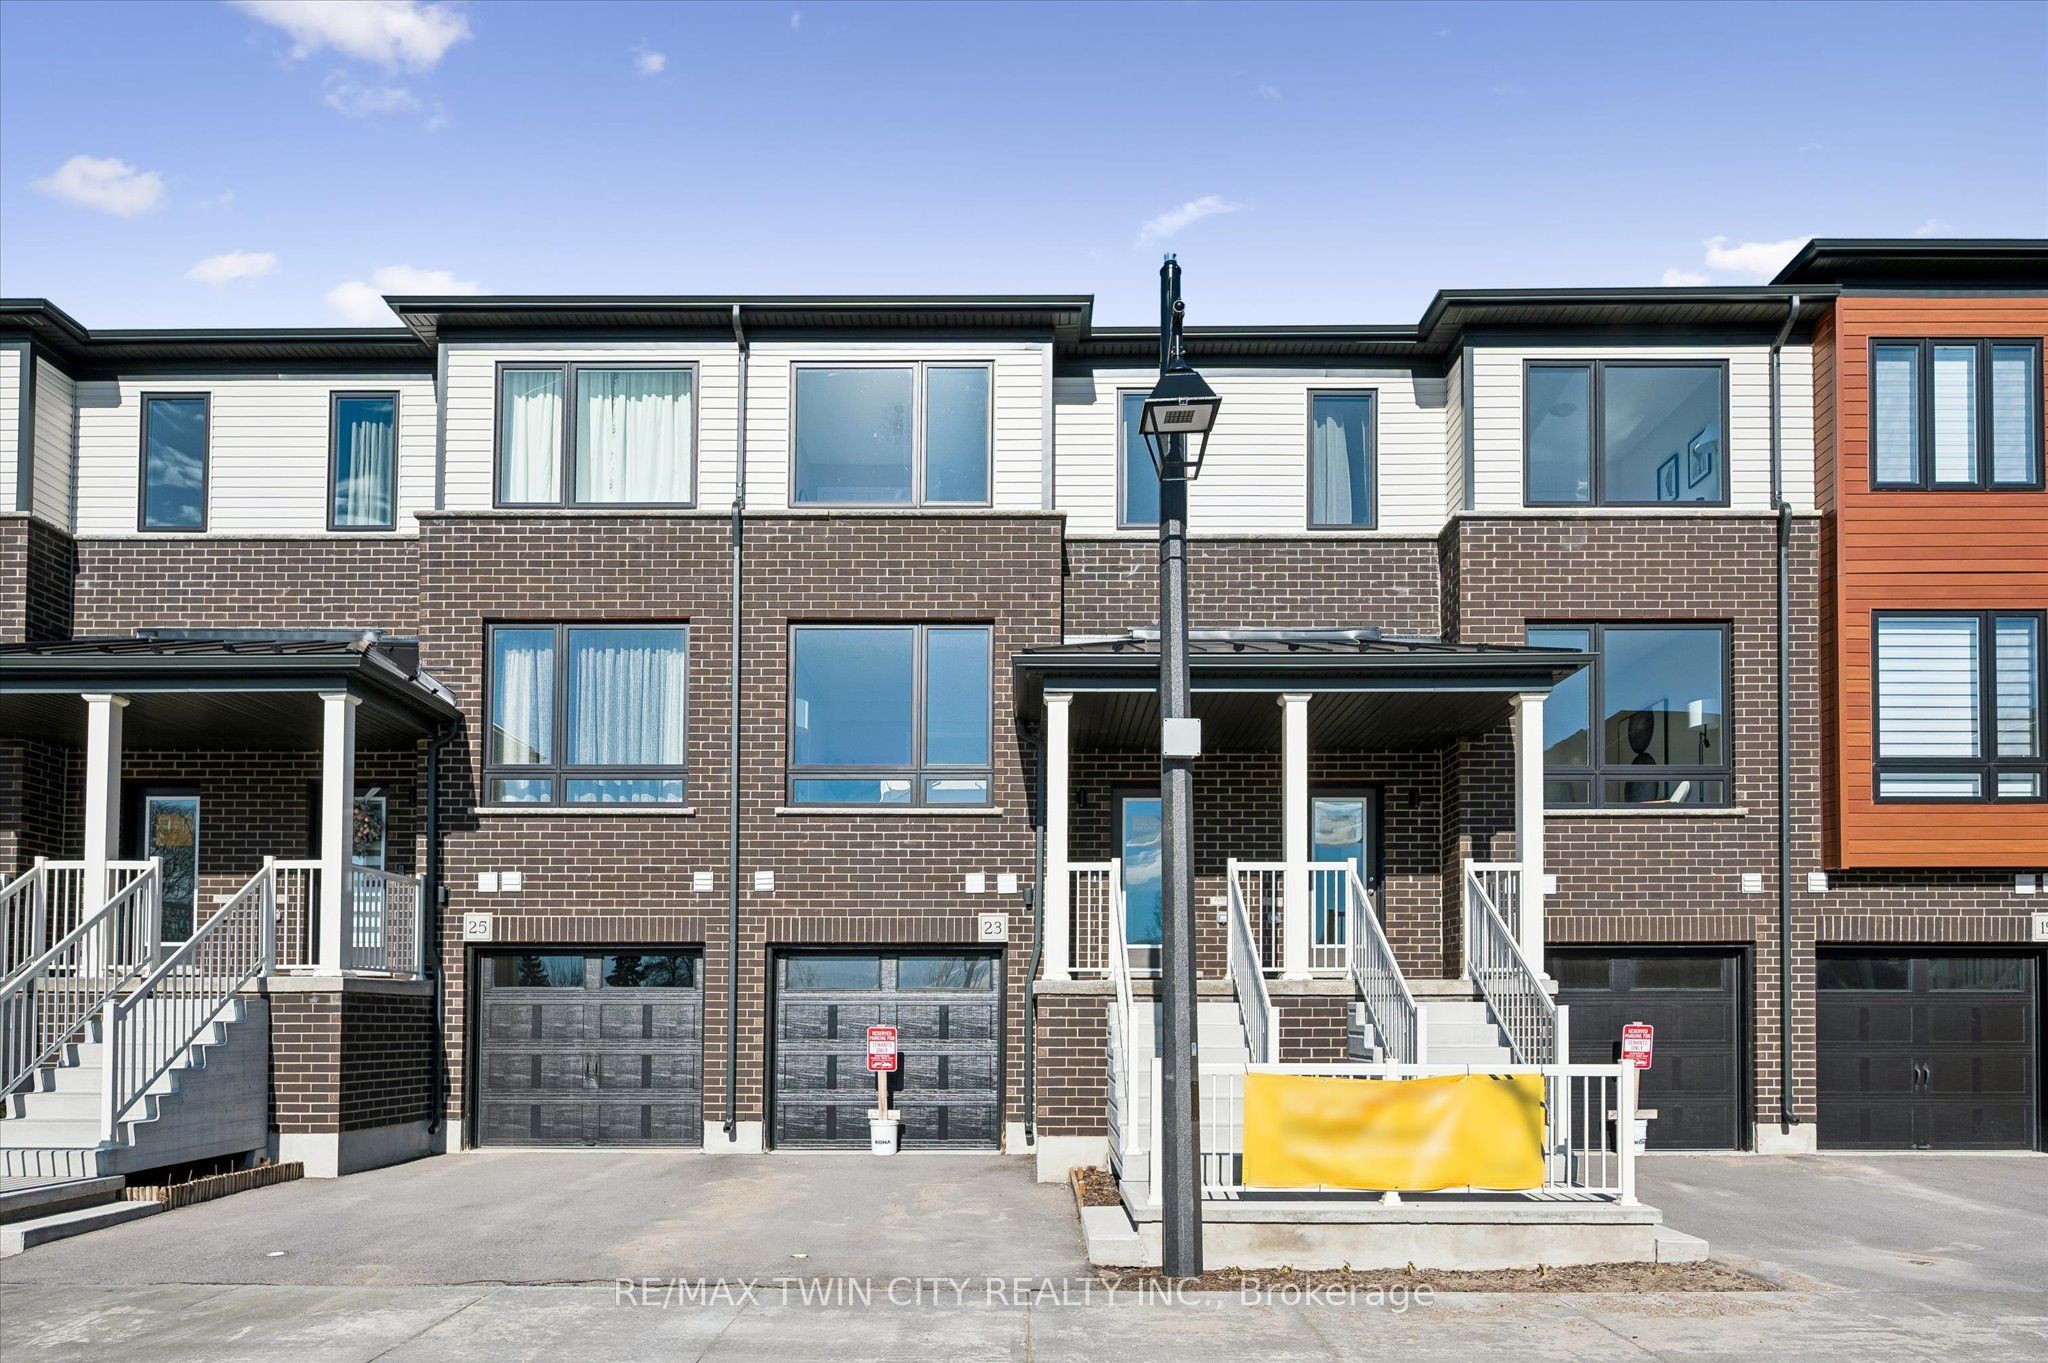 | $724,90023 Sora LaneGuelph, ON N1E 0T4 |
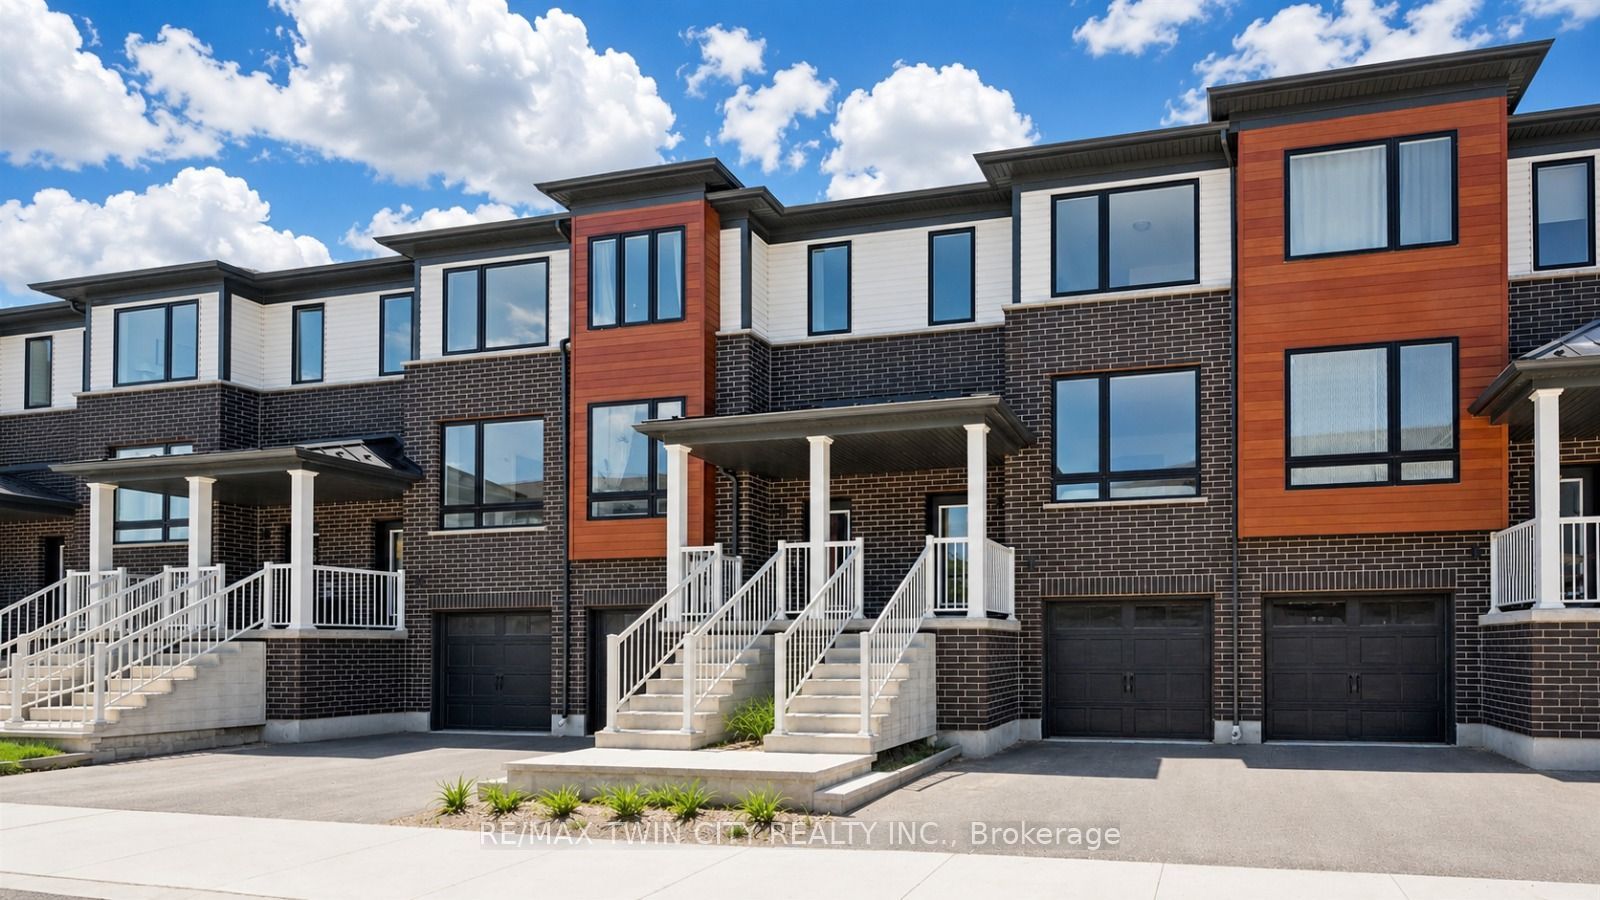 | $739,90014 Sora LaneGuelph, ON N1E 0T4 |
