1143 Hobbs Drive,London South, ON N6M 0M1
London South, ON N6M 0M1

Description
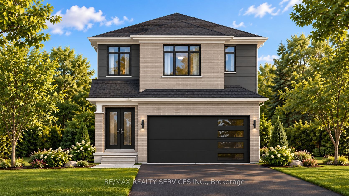
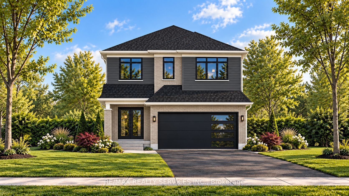
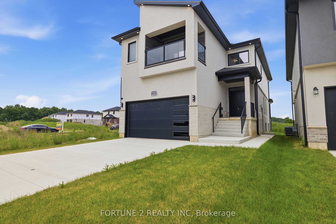
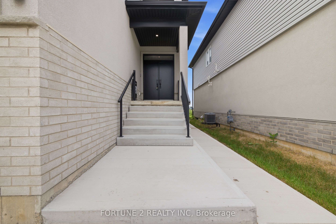
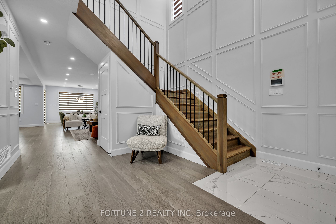
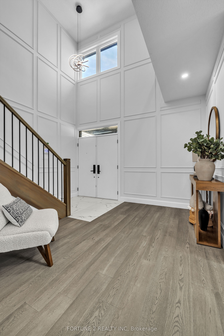
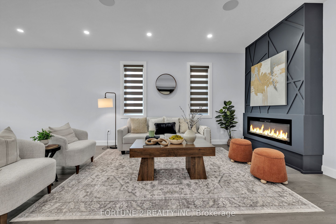
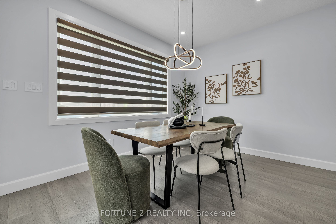
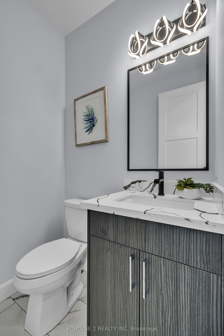
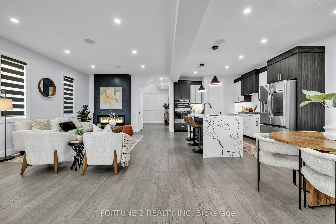
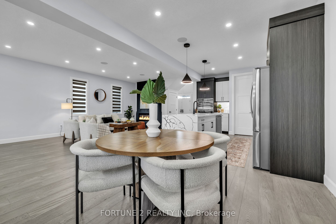
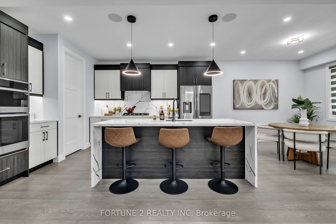
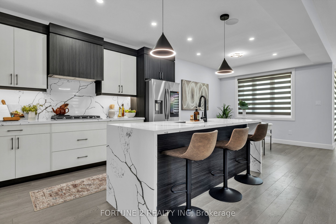
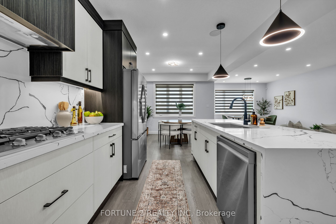
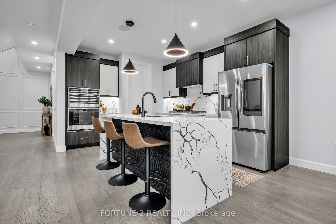
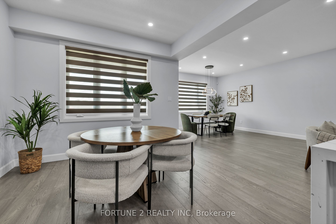
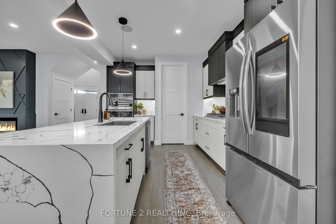
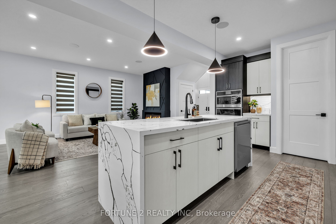
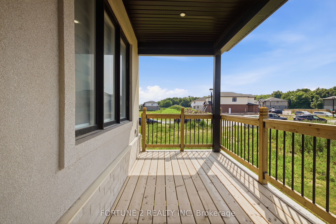
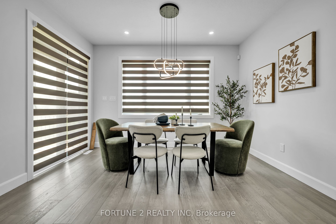
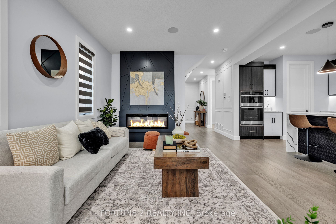
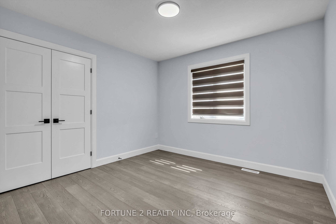
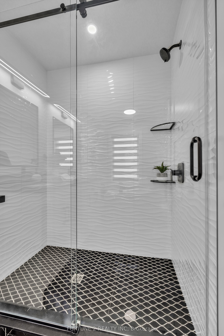
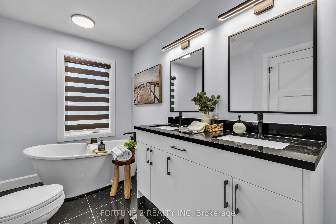
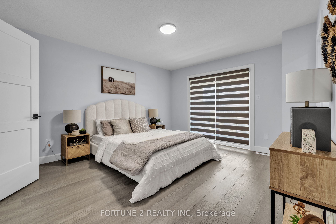
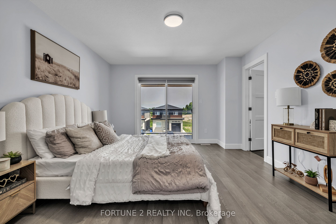
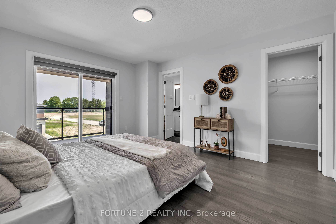
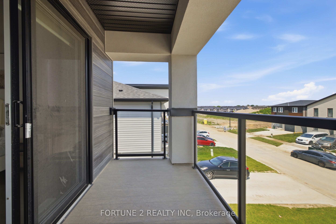
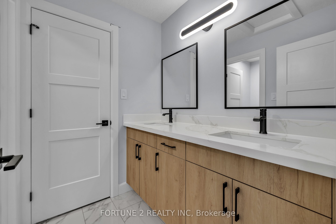
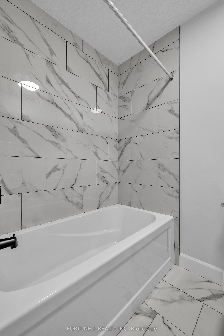
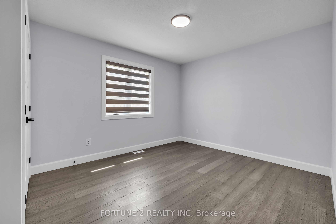
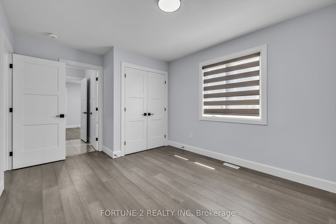
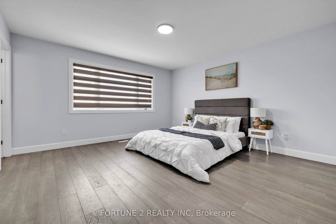
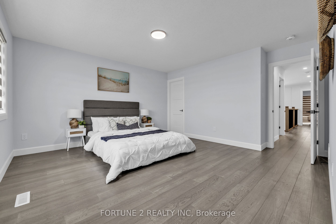
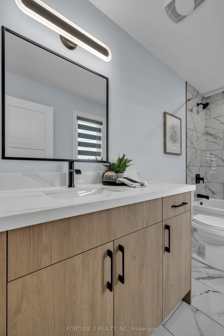
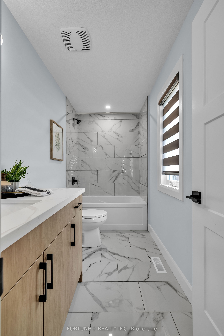
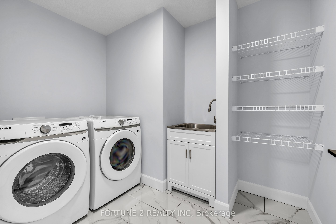
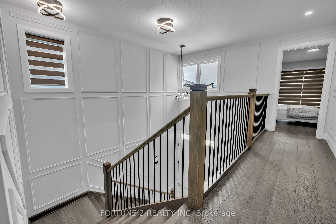
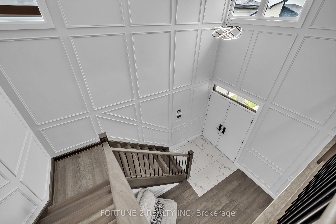
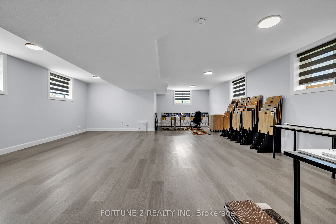
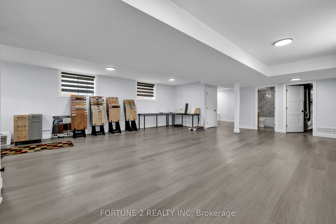
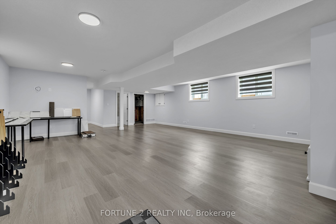
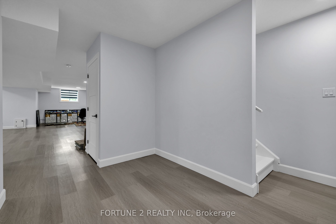
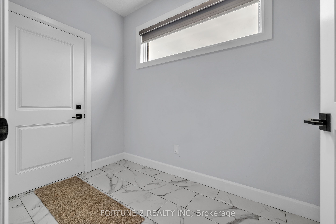
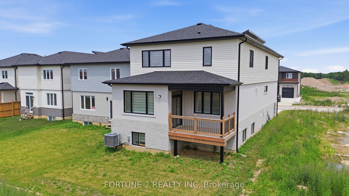
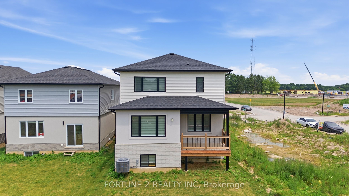
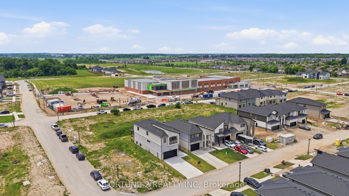
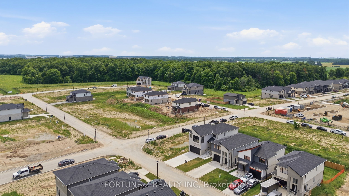
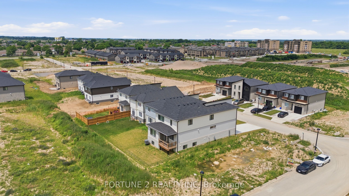
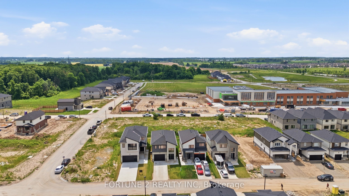
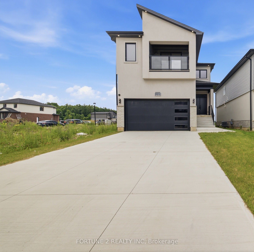
Welcome to this exceptional model home by Shree Homes in the sought-after Jackson Meadows community, where premium craftsmanship, thoughtful design, and luxury finishes come together in a truly move-in-ready residence. Offering nearly 3,500 sq. ft. of finished living space, this beautifully appointed home showcases over $100,000 in designer upgrades, professionally selected finishes, and meticulous attention to detail throughout. The impressive main level features soaring open-to-above ceilings, engineered hardwood flooring, 9-foot ceilings, elegant feature walls, custom lighting, built-in speakers, and a spacious family room anchored by a sleek electric fireplace. At the heart of the home is a chef-inspired kitchen complete with waterfall quartz countertops, premium built-in appliances, gas cooktop, oversized centre island, soft-close cabinetry, and a generous walk-in pantry. Upstairs offers four spacious bedrooms, including a luxurious primary retreat with a spa-inspired 5-piece ensuite, walk-in closet, and private balcony. A second bedroom enjoys its own ensuite, while two additional bedrooms share a well-designed Jack-and-Jill bathroom. The convenient second-floor laundry room adds everyday functionality. The professionally finished basement features a separate side entrance, full bathroom, large egress windows, and versatile living space ideal for extended family, entertaining, or future multi-generational living. Exterior highlights include a premium brick and stucco façade, double-car garage, concrete driveway with parking for six vehicles, covered rear deck, 200-amp electrical service, security system, and professionally designed landscaping. Located in the rapidly growing Jackson Meadows community, close to Highway 401, parks, trails, shopping, and the new Jackson Meadows Public School with YMCA childcare centre, this is a rare opportunity to own a professionally designed model home without the wait for new construction.
Details
| MLS # | X13514300 |
|---|---|
| Listing Type | For Sale |
| Style | House |
| Sub-Type | Resale |
| Status | New |
| Year | 0 |
| Days On Site | 120 |
| Listing Provided By | FORTUNE 2 REALTY INC | X13514300 340701 |
Features
| Bed(s) | 4 |
|---|---|
| Bath(s) | 5 |
| Garage | 2 |
| Basement | Y |
| Story(s) | 2 |
| Acreage | 0.01 |
Interior
| Interior Features | Carpet Free, Built-In Oven, Sump Pump |
|---|---|
| Cooling | Central Air |
| Heat Source | Electric |
| Fireplace Yes / No | Yes |
Exterior
| Roof | Asphalt Shingle |
|---|---|
| Foundation Details | Concrete |
| Construction Materials | Brick, Stucco (Plaster) |
Parking
| Garage Yes / No | Yes |
|---|
Utilities
| Sewer | Sewer |
|---|
Taxes
| Tax Annual Amount | 6387 |
|---|---|
| Tax Legal Description | LOT 156, PLAN 33M826 SUBJECT TO AN EASEMENT FOR ENTRY AS IN ER1515514 CITY OF LONDON |
| Tax Year | 2025 |
Area Information
| Province | ON |
|---|---|
| County | Middlesex |
| City | London South |
| Postal Code | N6M 0M1 |
| Area | South U |
| Listing VS Median (in N6M 0M1) | |
Price: $935,000 low | high Med: $0 On site: 120 low | high Med: | |
Request a showing
Request a showing
Contact
Learn More About This Property

| Province | ON |
|---|---|
| County | Middlesex |
| City | London South |
| Postal Code | N6M 0M1 |
| Area | South U |
| Listing VS Median (in N6M 0M1) | |
Price: $935,000 low | high Med: $0 On site: 120 low | high Med: | |