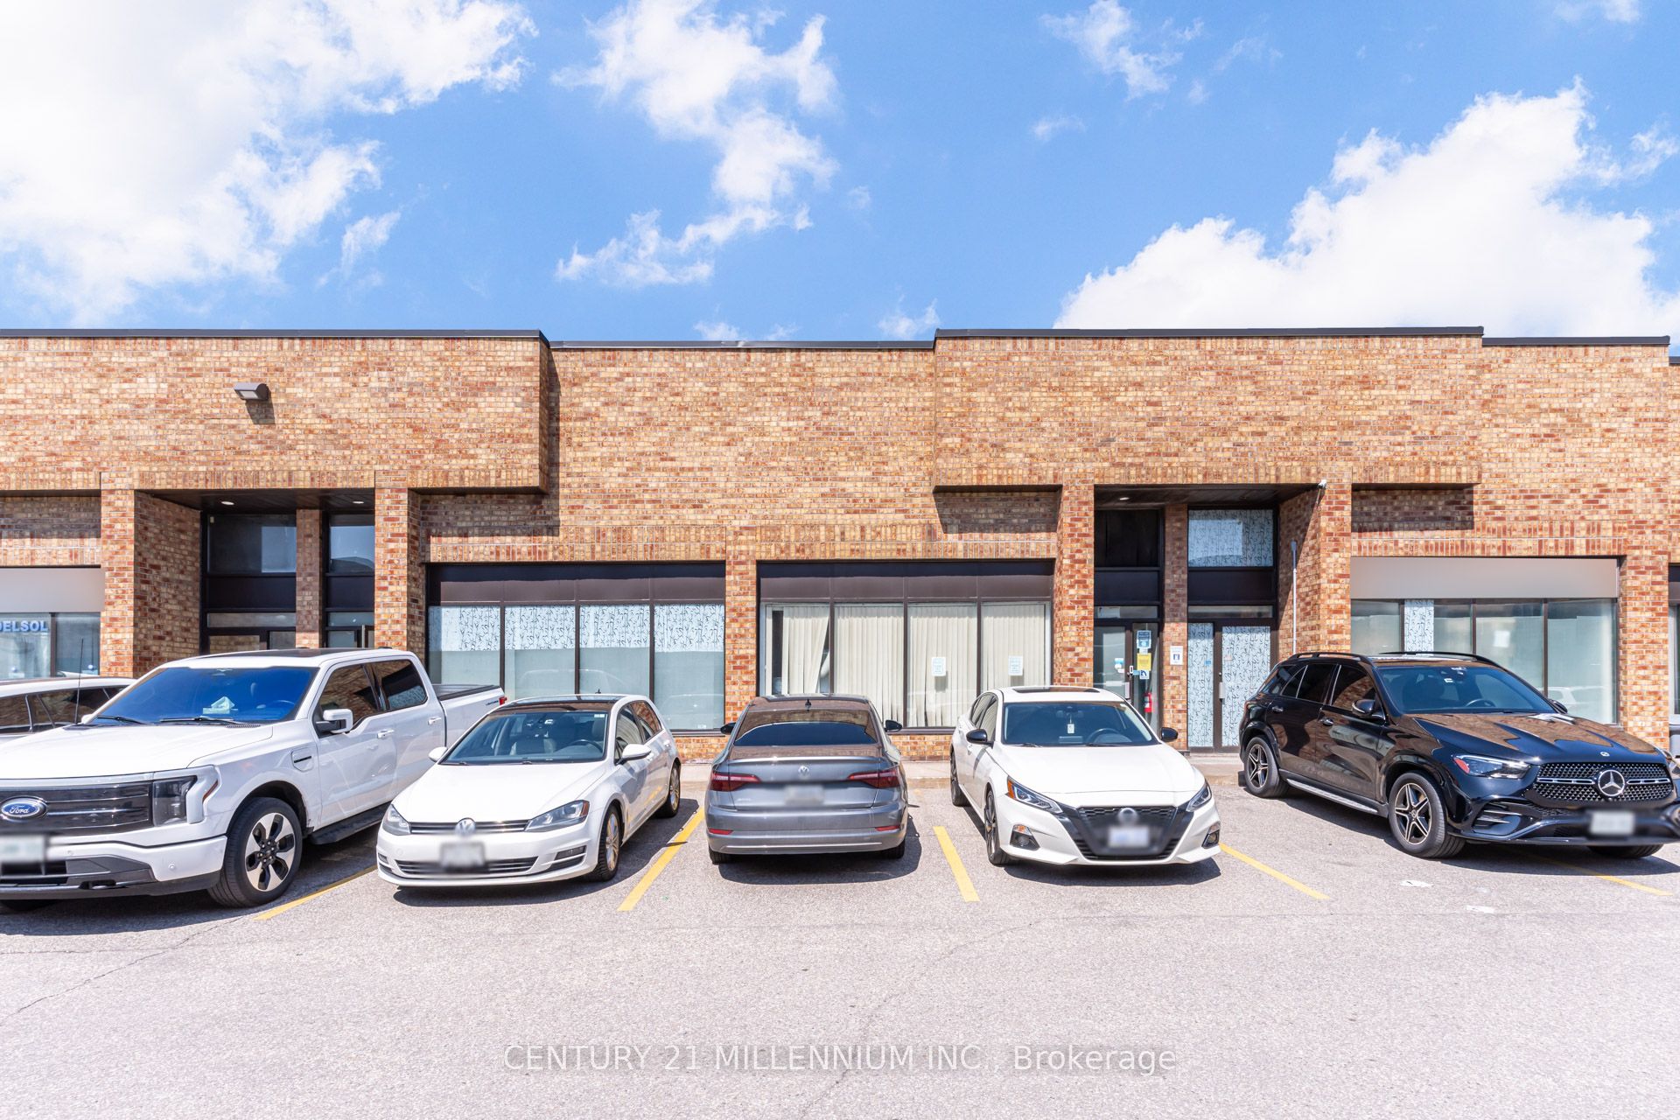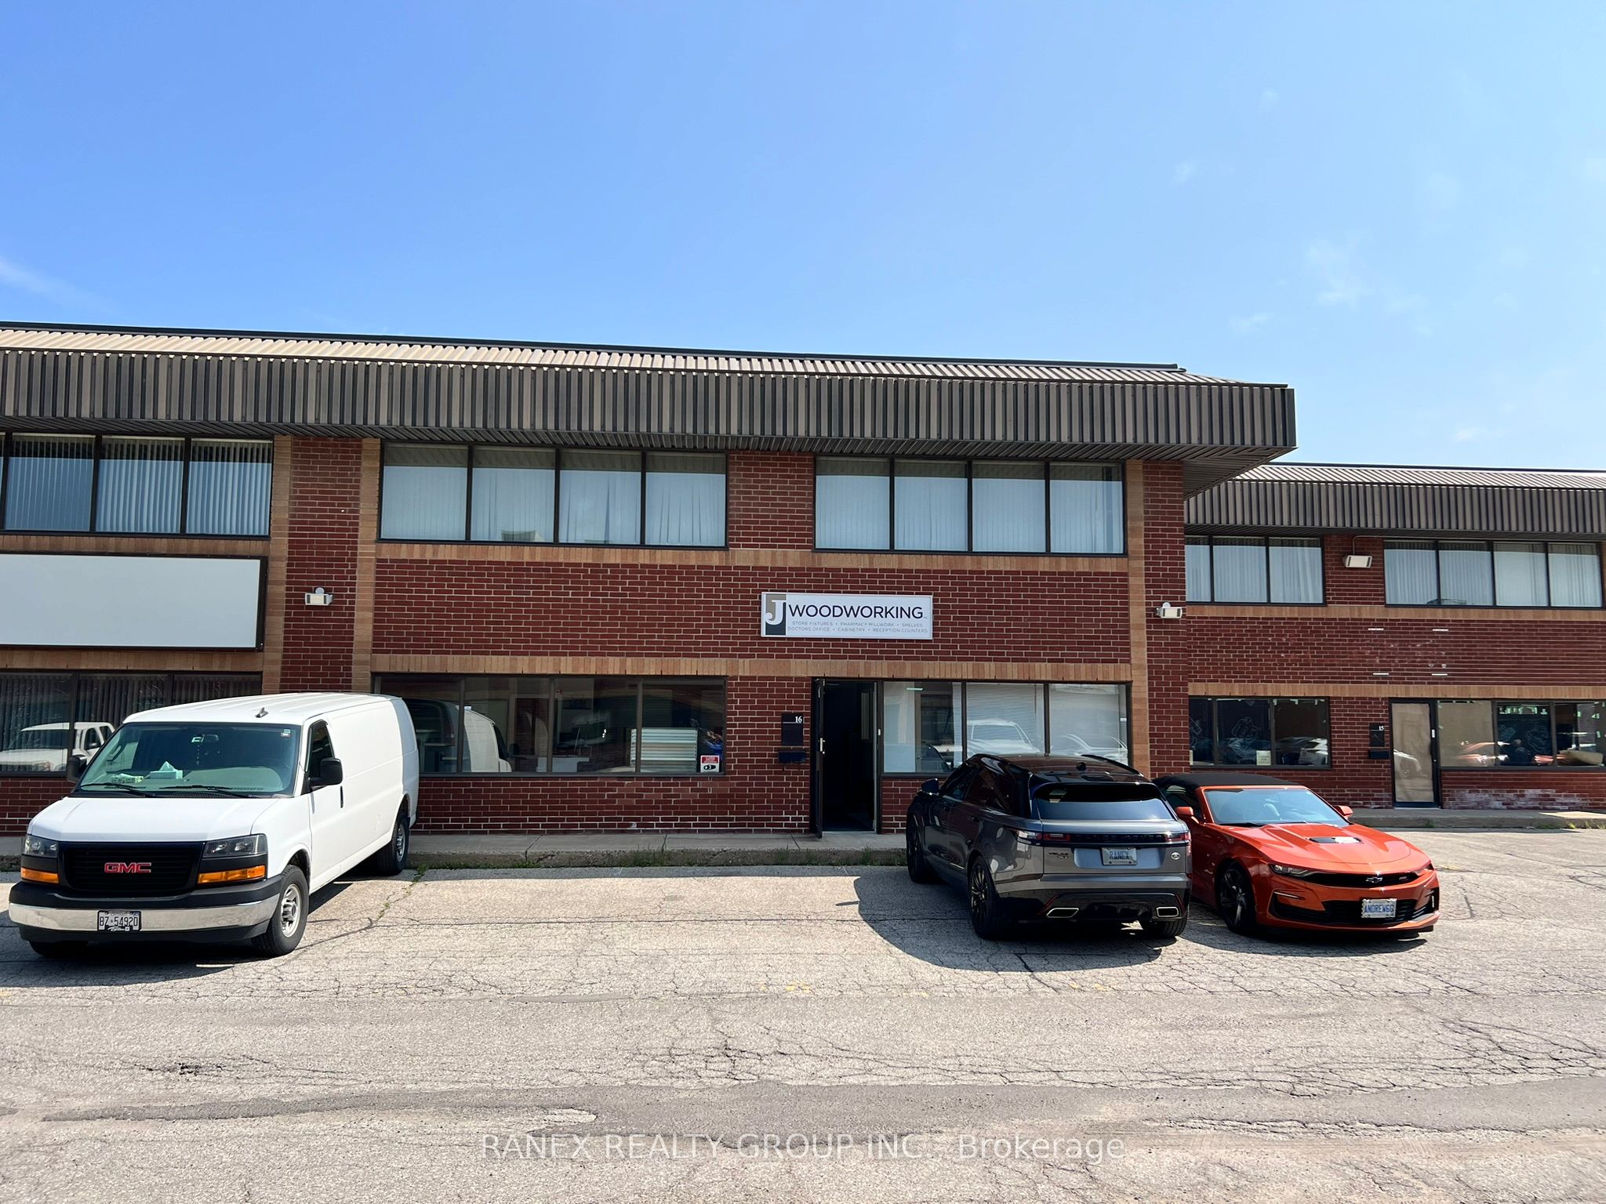
1210 Mid Way Boulevard 16,Mississauga, ON L5T 2H2
Mississauga, ON L5T 2H2

Description
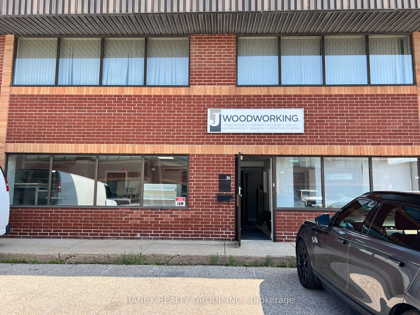
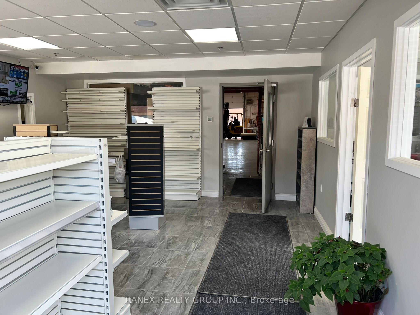
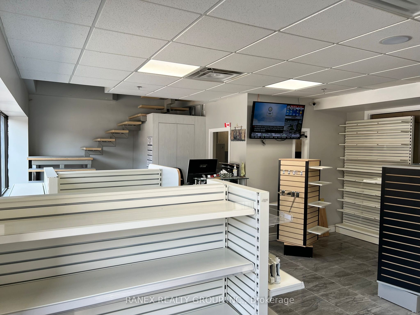
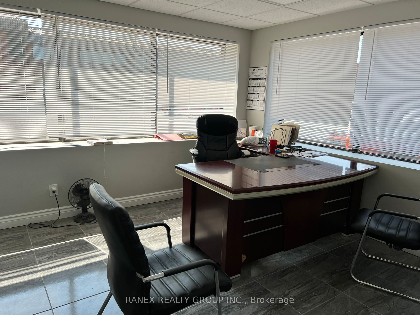
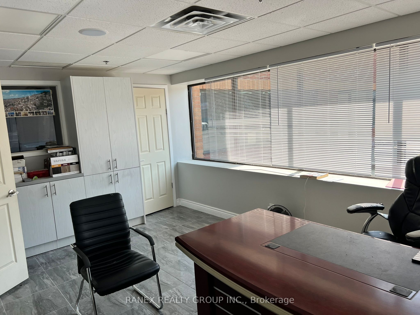
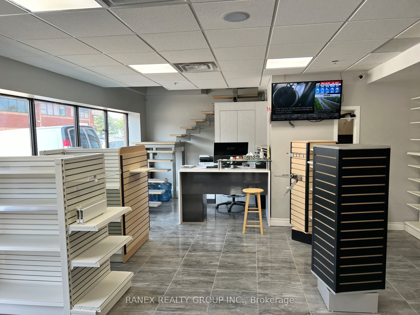
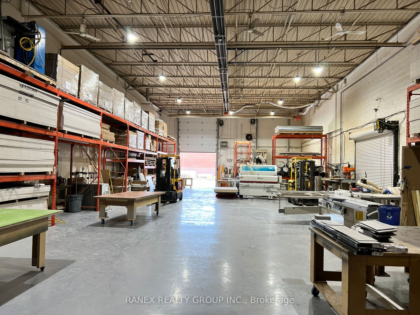
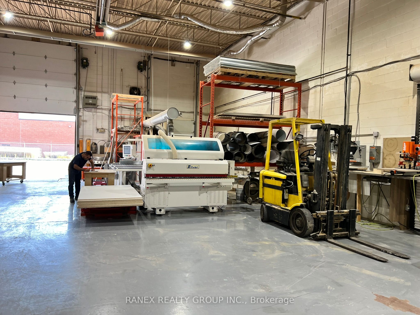
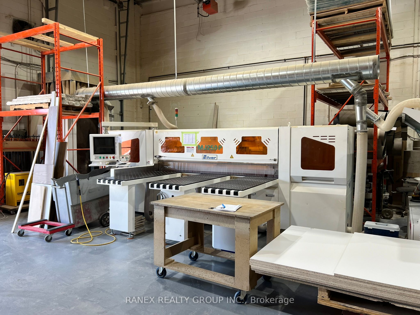
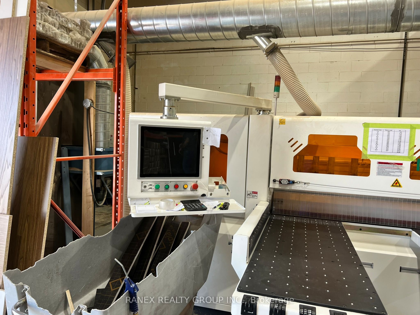
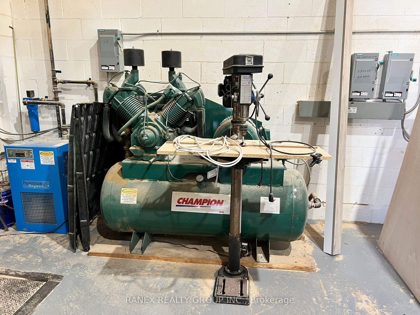
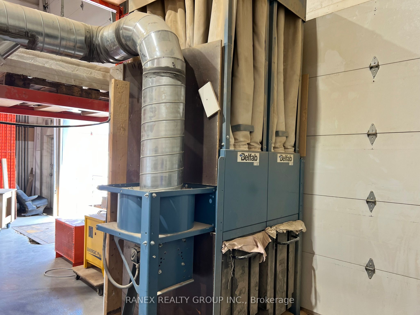
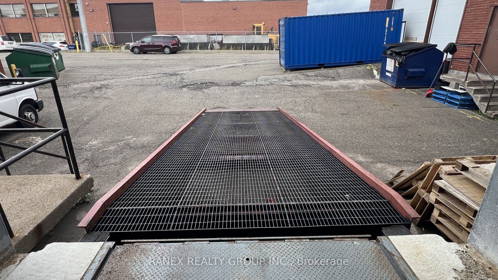
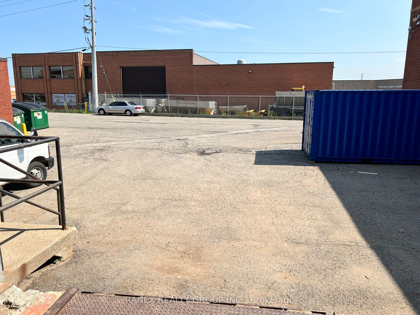
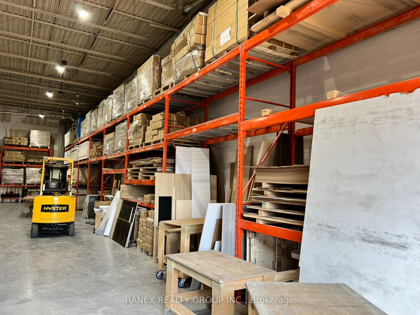
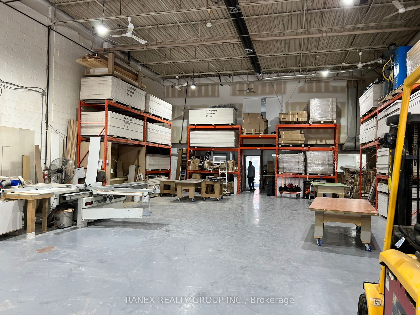
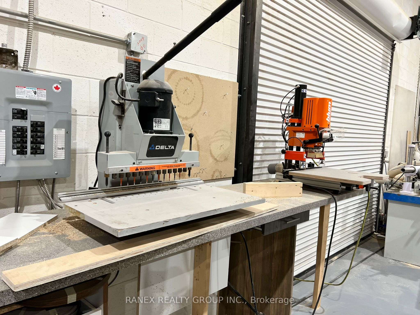
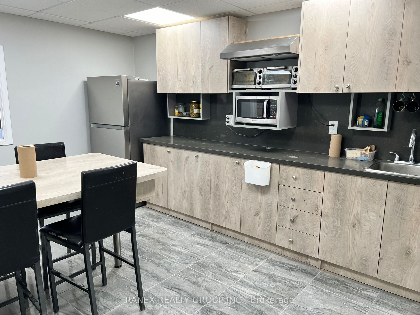
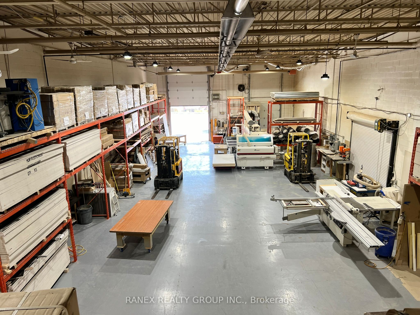
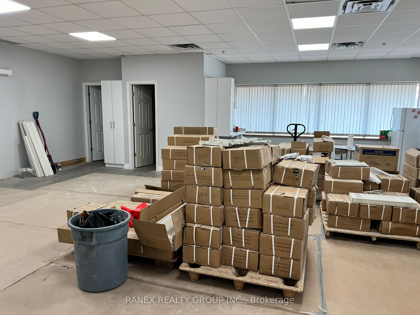
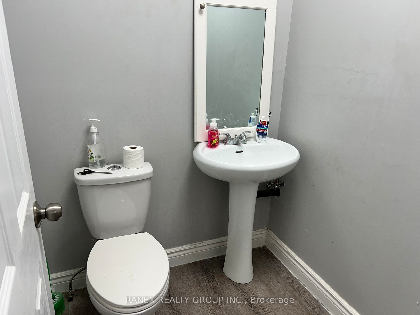
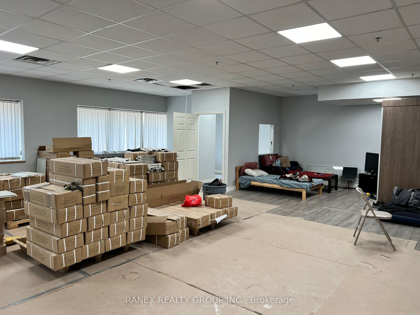
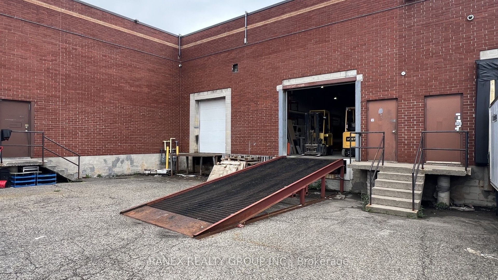
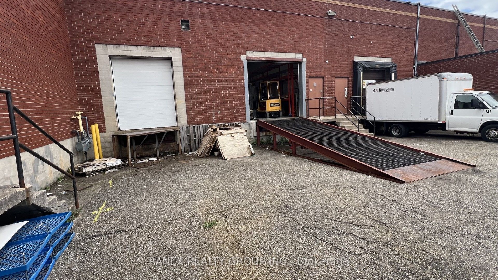
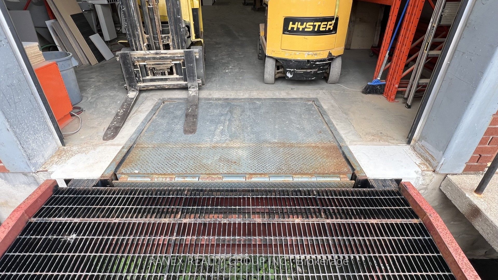
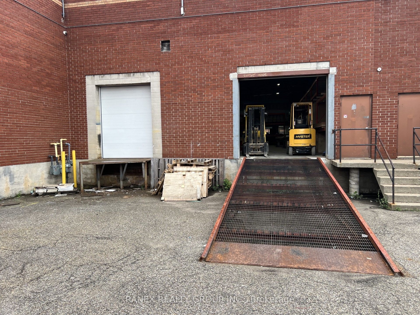
An excellent and rare opportunity to own a clean, upgraded, turnkey, Renovated, Clean & Move-In Ready prime industrial condo unit in a well-managed building with 200 Amps and 600 Volt electrical service. Conveniently located near Highway 410 and Dixie Road. The unit features a clear-span warehouse with epoxy flooring, painted brick walls, radiant heating, and a 10' x 16' truck-level loading door equipped with an adjustable hydraulic leveler and a Steal ramp to be used as a Drive-In Door . The fully built-out office mezzanine offers a full kitchen, washroom, open-concept area, and a combination of private offices and open workspace. Abundant natural light throughout creates a bright and professional work environment. E3 Zoning permits a wide range of industrial and commercial uses, providing excellent flexibility for an owner-occupier or investor. Ideal for a woodworking operation: The existing woodworking equipment is available for purchase separately. The Seller is retiring and there may be an opportunity for a qualified buyer to take over the Seller's existing clientele and established business relationships. Alternatively, the property can be delivered with vacant possession, allowing the buyer to establish their own business immediately.
Details
| MLS # | W13692926 |
|---|---|
| Listing Type | For Sale |
| Sub-Type | Resale |
| Status | New |
| Year | 0 |
| Days On Site | 71 |
| Listing Provided By | RANEX REALTY GROUP INC. | W13692926 267000 |
Features
| Bath(s) | 3 |
|---|---|
| SQ Feet | 5,800 |
| Acreage | 0.13 |
Interior
| Heating Yes / No | Yes |
|---|---|
| Cooling Yes / No | Yes |
| Cooling | Partial |
| Rooms Total | 0 |
Exterior
| Security Features | Partial |
|---|
Utilities
| Utilities | Available |
|---|---|
| Sewer | Sanitary+Storm Available |
Taxes
| Tax Annual Amount | 17628 |
|---|---|
| Tax Type | Annual |
| Tax Year | 2026 |
Area Information
| Province | ON |
|---|---|
| County | Peel |
| City | Mississauga |
| Postal Code | L5T 2H2 |
| Area | Northeast |
| Listing VS Median (in L5T 2H2) | |
Price: $2,800,000 low | high Med: $1,406,000 sqft: 5,800 low | high Med: 5,800 $ / sqft: $483 low | high Med: $242 On site: 71 low | high Med: 136.5 | |
Request a showing
Request a showing
Contact
Learn More About This Property

| Province | ON |
|---|---|
| County | Peel |
| City | Mississauga |
| Postal Code | L5T 2H2 |
| Area | Northeast |
| Listing VS Median (in L5T 2H2) | |
Price: $2,800,000 low | high Med: $1,406,000 sqft: 5,800 low | high Med: 5,800 $ / sqft: $483 low | high Med: $242 On site: 71 low | high Med: 136.5 | |