New Listing
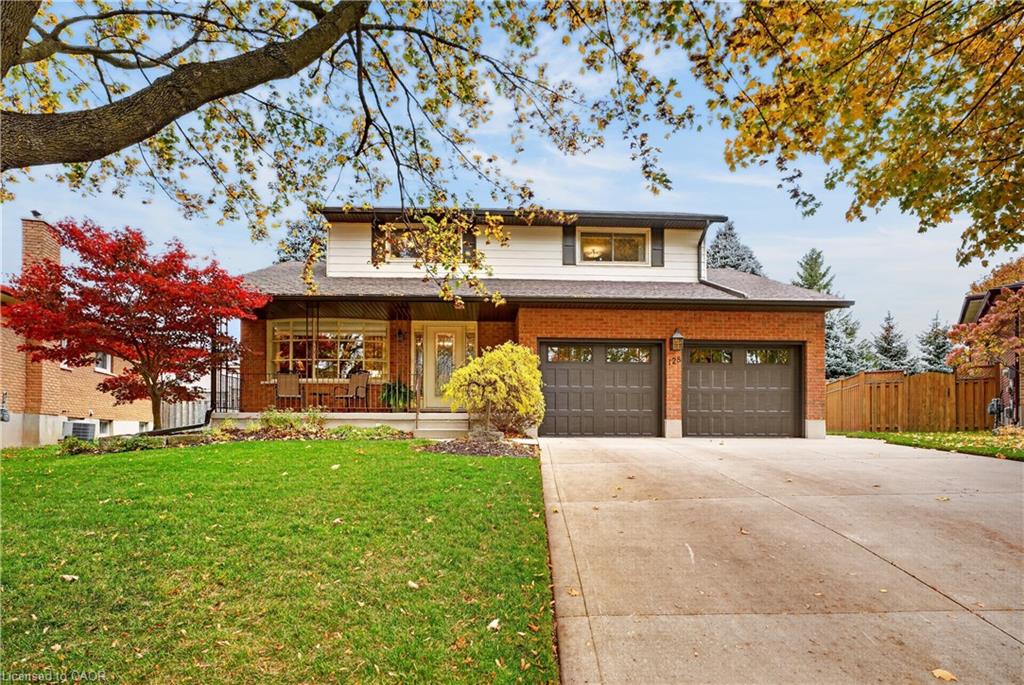
128 Mallard Crescent,Waterloo, ON N2V 1E4
Waterloo, ON N2V 1E4

Description
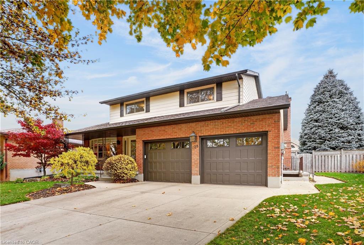
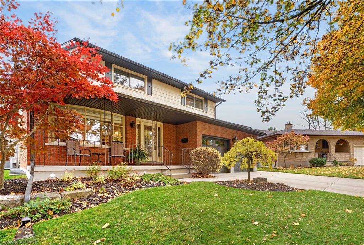
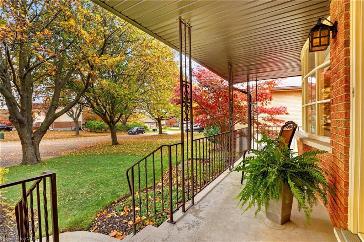
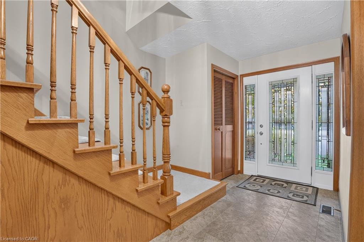
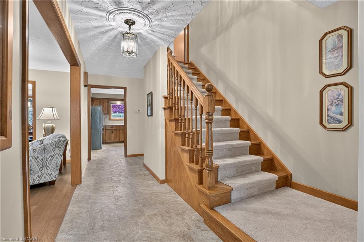
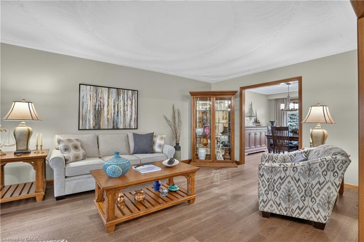
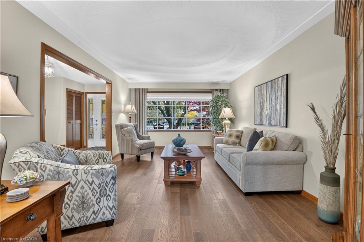
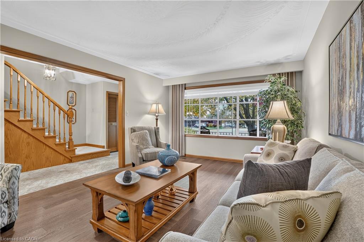
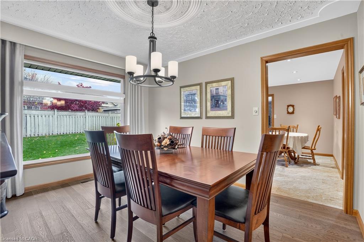
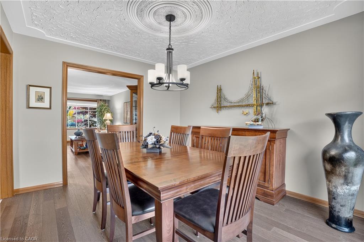
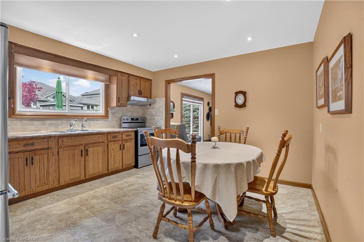
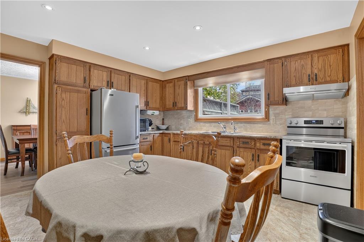
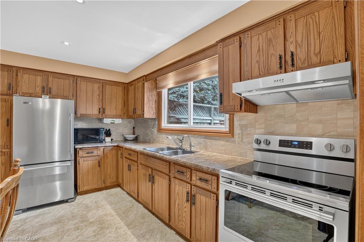
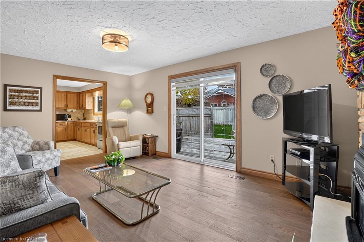
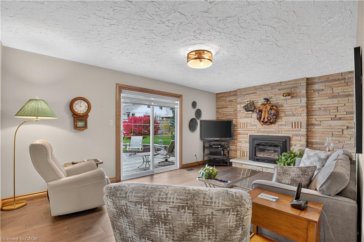
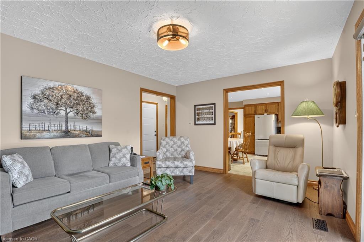
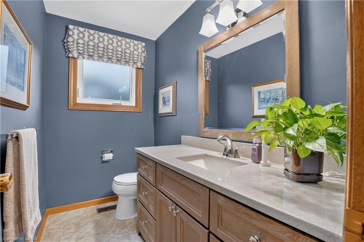
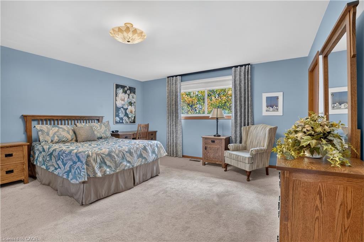
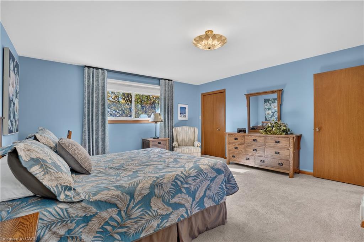
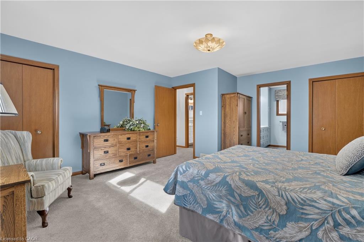
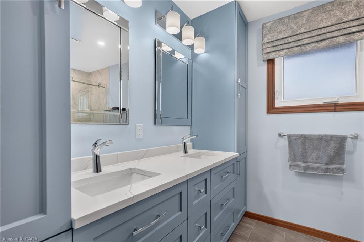
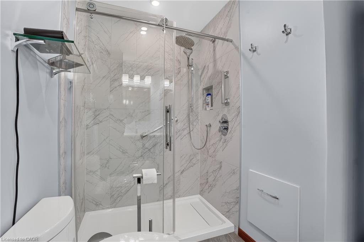
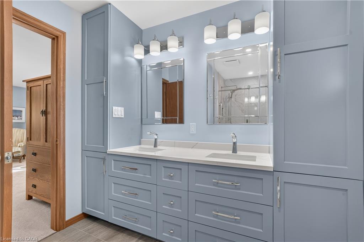
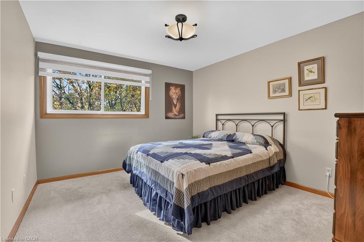
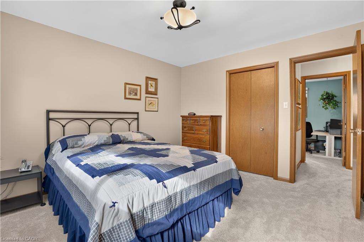
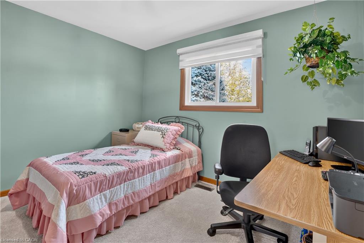
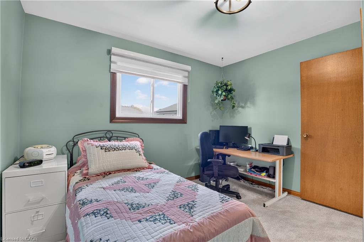
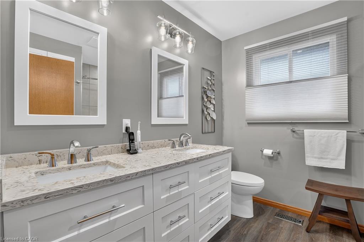
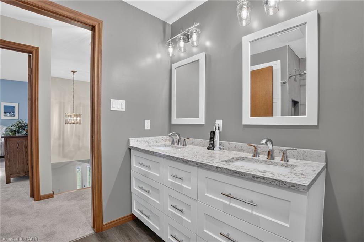
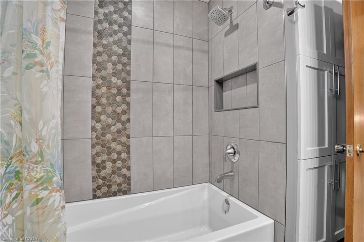
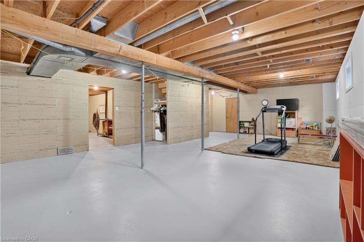
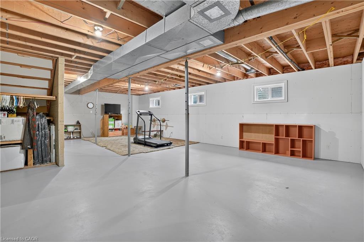
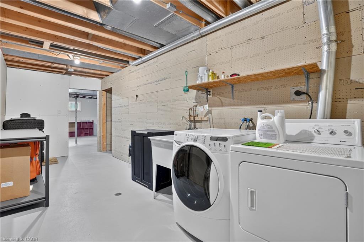
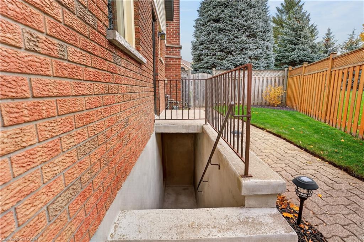
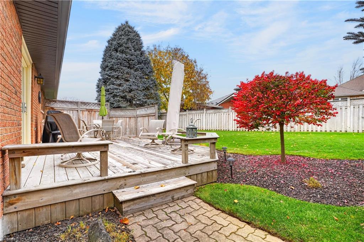
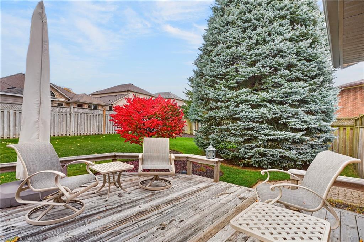
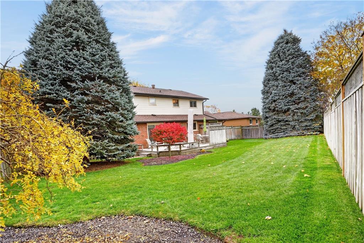
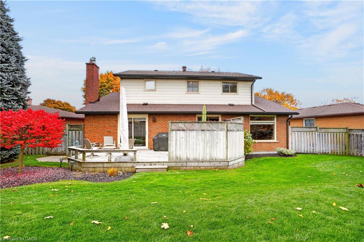
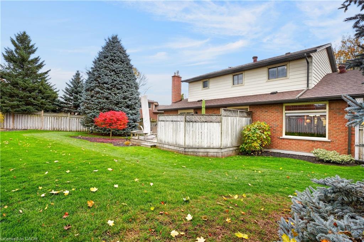
This meticulously maintained home, tucked on a quiet crescent in Waterloo, has been a family home to only 1 owner. The location couldn't be better, quiet, yet a short drive to the expressway and the Village of St. Jacobs. The main floor features a family room, living room and dining room - no lack of space for entertaining. The family room has a gas fireplace and slider doors heading to the backyard. Upstairs has newly updated carpet (2026) and 3 Bedrooms. The large primary Bedroom has a beautifully updated ensuite Bathroom which was updated in 2022. The main bath upstairs was also updated in 2022. If you have been looking for an unfinished basement space to make your own - this is the one! The spacious basement features high ceilings and a rough in for a 4th Bathroom. The basement also has walk-up access, which is perfect for a future in-law suite or rental opportunity. This home is ready for a new family to start their next chapter - book your showing today!
Details
| MLS # | 40874531 |
|---|---|
| Listing Type | For Sale |
| Style | House |
| Sub-Type | Resale |
| Status | Active |
| Year | 1980 |
| Days On Site | 1 |
| Listing Provided By | RE/MAX SOLID GOLD REALTY (II) LTD. | Peter Schneider |
Features
| Bed(s) | 3 |
|---|---|
| Bath(s) | 3 Total |
| SQ Feet | 2,112 |
| Garage | 2 |
| Basement | Y |
| Story(s) | 2 |
| Zoning | SR1A |
Interior
| Appliances | Water Heater, Water Softener, Dryer, Freezer, Refrigerator, Stove, Washer |
|---|---|
| Rooms Total | 15 |
| Interior Features | Auto Garage Door Remote(s), In-law Capability, Rough-in Bath |
| Cooling | Central Air |
| Cooling Yes / No | No |
| Heating | Forced Air, Natural Gas |
| Heating Yes / No | Yes |
| Fireplaces Total | 1 |
| Fireplace Features | Family Room, Gas |
| Window Features | Window Coverings |
| Laundry Features | In Basement |
Exterior
| Lot Features | Urban, Ample Parking, Highway Access, Park, Public Transit, Quiet Area, Rec./Community Centre, Shopping Nearby |
|---|---|
| Construction Materials | Brick Veneer, Vinyl Siding |
| Roof | Asphalt Shing |
| Foundation Details | Concrete Block, Poured Concrete |
Parking
| Garage Spaces | 2 |
|---|---|
| Parking Features | Attached Garage |
| Open Parking Yes / No | Yes |
| Attached Garage Yes / No | Yes |
Utilities
| Sewer | Sewer (Municipal) |
|---|
Taxes
| Tax Annual Amount | 6230.33 |
|---|
Area Information
| Province | ON |
|---|---|
| County | Waterloo |
| City | Waterloo |
| Postal Code | N2V 1E4 |
| Area | 4 Waterloo West |
| Subarea | 442 Lakeshore North |
| Community Name | 442 Lakeshore North |
| School District | Waterloo C.I. |
| Elementary School | Northlake Woods P.S. |
| High School | Waterloo C.I. |
| Listing VS Median (in 442 Lakeshore North) | |
Price: $825,000 low | high Med: $714,894 sqft: 2,112 low | high Med: 1,383 $ / sqft: $391 low | high Med: $536 On site: 1 low | high Med: 13.5 | |
Market Activity N2V 1E4
Request a showing
Request a showing
Contact
Learn More About This Property

| Province | ON |
|---|---|
| County | Waterloo |
| City | Waterloo |
| Postal Code | N2V 1E4 |
| Area | 4 Waterloo West |
| Subarea | 442 Lakeshore North |
| Community Name | 442 Lakeshore North |
| School District | Waterloo C.I. |
| Elementary School | Northlake Woods P.S. |
| High School | Waterloo C.I. |
| Listing VS Median (in 442 Lakeshore North) | |
Price: $825,000 low | high Med: $714,894 sqft: 2,112 low | high Med: 1,383 $ / sqft: $391 low | high Med: $536 On site: 1 low | high Med: 13.5 | |