13 Gilead Place,Toronto C08, ON M5A 3C8
Toronto C08, ON M5A 3C8

Description
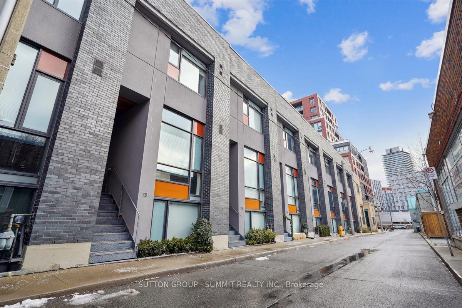
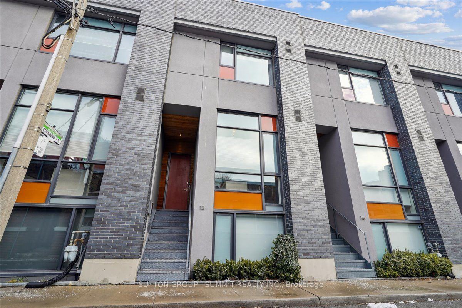
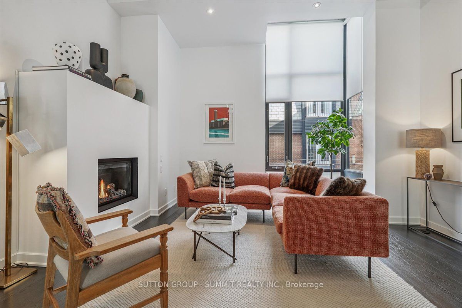
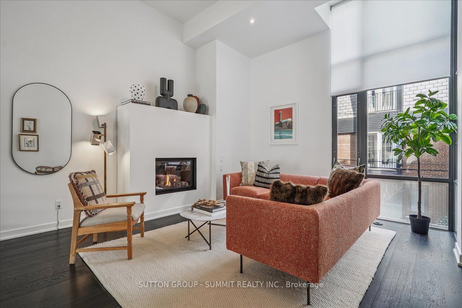
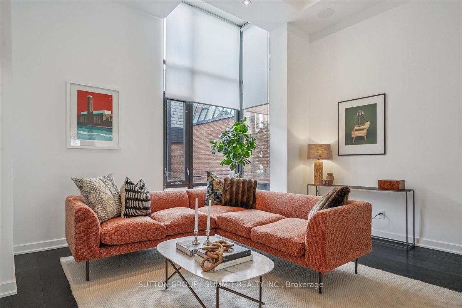
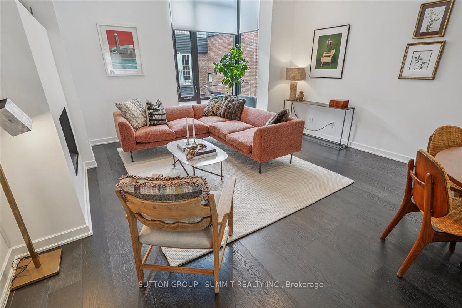
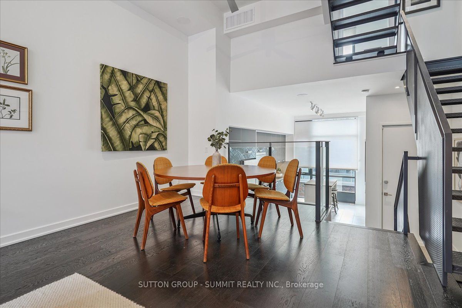
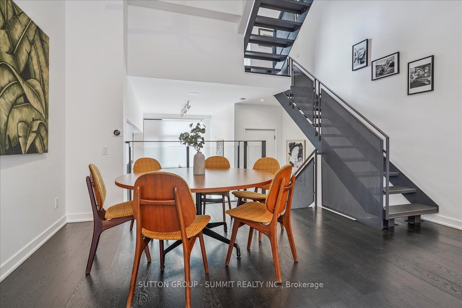
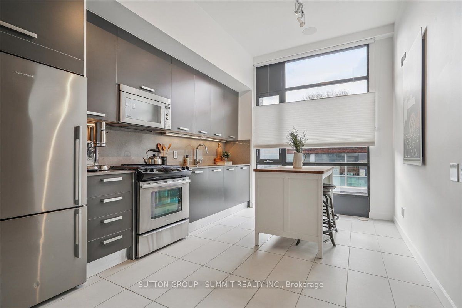
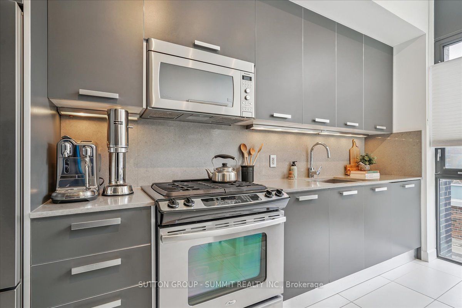
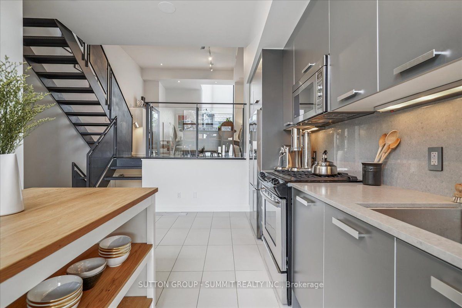
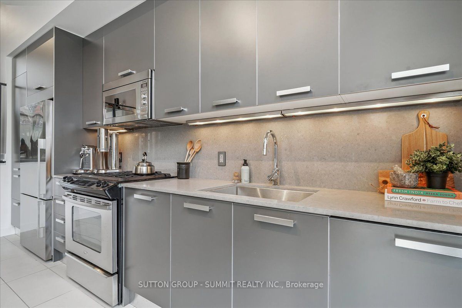
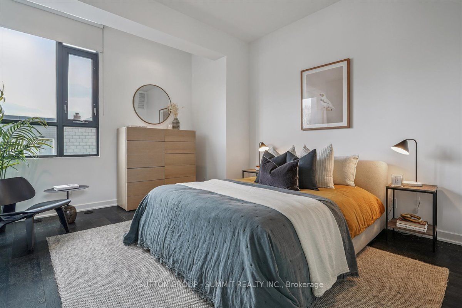
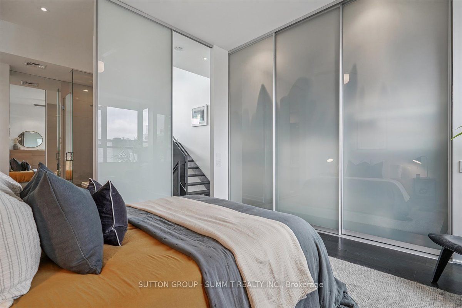
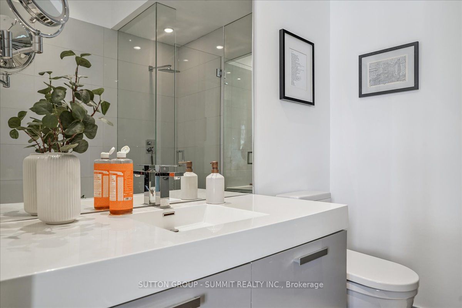
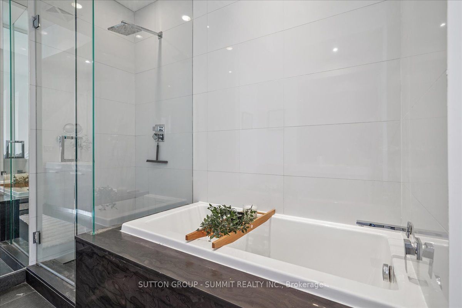
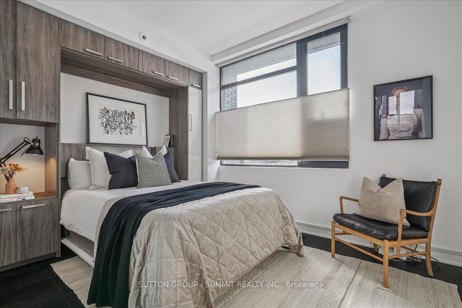
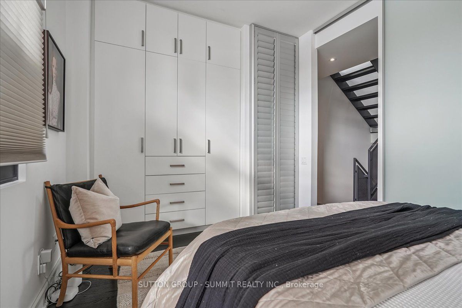
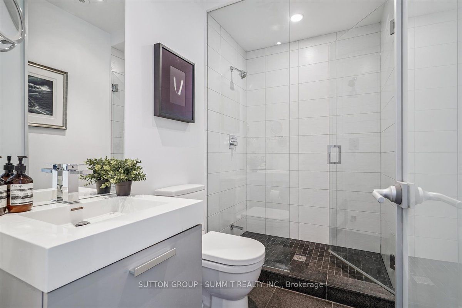
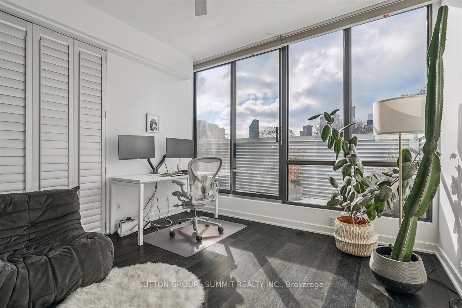
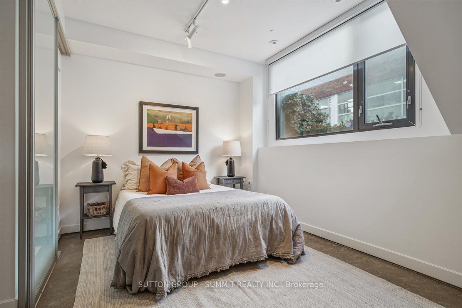
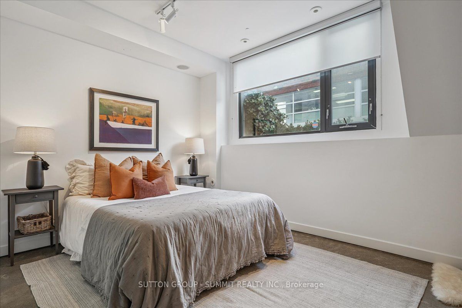
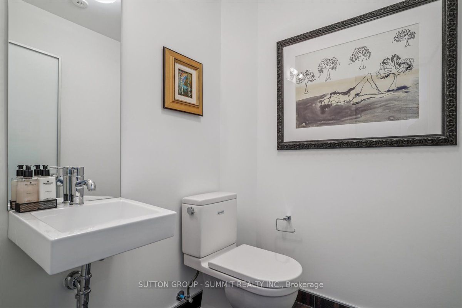
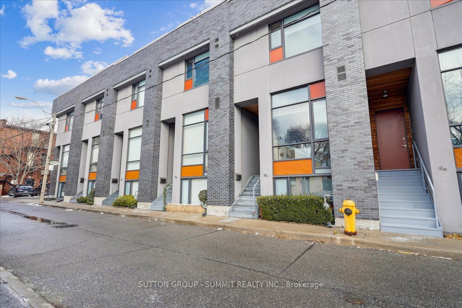
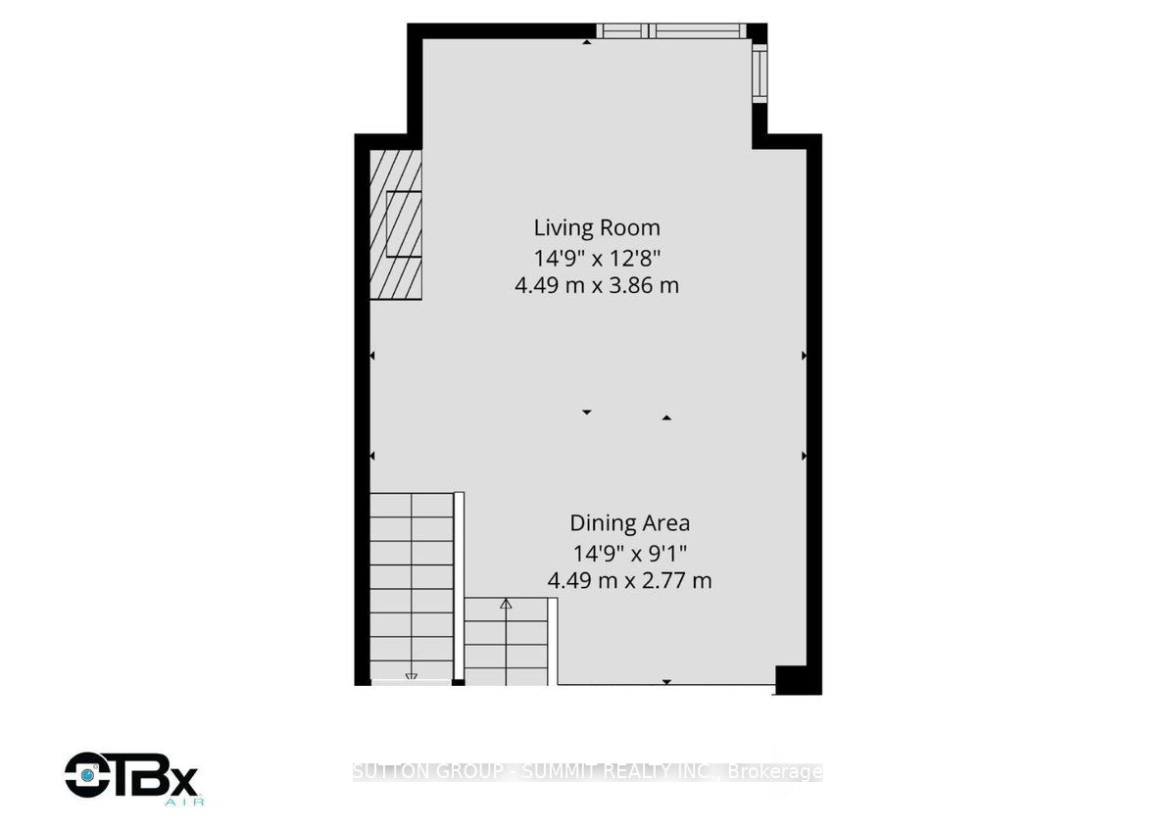
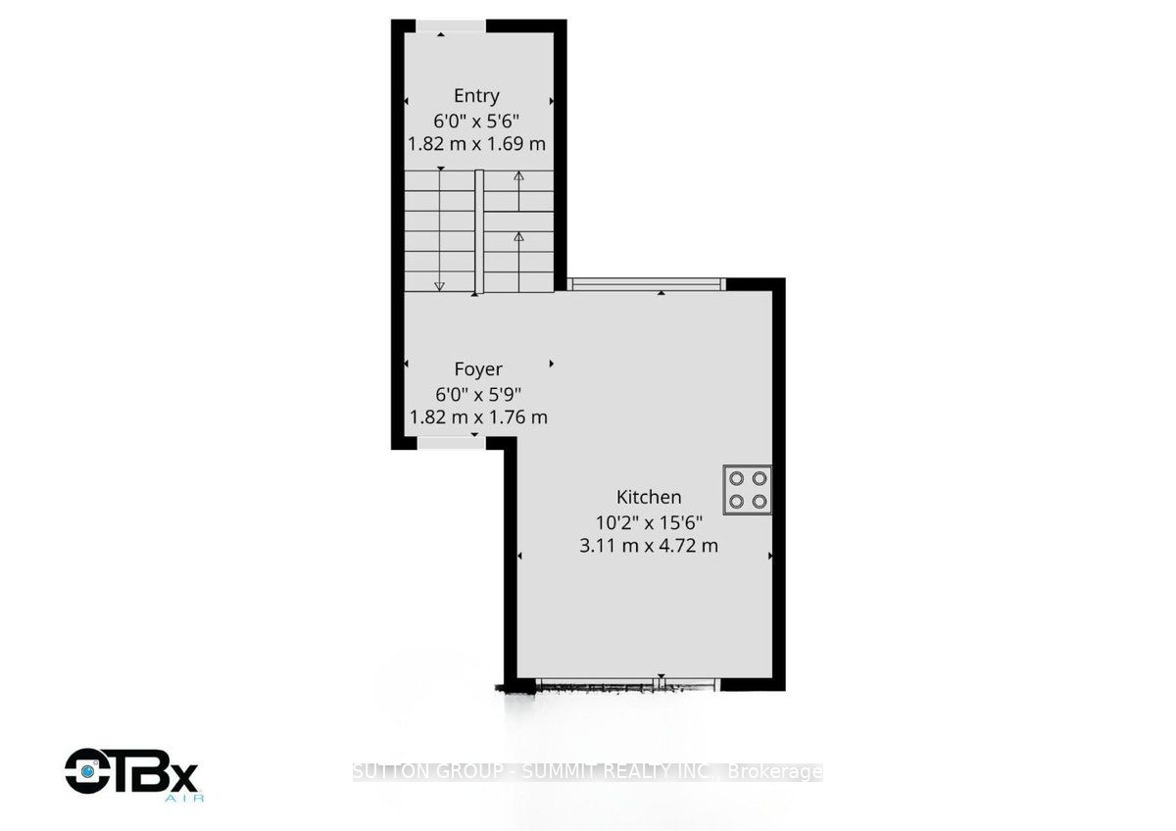
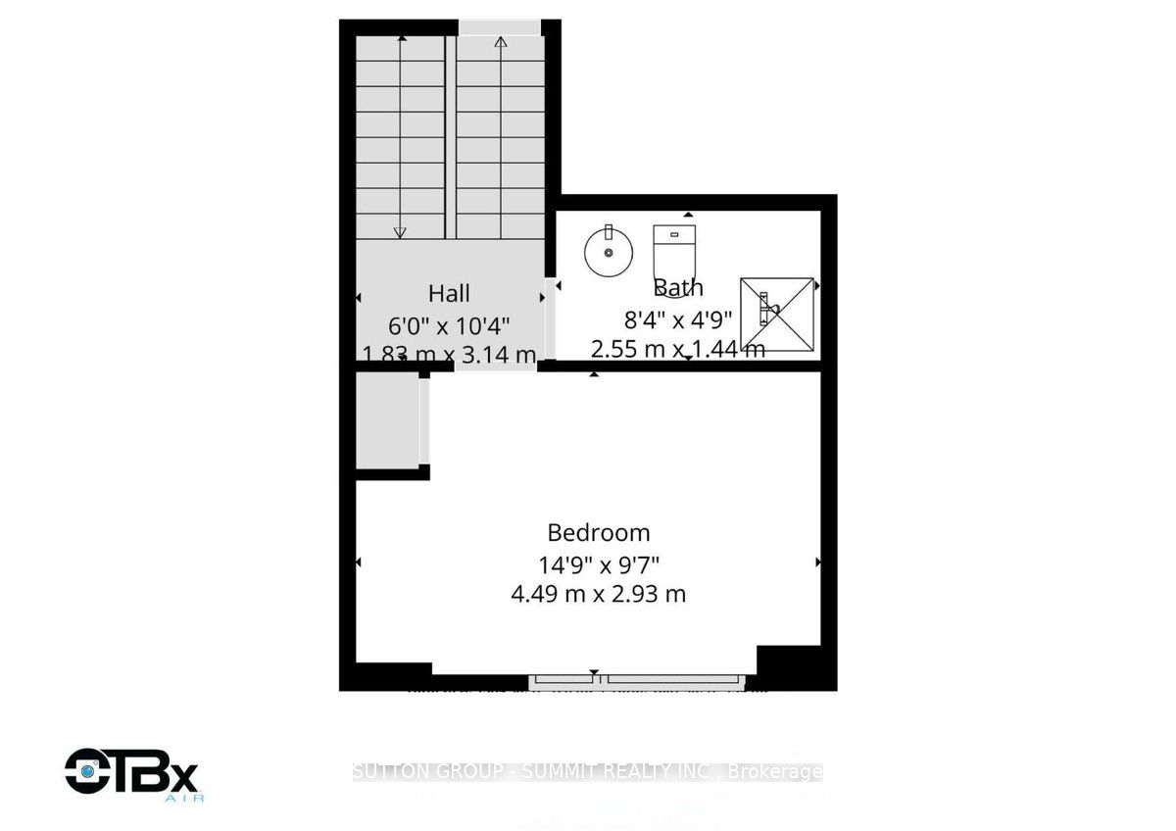
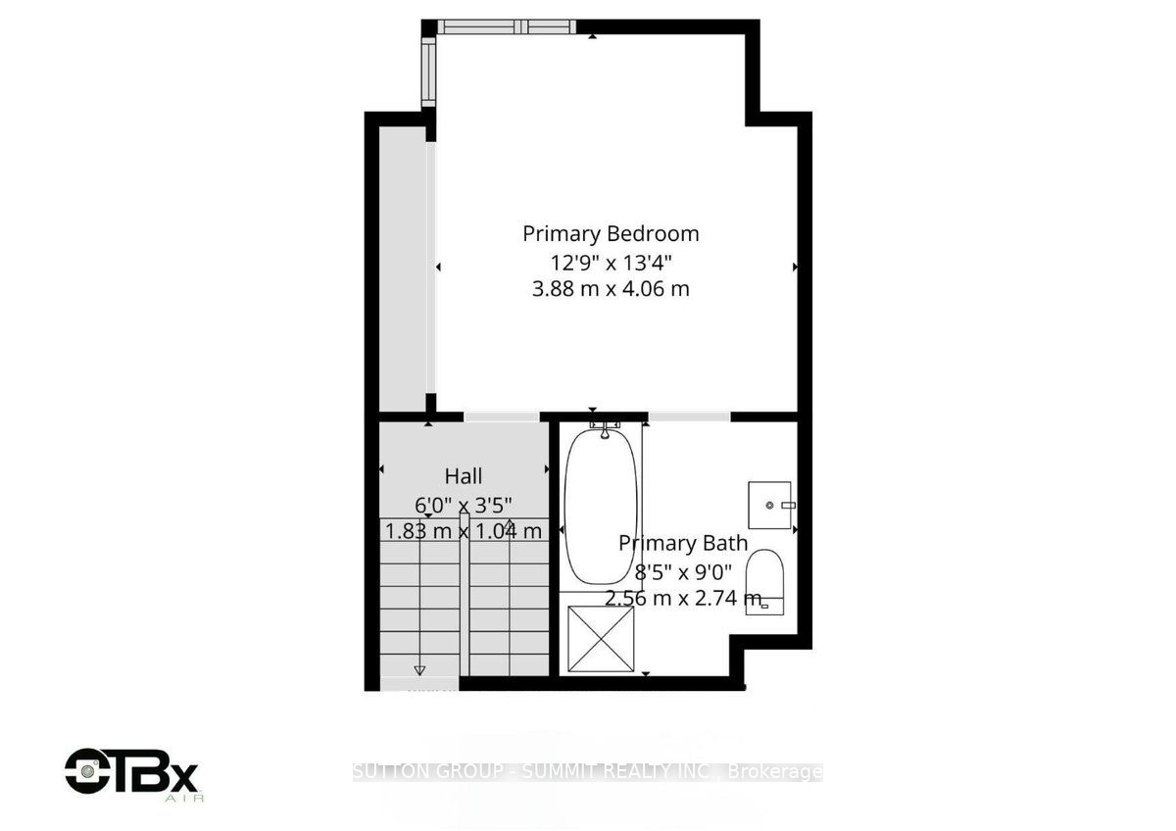
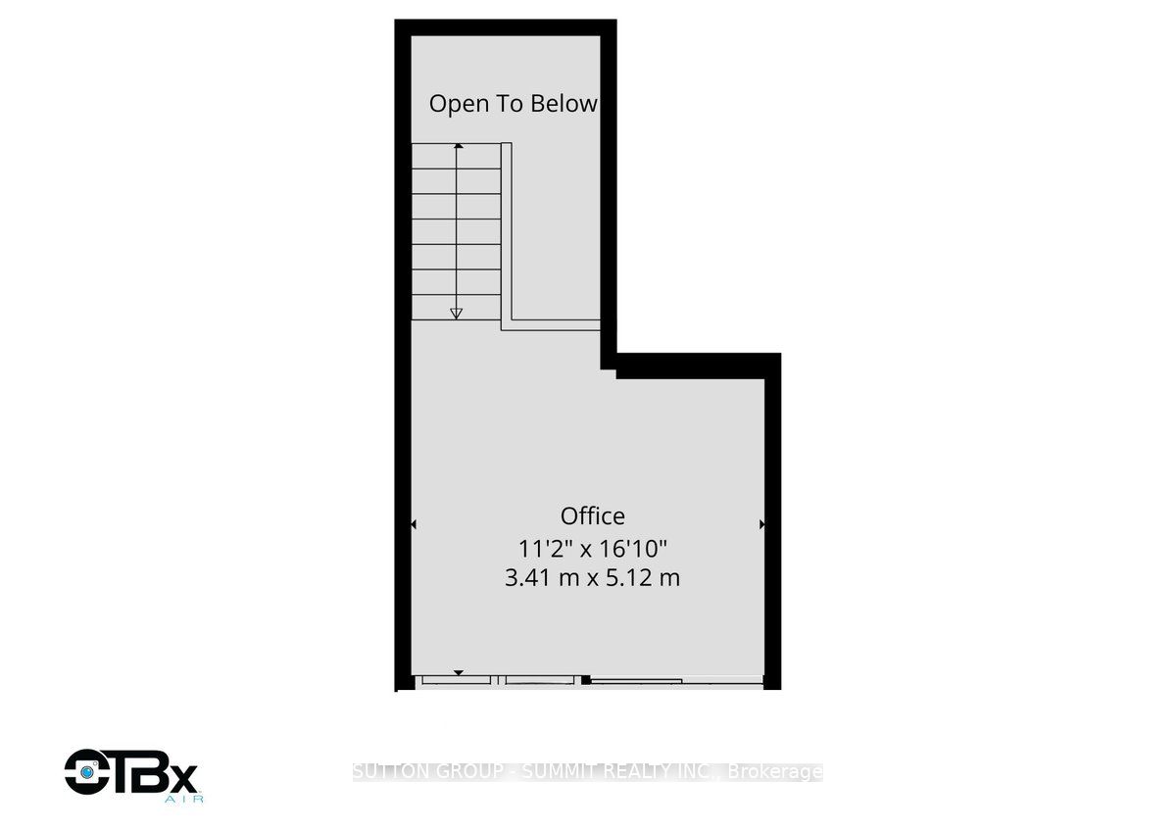
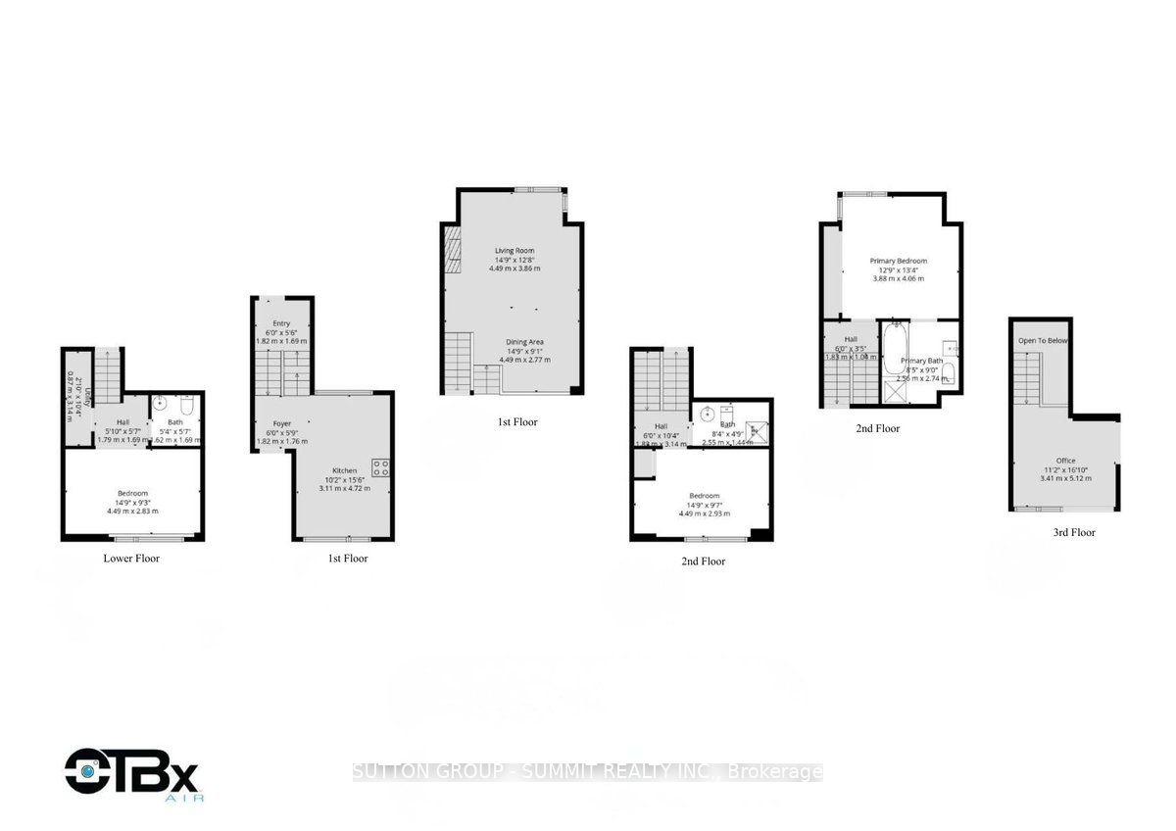
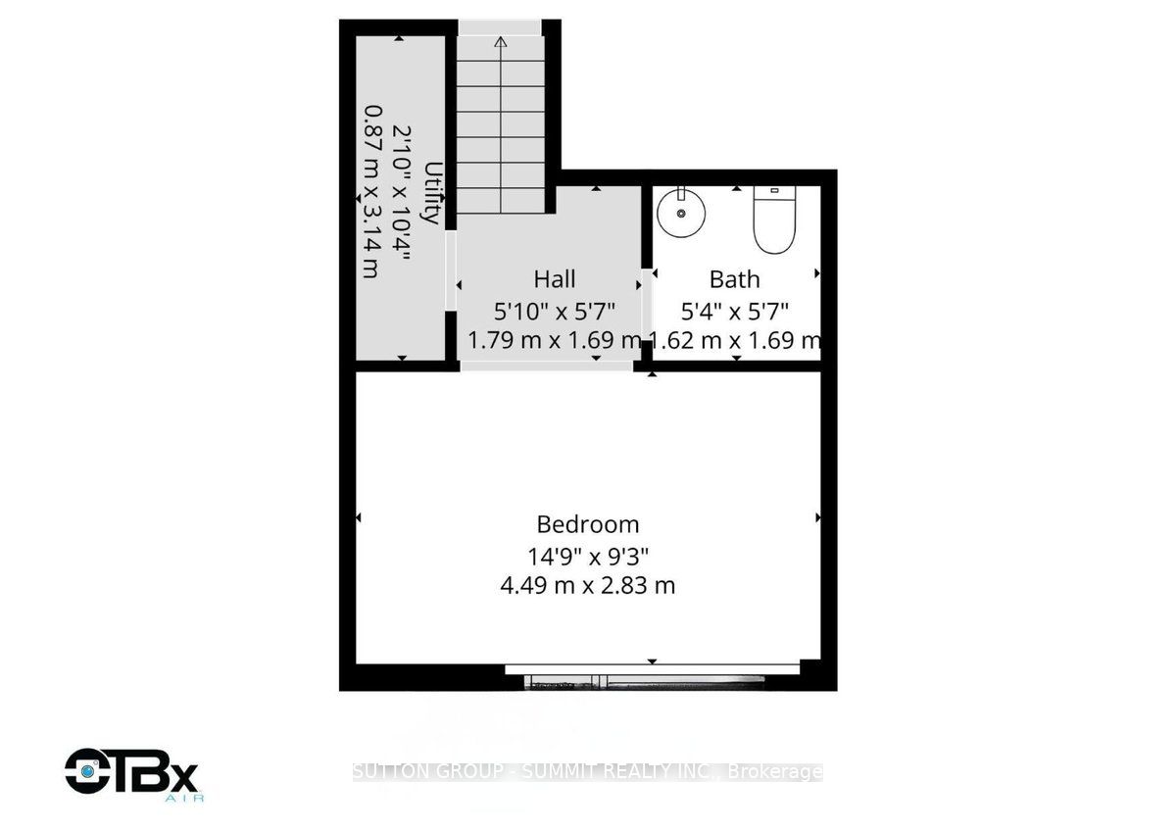
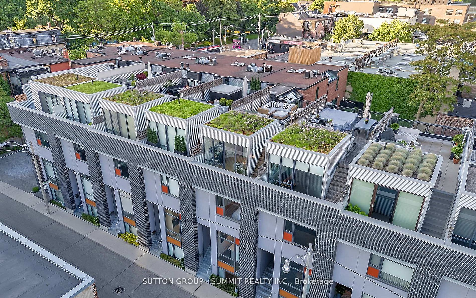
Set on one of Corktown's most desirable streets, 13 Gilead Place offers a rare opportunity to own a freehold townhouse in the heart of Toronto's Lower East Side. Just steps to the Distillery District, St. Lawrence Market, the Financial District, and the upcoming Ontario Line Corktown Station, this location delivers unmatched urban convenience with a strong sense of community. Designed by architect Brian Kucharski, the home blends modern architecture with thoughtful functionality. The open-concept main floor is ideal for both entertaining and daily living, featuring soaring 13-foot ceilings and floor-to-ceiling windows that bathe the space in natural light. The seamless transition between living and dining areas creates an inviting and sophisticated atmosphere.Upstairs, the primary bedroom offers a calm retreat with 10-foot ceilings and a spa-inspired ensuite. The second bedroom includes custom cabinetry and a built-in Murphy bed, making it both stylish and versatile. Heated floors throughout all bathrooms and the finished lower level elevate everyday comfort.The upper level provides a flexible space that can easily serve as a home office, gym, or additional bedroom. From here, step onto the private rooftop patio - a rare urban oasis with a gas BBQ, greenery, and impressive city views. Oversized 1 car garage with extra parking in laneway. This is a home that perfectly balances design, comfort, and location - ideal for those seeking an elevated downtown lifestyle.
Details
| MLS # | C13120706 |
|---|---|
| Listing Type | For Sale |
| Style | House |
| Sub-Type | Resale |
| Status | New |
| Year | 0 |
| Days On Site | 168 |
| Listing Provided By | SUTTON GROUP - SUMMIT REALTY INC. | C13120706 686501 |
Features
| Bed(s) | 3 |
|---|---|
| Bath(s) | 3 |
| Garage | 1 |
| Basement | Y |
| Story(s) | 3 |
| Acreage | 0.02 |
Interior
| Interior Features | Auto Garage Door Remote, Carpet Free |
|---|---|
| Cooling | Central Air |
| Heat Source | Gas |
| Fireplace Features | Natural Gas |
| Fireplace Yes / No | Yes |
Exterior
| Roof | Flat |
|---|---|
| Foundation Details | Concrete |
| Construction Materials | Brick |
Parking
| Garage Yes / No | Yes |
|---|
Utilities
| Sewer | Sewer |
|---|
Taxes
| Tax Annual Amount | 8385 |
|---|---|
| Tax Legal Description | PART OF LOTS 11 & 12, PLAN 215E, DESIGNATED AS PARTS 19, 20 & 21 ON PLAN 66R23032; T/W ROW OVER PT 25 PL 66R23032 AS IN AT1861561 SUBJECT TO AN EASEMENT IN GROSS OVER PART OF LOTS 11 & 12, PLAN 215E, DESIGNATED AS PART 21 ON PLAN 66R23032 AS IN AT1861563 SUBJECT TO AN EASEMENT IN GROSS OVER PART OF LOTS 11 & 12, PLAN 215E, DESIGNATED AS PART 19 ON PLAN 66R23032 AS IN AT1861565 SUBJECT TO AN EASEMENT FOR ENTRY AS IN AT2101393 SUBJECT TO AN EASEMENT FOR ENTRY AS IN AT2101393 CITY OF TORONTO |
| Tax Year | 2025 |
Area Information
| Province | ON |
|---|---|
| County | Toronto |
| City | Toronto C08 |
| Postal Code | M5A 3C8 |
| Area | Moss Park |
| Listing VS Median (in M5A 3C8) | |
Price: $1,850,000 low | high Med: $0 On site: 168 low | high Med: | |
Request a showing
Request a showing
Contact
Learn More About This Property

| Province | ON |
|---|---|
| County | Toronto |
| City | Toronto C08 |
| Postal Code | M5A 3C8 |
| Area | Moss Park |
| Listing VS Median (in M5A 3C8) | |
Price: $1,850,000 low | high Med: $0 On site: 168 low | high Med: | |
