1304 Montreal Road,Cornwall, ON K6H 1E5
Cornwall, ON K6H 1E5

Description
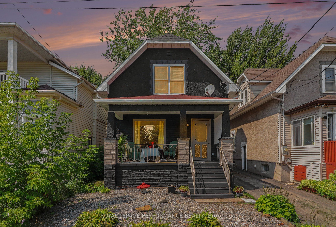
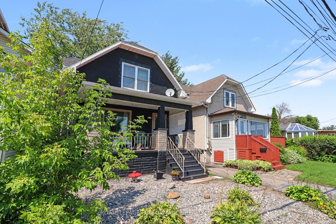
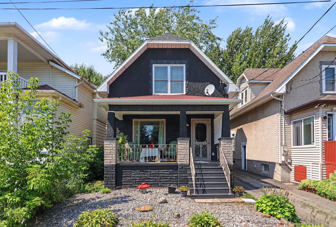
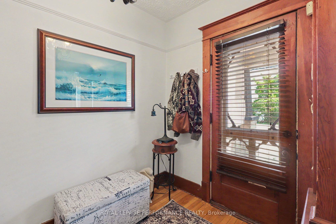
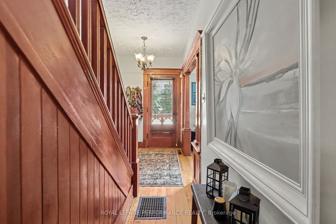
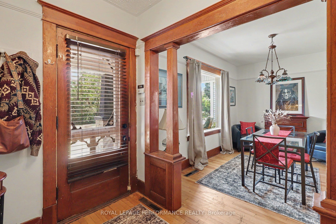
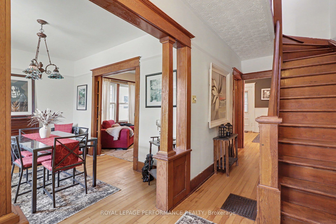
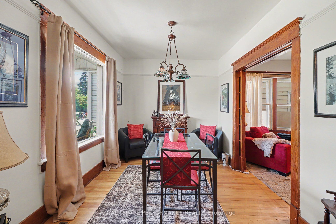
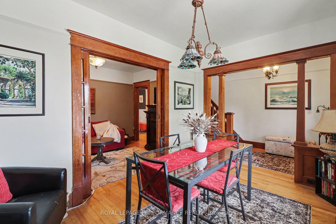
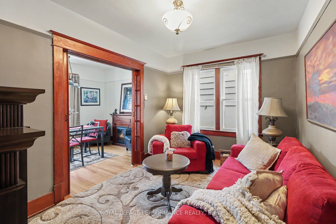
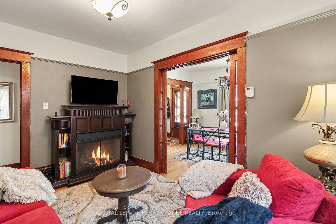
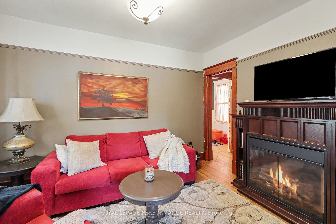
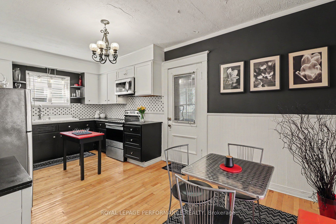
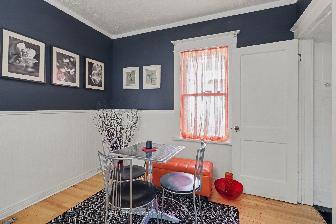
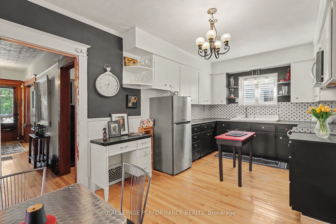
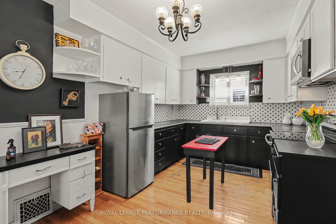
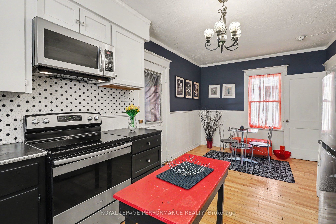
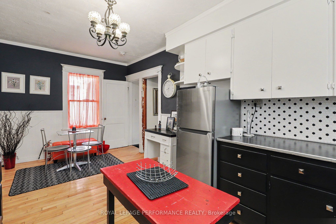
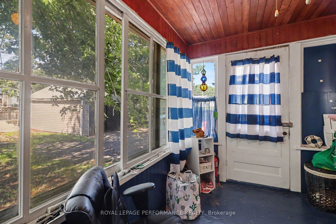
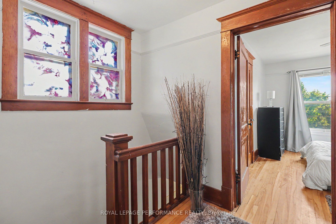
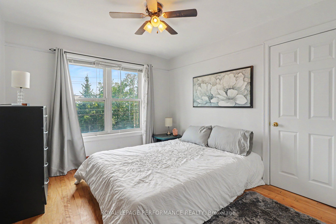
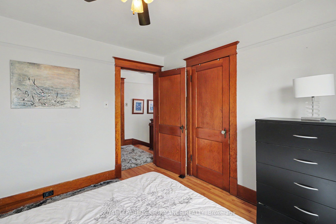
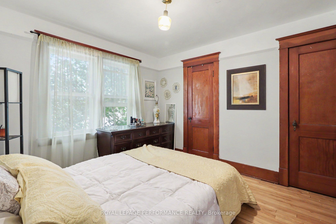
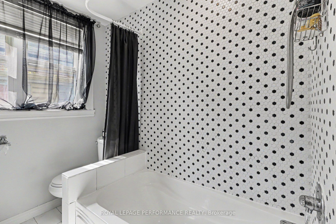
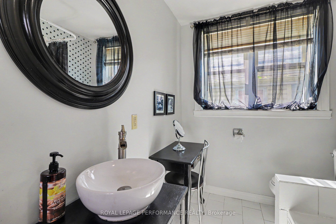
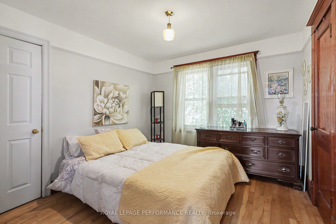
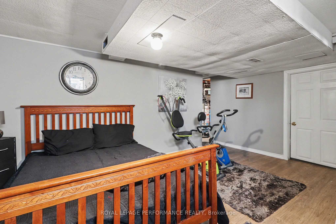
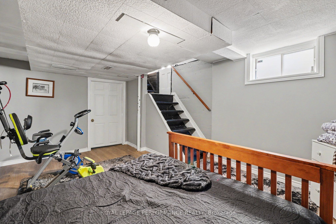
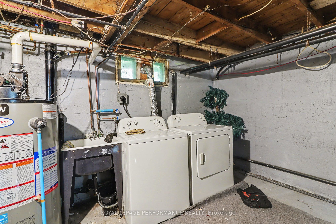
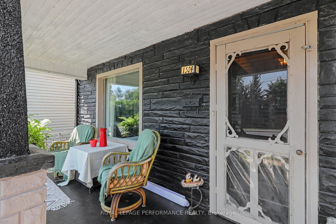
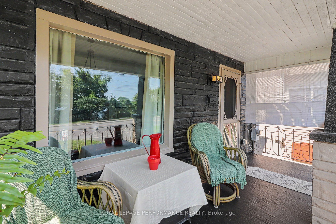
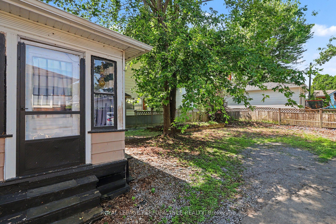
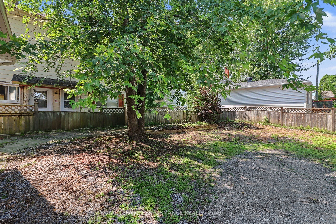
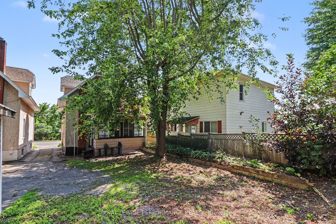
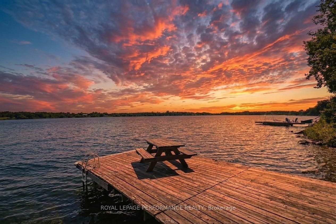
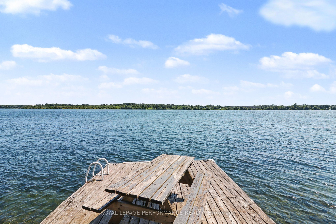
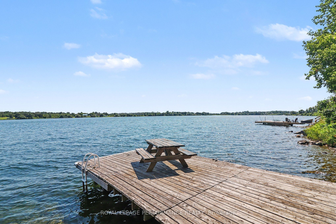
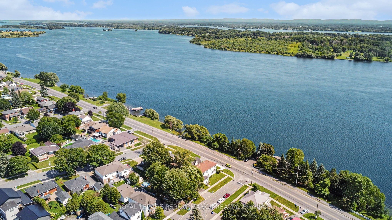
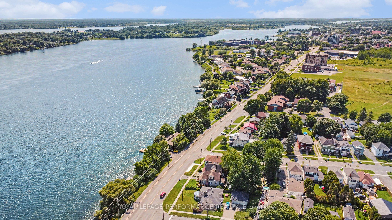
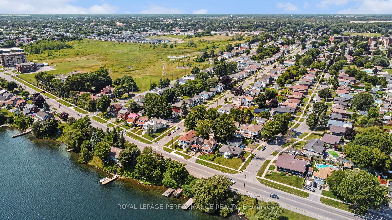
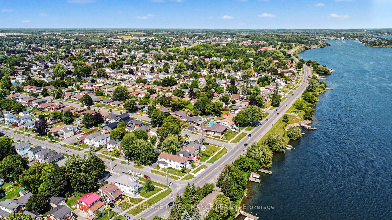
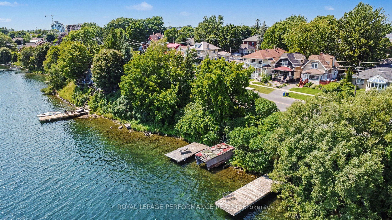
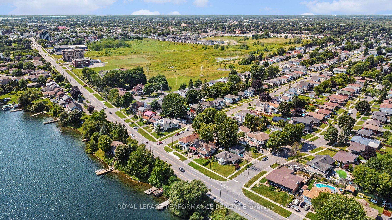
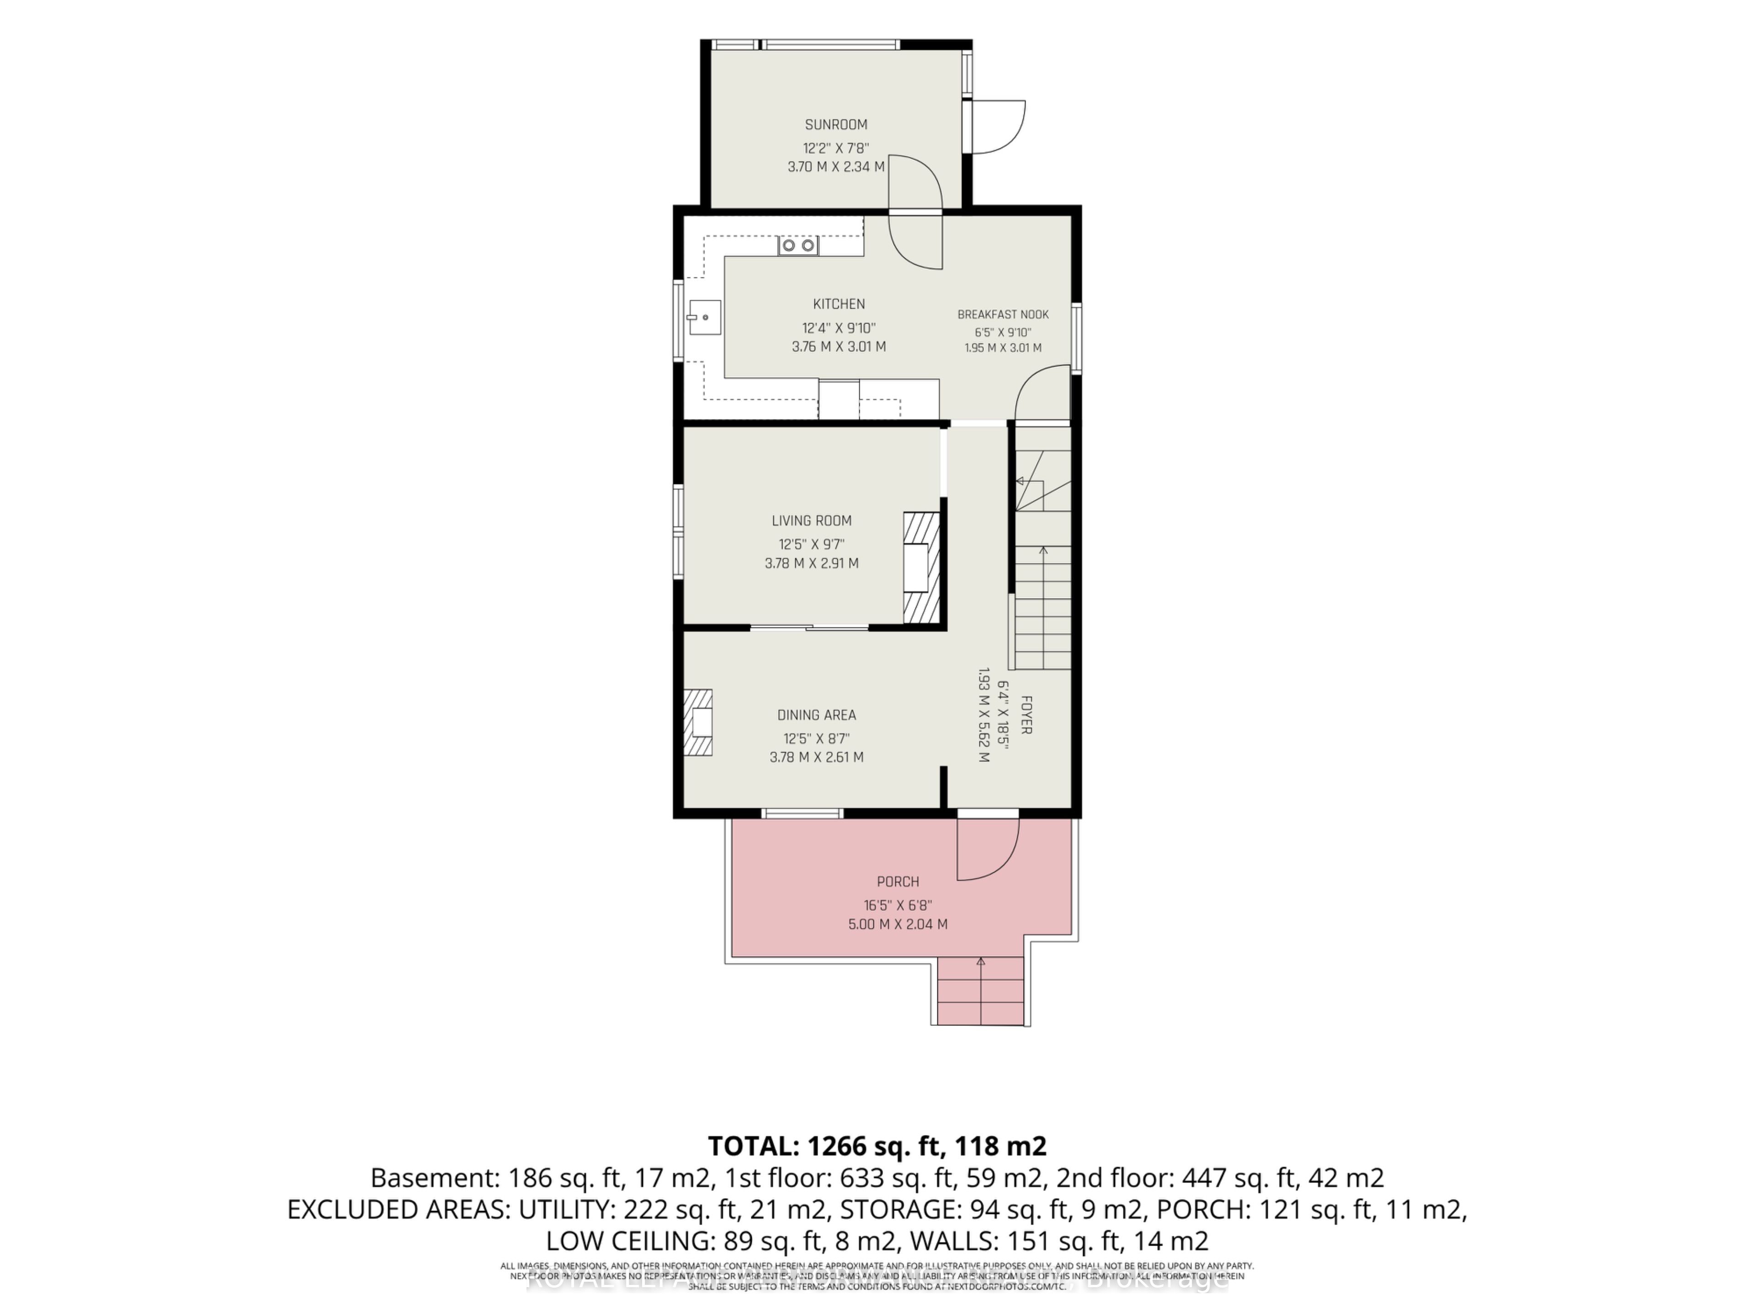
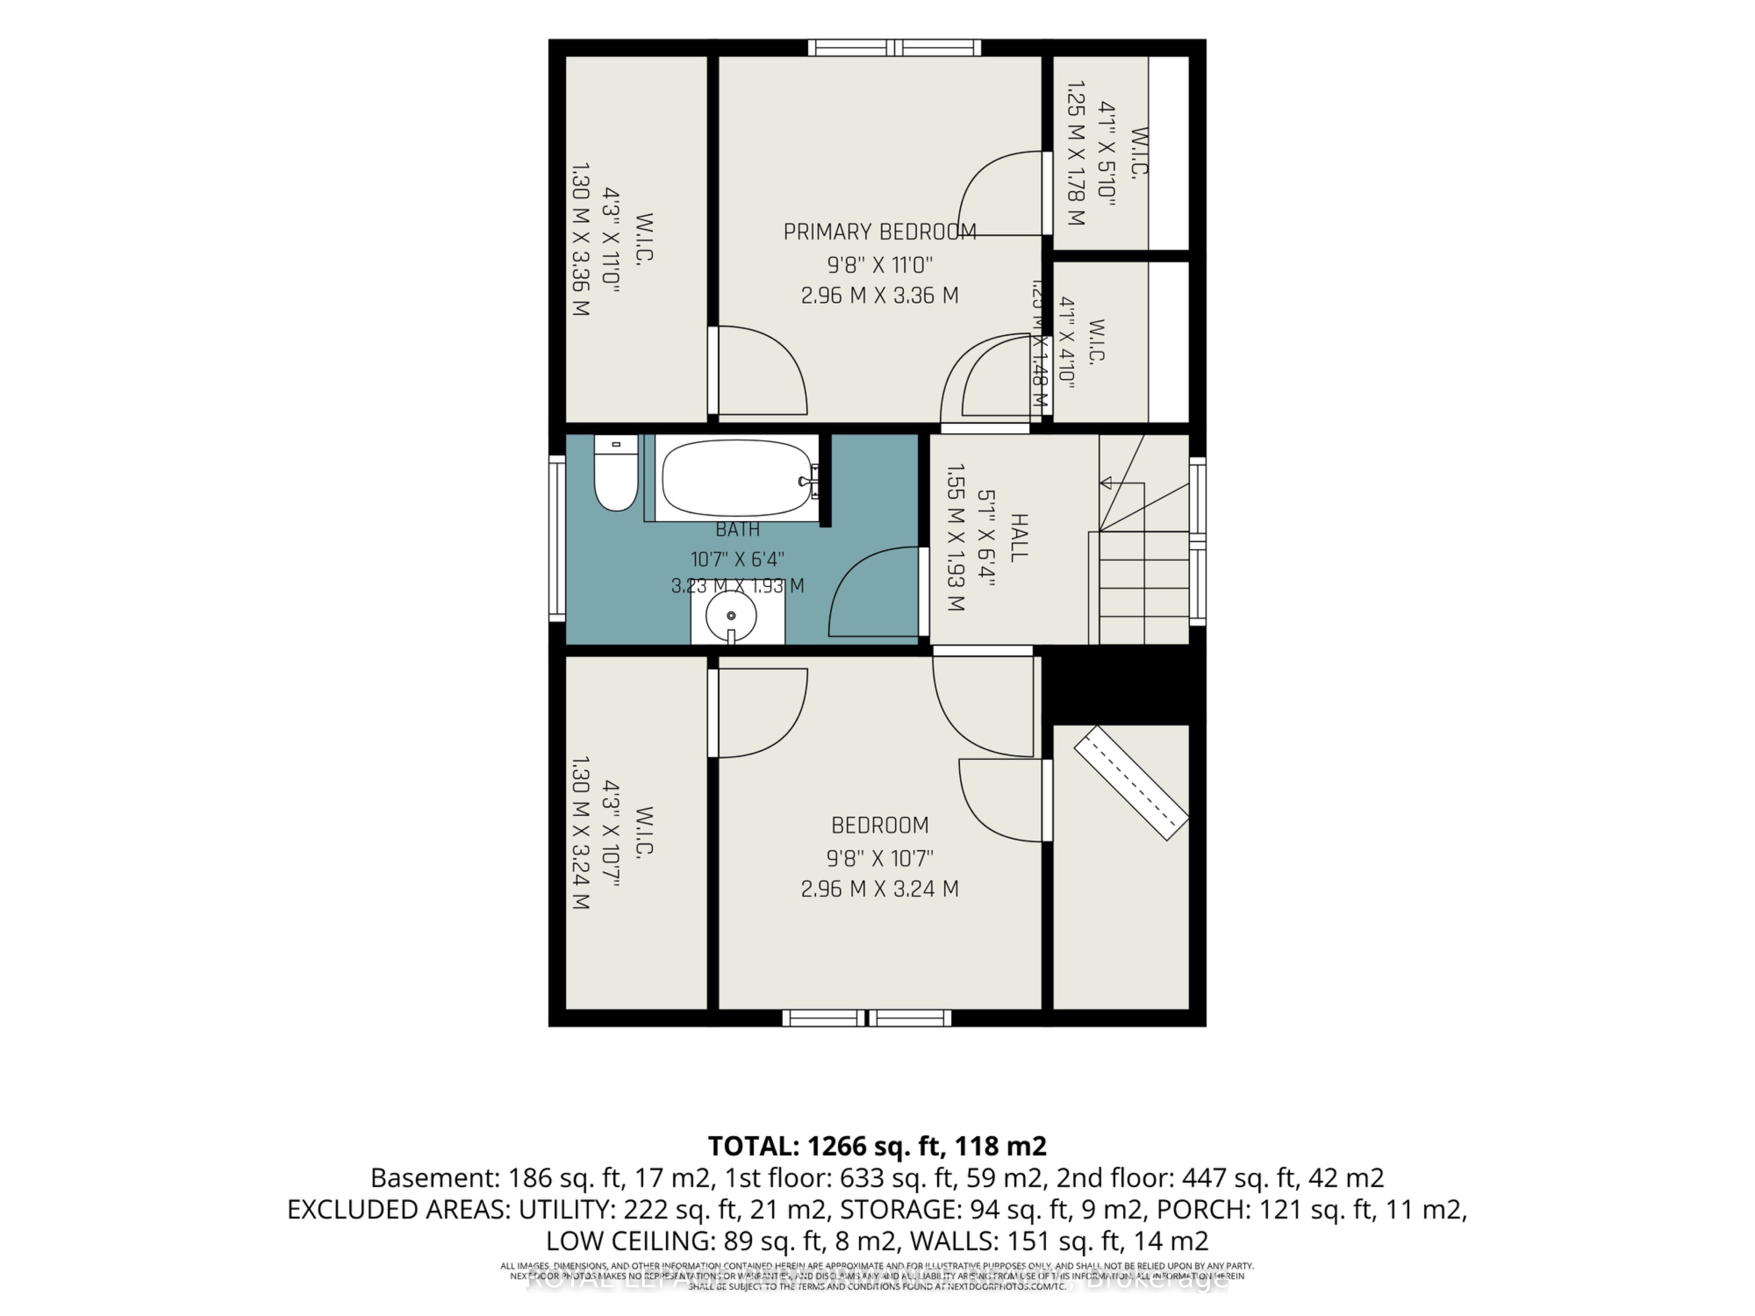
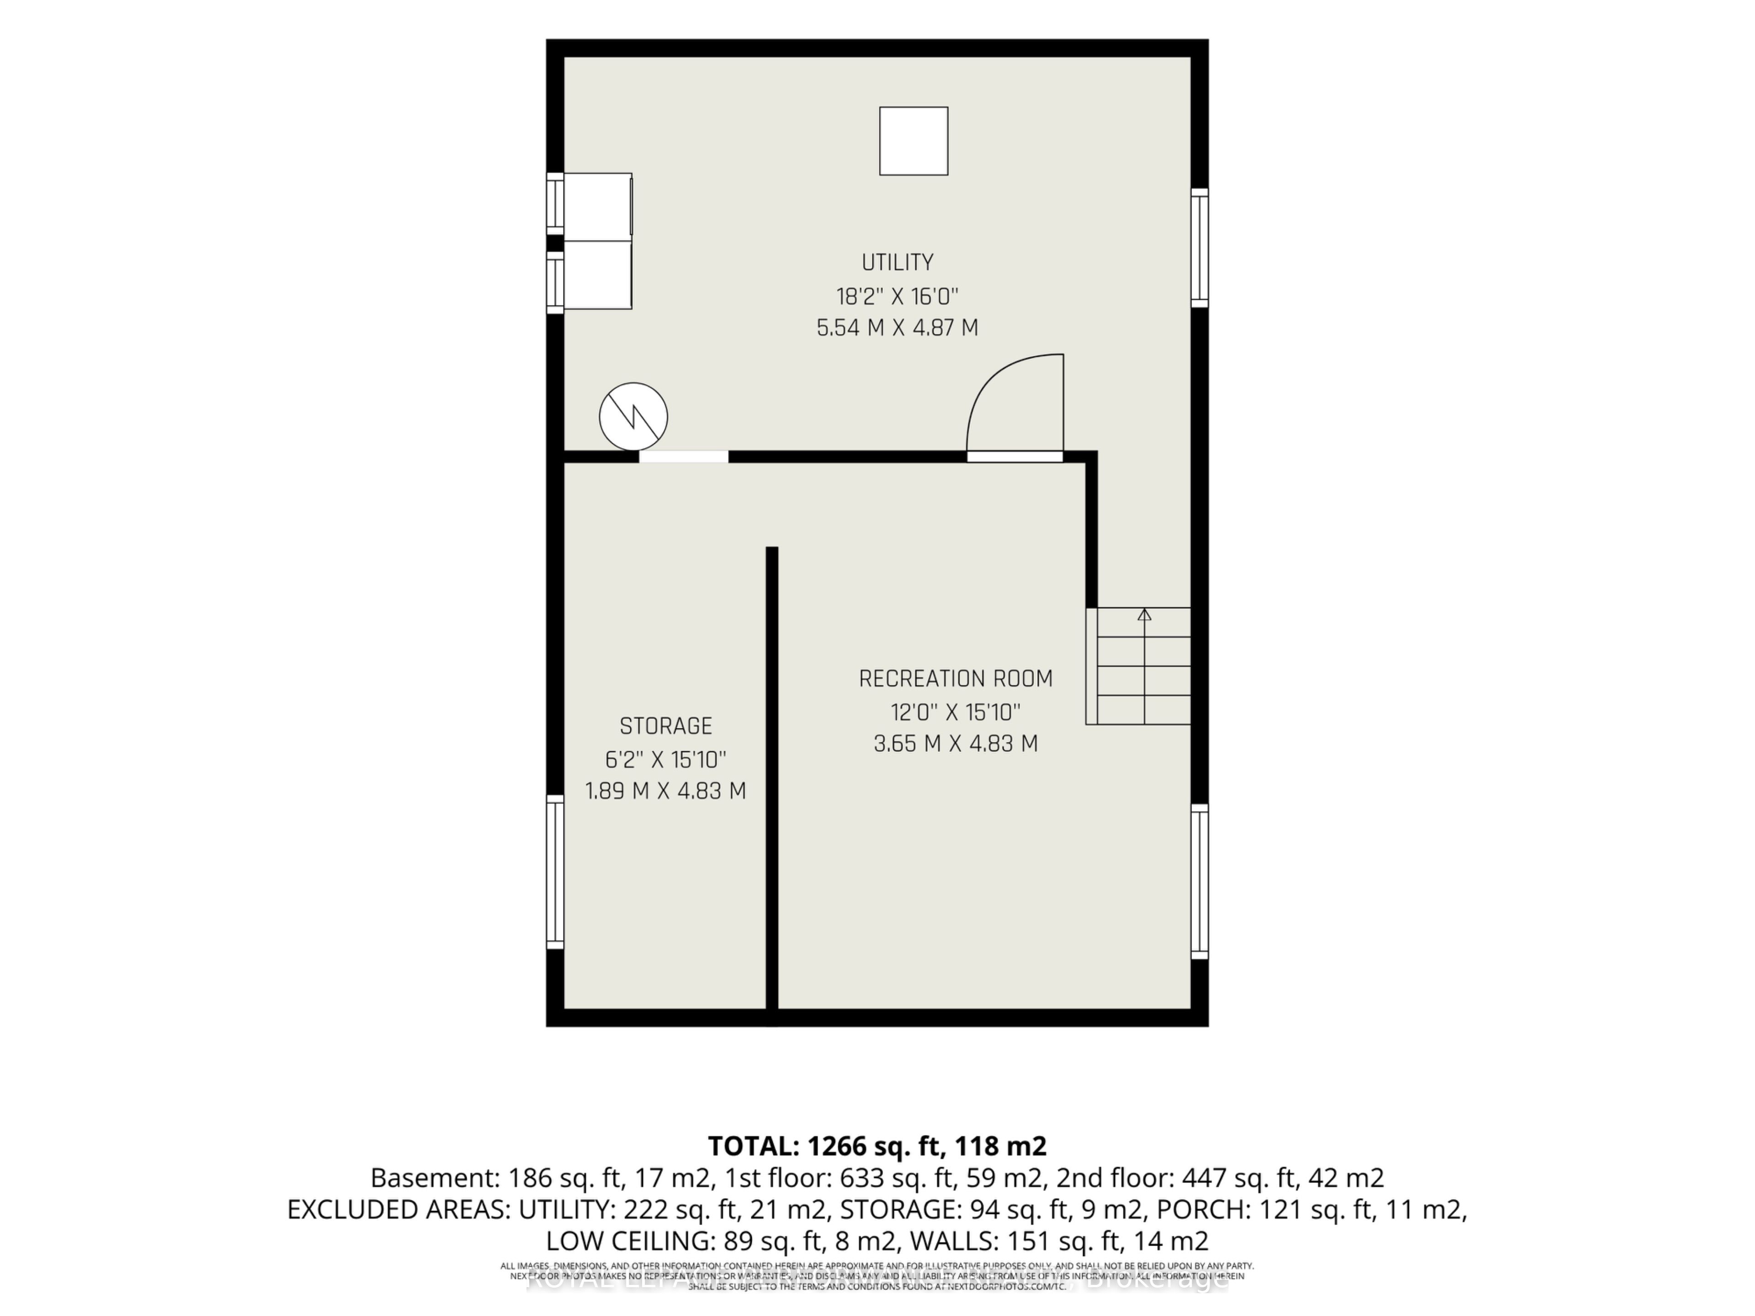
Charming 1.75 -storey character home offering views of the St. Lawrence River, shared right-of-way river access and a privately owned dock. Built in the 1930s, this inviting 2-bedroom home showcases timeless details including original wood trim, finishes, staircase and hardwood flooring throughout. A welcoming front porch leads inside to a comfortable dining area that flows through classic pocket doors into the cozy living room, complete with an electric fireplace. The stylish retro eat-in kitchen features a backsplash and plenty of personality, while the enclosed rear porch provides a relaxing spot overlooking the backyard. Upstairs, two well-appointed bedrooms offer ample storage along with a 4-piece bathroom featuring a tub/shower combination. The partially finished basement includes a den area offering potential for a third bedroom or additional living space. Steps from the property lead to shared right-of-way access to the St. Lawrence River, where your private dock creates a peaceful setting to enjoy life along the water. Other notables include roof shingles and a gas furnace 2019. Conveniently surrounded by city amenities with the waterfront bike trail directly across the street, this unique home blends 1930s character with an exceptional riverside lifestyle. *Sunset photo is virtually generated. As per Seller direction allow 24 hour irrevocable on offers.
Details
| MLS # | X13660358 |
|---|---|
| Listing Type | For Sale |
| Style | House |
| Sub-Type | Resale |
| Status | New |
| Year | 0 |
| Days On Site | 80 |
| Listing Provided By | ROYAL LEPAGE PERFORMANCE REALTY | X13660358 479100 |
Features
| Bed(s) | 2 |
|---|---|
| Bath(s) | 1 |
| Basement | Y |
| Story(s) | 2 |
| Acreage | 0.06 |
| Water Front | Indirect |
| Property View | River |
Interior
| Interior Features | Water Meter |
|---|---|
| Cooling | Central Air |
| Heat Source | Gas |
| Fireplace Features | Electric |
| Fireplace Yes / No | Yes |
Exterior
| Exterior Features | Porch |
|---|---|
| Roof | Asphalt Shingle |
| Foundation Details | Concrete |
| Waterfront Features | Dock |
| View | River |
| Construction Materials | Stucco (Plaster), Brick Veneer |
Parking
| Garage Yes / No | No |
|---|---|
| Parking Features | Mutual |
Utilities
| Sewer | Sewer |
|---|
Taxes
| Tax Annual Amount | 3570 |
|---|---|
| Tax Legal Description | PT LT 10 PL 77 AS IN S315245; S/T & T/W S315245; CORNWALL TOGETHER WITH AN EASEMENT OVER PART LOT 3 CONCESSION 1 CORNWALL PART 2 & 3 52R1804 AS IN ST118719 |
| Tax Year | 2025 |
Area Information
| Province | ON |
|---|---|
| County | Stormont, Dundas and Glengarry |
| City | Cornwall |
| Postal Code | K6H 1E5 |
| Area | 717 Cornwall |
| Listing VS Median (in K6H 1E5) | |
Price: $448,500 low | high Med: $0 On site: 80 low | high Med: | |
Request a showing
Request a showing
Contact
Learn More About This Property

| Province | ON |
|---|---|
| County | Stormont, Dundas and Glengarry |
| City | Cornwall |
| Postal Code | K6H 1E5 |
| Area | 717 Cornwall |
| Listing VS Median (in K6H 1E5) | |
Price: $448,500 low | high Med: $0 On site: 80 low | high Med: | |