1453 Dunkirk Avenue,Woodstock, ON N4T 0J9
Woodstock, ON N4T 0J9

Description
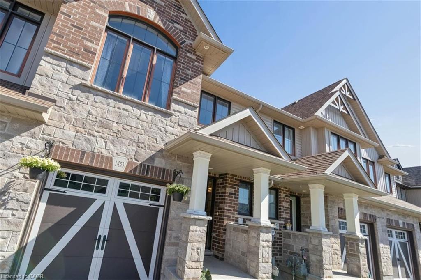
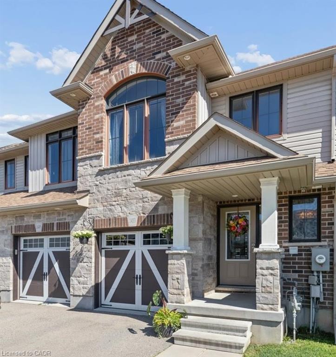
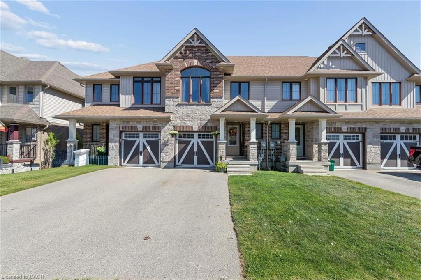
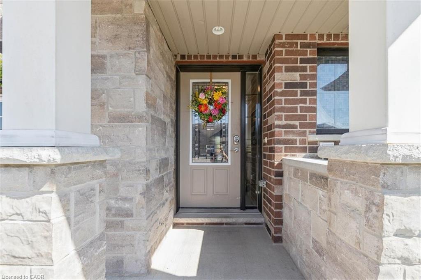
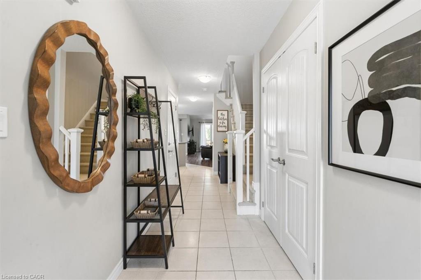
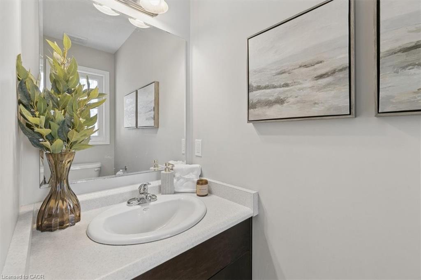
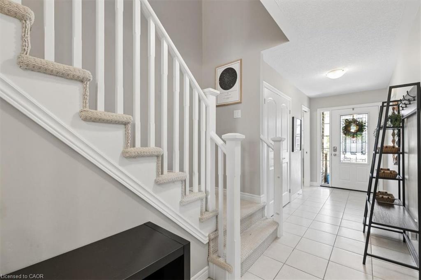
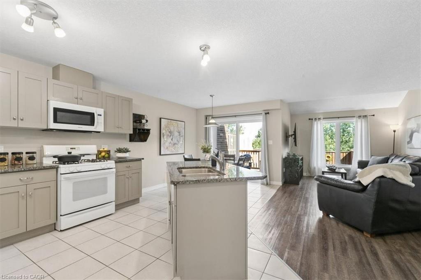
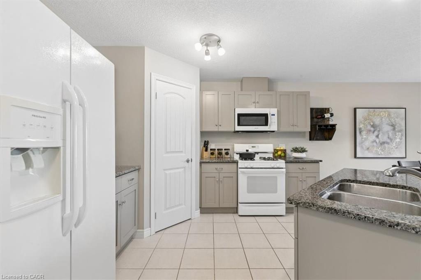
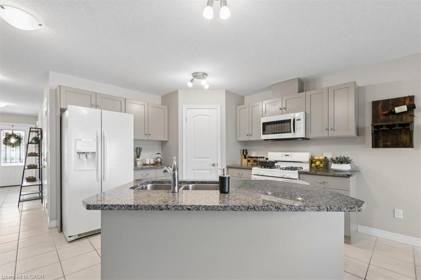
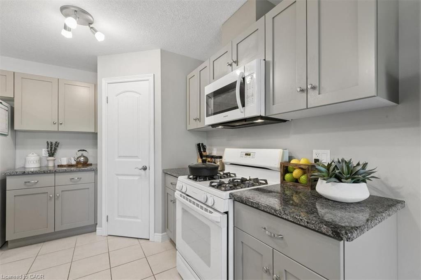
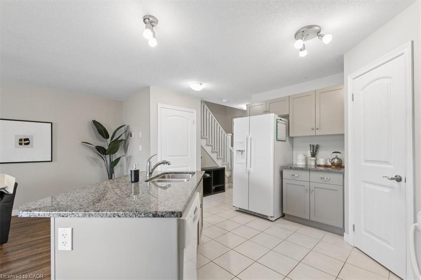
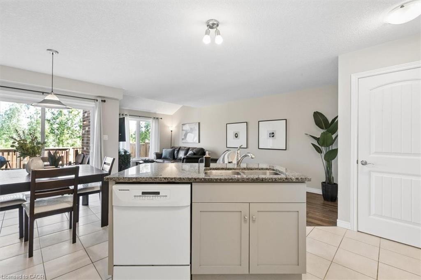
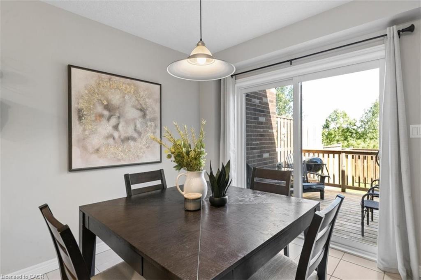
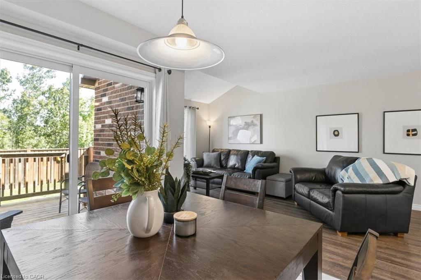
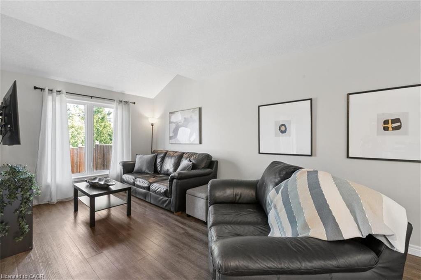
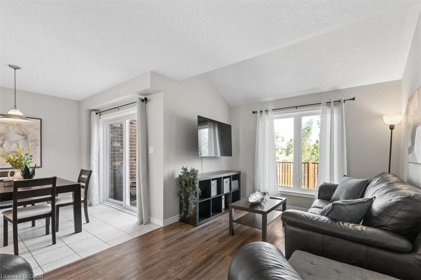
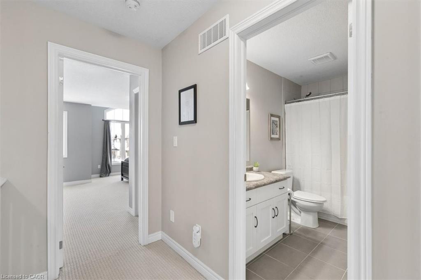
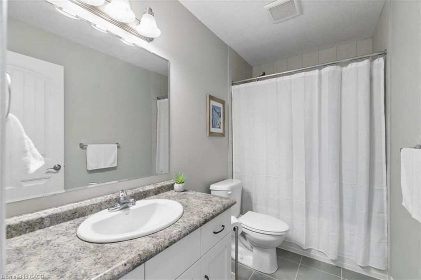
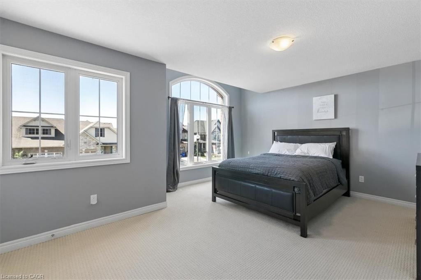
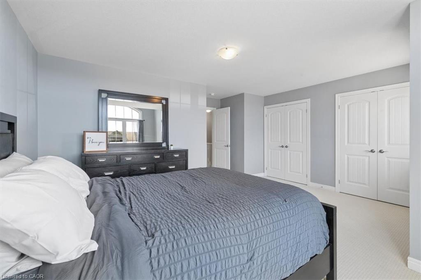
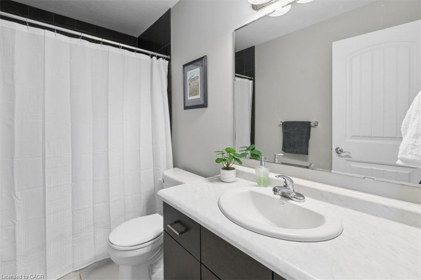
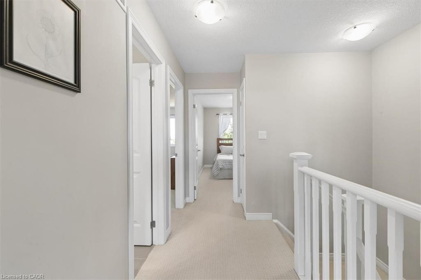
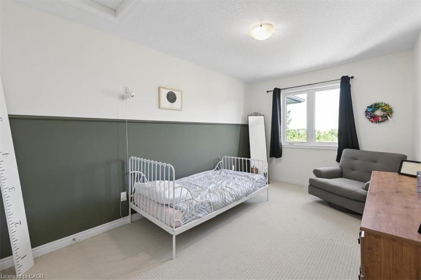
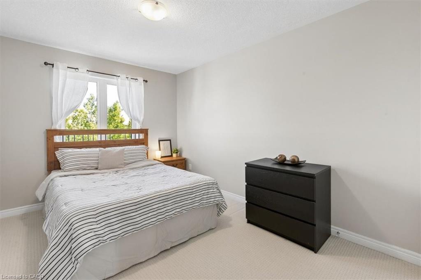
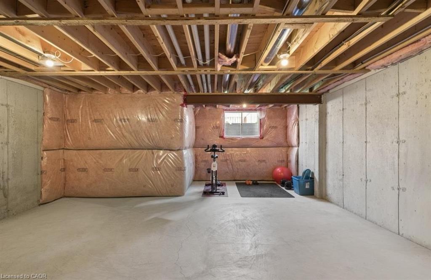
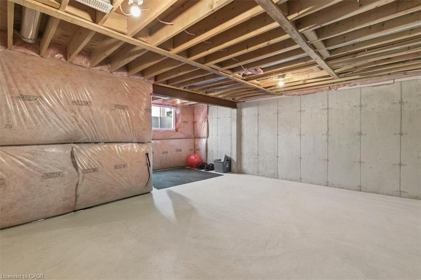
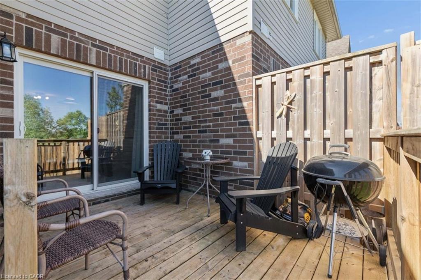
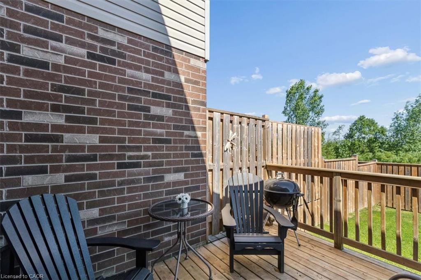
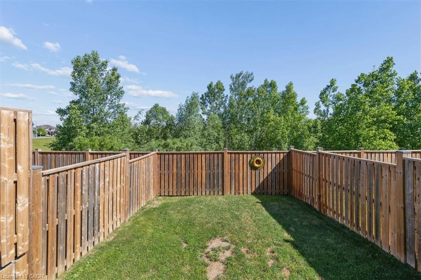
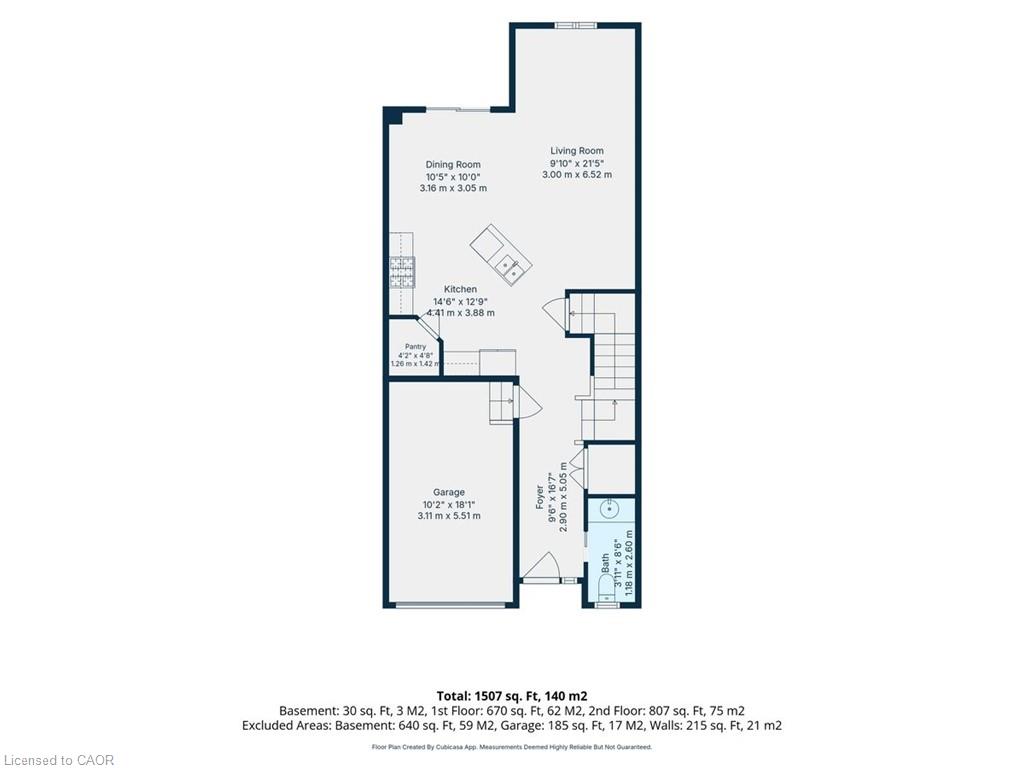
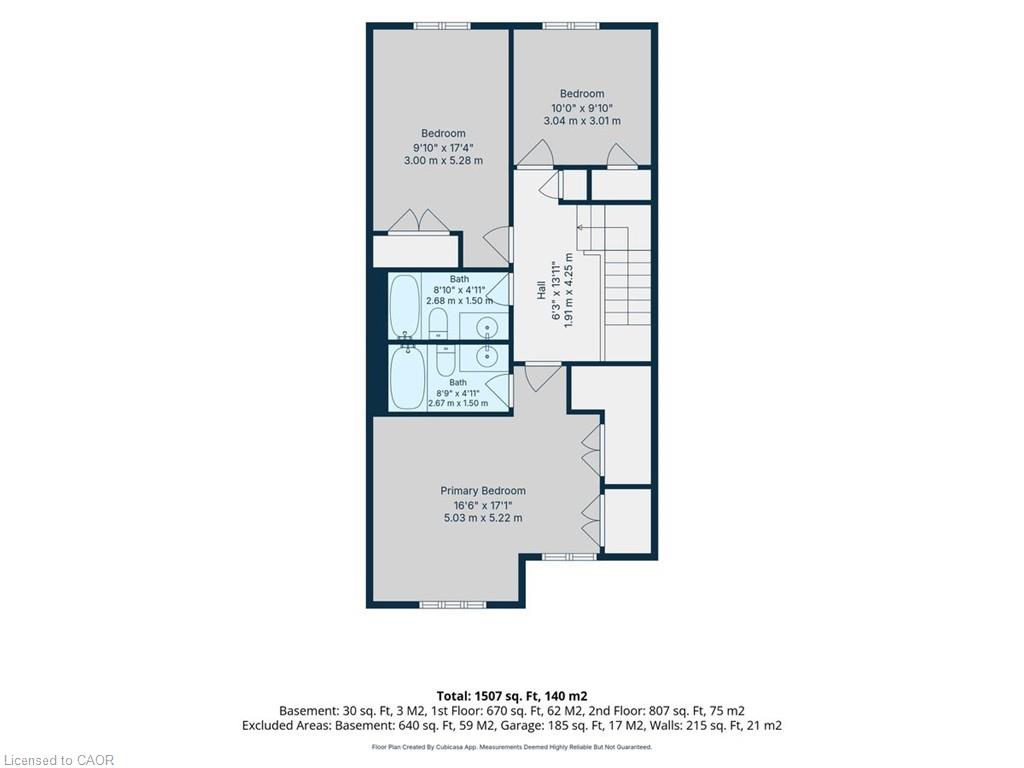
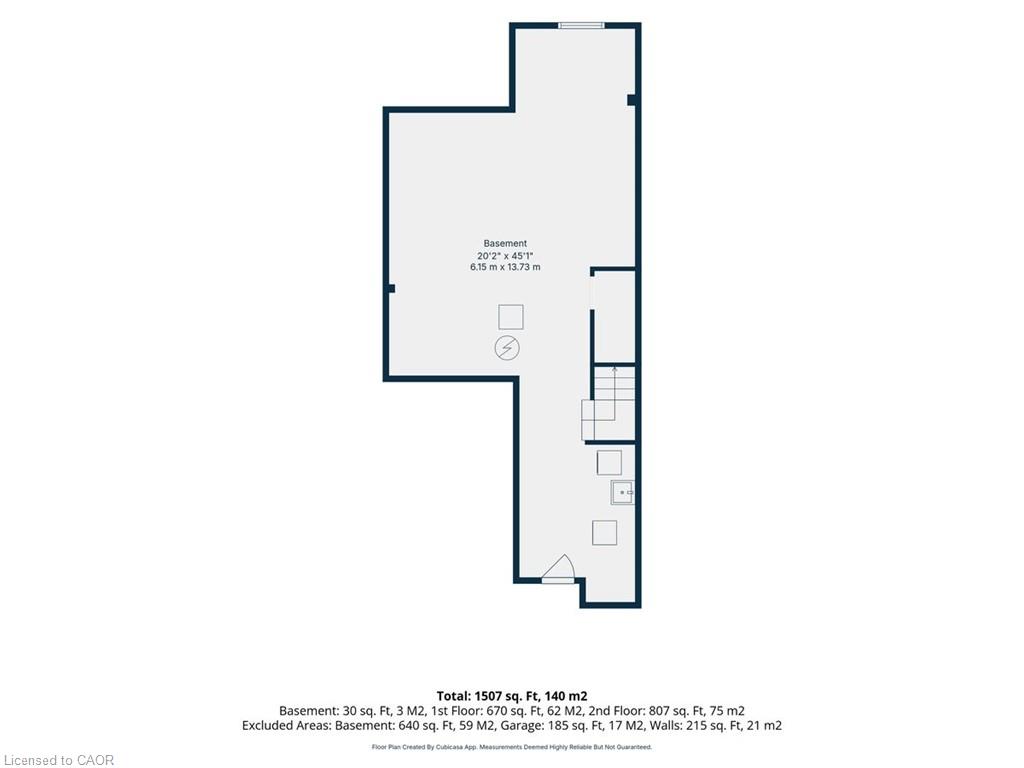
This Wiltshire style townhome, combines exceptional curb appeal with a highly functional, modern layout and backs onto green space.Featuring 3 spacious bedrooms and 2.5 baths, this property offers a premium, turn-key living experience from top to bottom. The home'sstriking exterior commands attention the moment you arrive with beautiful stone and brick facade, elegant pillars framing a covered entryway,and a stylish carriage-style garage door. Inside the bright open-concept main floor is designed for seamless entertaining and everyday living. Atthe heart of the home is a contemporary kitchen equipped with premium granite countertops, flowing effortlessly into a sunlit dining/living area.Step out onto your private rear deck, perfectly set up for summer barbecues and outdoor relaxation. The fully fenced backyard backs onto aquiet green space with no rear neighbours, offering an enviable level of privacy and peaceful green views. Upstairs the large primary bedroomcomes complete with a generous closet and a private 3-piece ensuite bath. Downstairs, the expansive basement is a blank canvas awaiting yourpersonal touch. It features a large window that floods the space with natural light, along with a bathroom rough-in already in place making itentirely ready for a future rec room, home gym, or additional guest suite. Complete with a convenient single attached garage, this versatilehome perfectly pairs spectacular front facing aesthetics with a private backyard oasis. Don't miss out!
Details
| MLS # | 40848879 |
|---|---|
| Listing Type | For Sale |
| Style | Town House |
| Sub-Type | Resale |
| Status | Active |
| Year | 2016 |
| Days On Site | 108 |
| Listing Provided By | Royal LePage Wolle Realty | Mat Wojtas |
Features
| Bed(s) | 3 |
|---|---|
| Bath(s) | 3 Total |
| SQ Feet | 1,507 |
| Garage | 1 |
| Basement | Y |
| Story(s) | 2 |
| Zoning | R3-14 |
| Acreage | 0.05 |
Interior
| Appliances | Water Softener, Dishwasher, Dryer, Microwave, Refrigerator, Stove, Washer |
|---|---|
| Rooms Total | 11 |
| Cooling | None |
| Cooling Yes / No | No |
| Heating | Forced Air, Natural Gas |
| Heating Yes / No | Yes |
| Laundry Features | In-Suite |
Exterior
| Exterior Features | Backs on Greenbelt |
|---|---|
| Lot Features | Urban, Rectangular, Hospital, Library, Major Highway, Park, Place of Worship, Public Transit, Rec./Community Centre |
| Construction Materials | Brick, Stone |
| Roof | Asphalt Shing |
| Fencing | Full |
| Foundation Details | Poured Concrete |
| Patio And Porch Features | Porch |
Parking
| Garage Spaces | 1 |
|---|---|
| Parking Features | Attached Garage, Other |
| Open Parking Yes / No | Yes |
| Attached Garage Yes / No | Yes |
Utilities
| Sewer | Sewer (Municipal) |
|---|
Taxes
| Tax Annual Amount | 4024 |
|---|
Area Information
| Province | ON |
|---|---|
| County | Oxford |
| City | Woodstock |
| Postal Code | N4T 0J9 |
| Area | Woodstock |
| Subarea | Woodstock North |
| Community Name | Woodstock North |
| Listing VS Median (in Woodstock North) | |
Price: $574,900 low | high Med: $649,900 sqft: 1,507 low | high Med: 1,305 $ / sqft: $381 low | high Med: $499 On site: 108 low | high Med: 18 | |
Request a showing
Request a showing
Contact
Learn More About This Property

| Province | ON |
|---|---|
| County | Oxford |
| City | Woodstock |
| Postal Code | N4T 0J9 |
| Area | Woodstock |
| Subarea | Woodstock North |
| Community Name | Woodstock North |
| Listing VS Median (in Woodstock North) | |
Price: $574,900 low | high Med: $649,900 sqft: 1,507 low | high Med: 1,305 $ / sqft: $381 low | high Med: $499 On site: 108 low | high Med: 18 | |