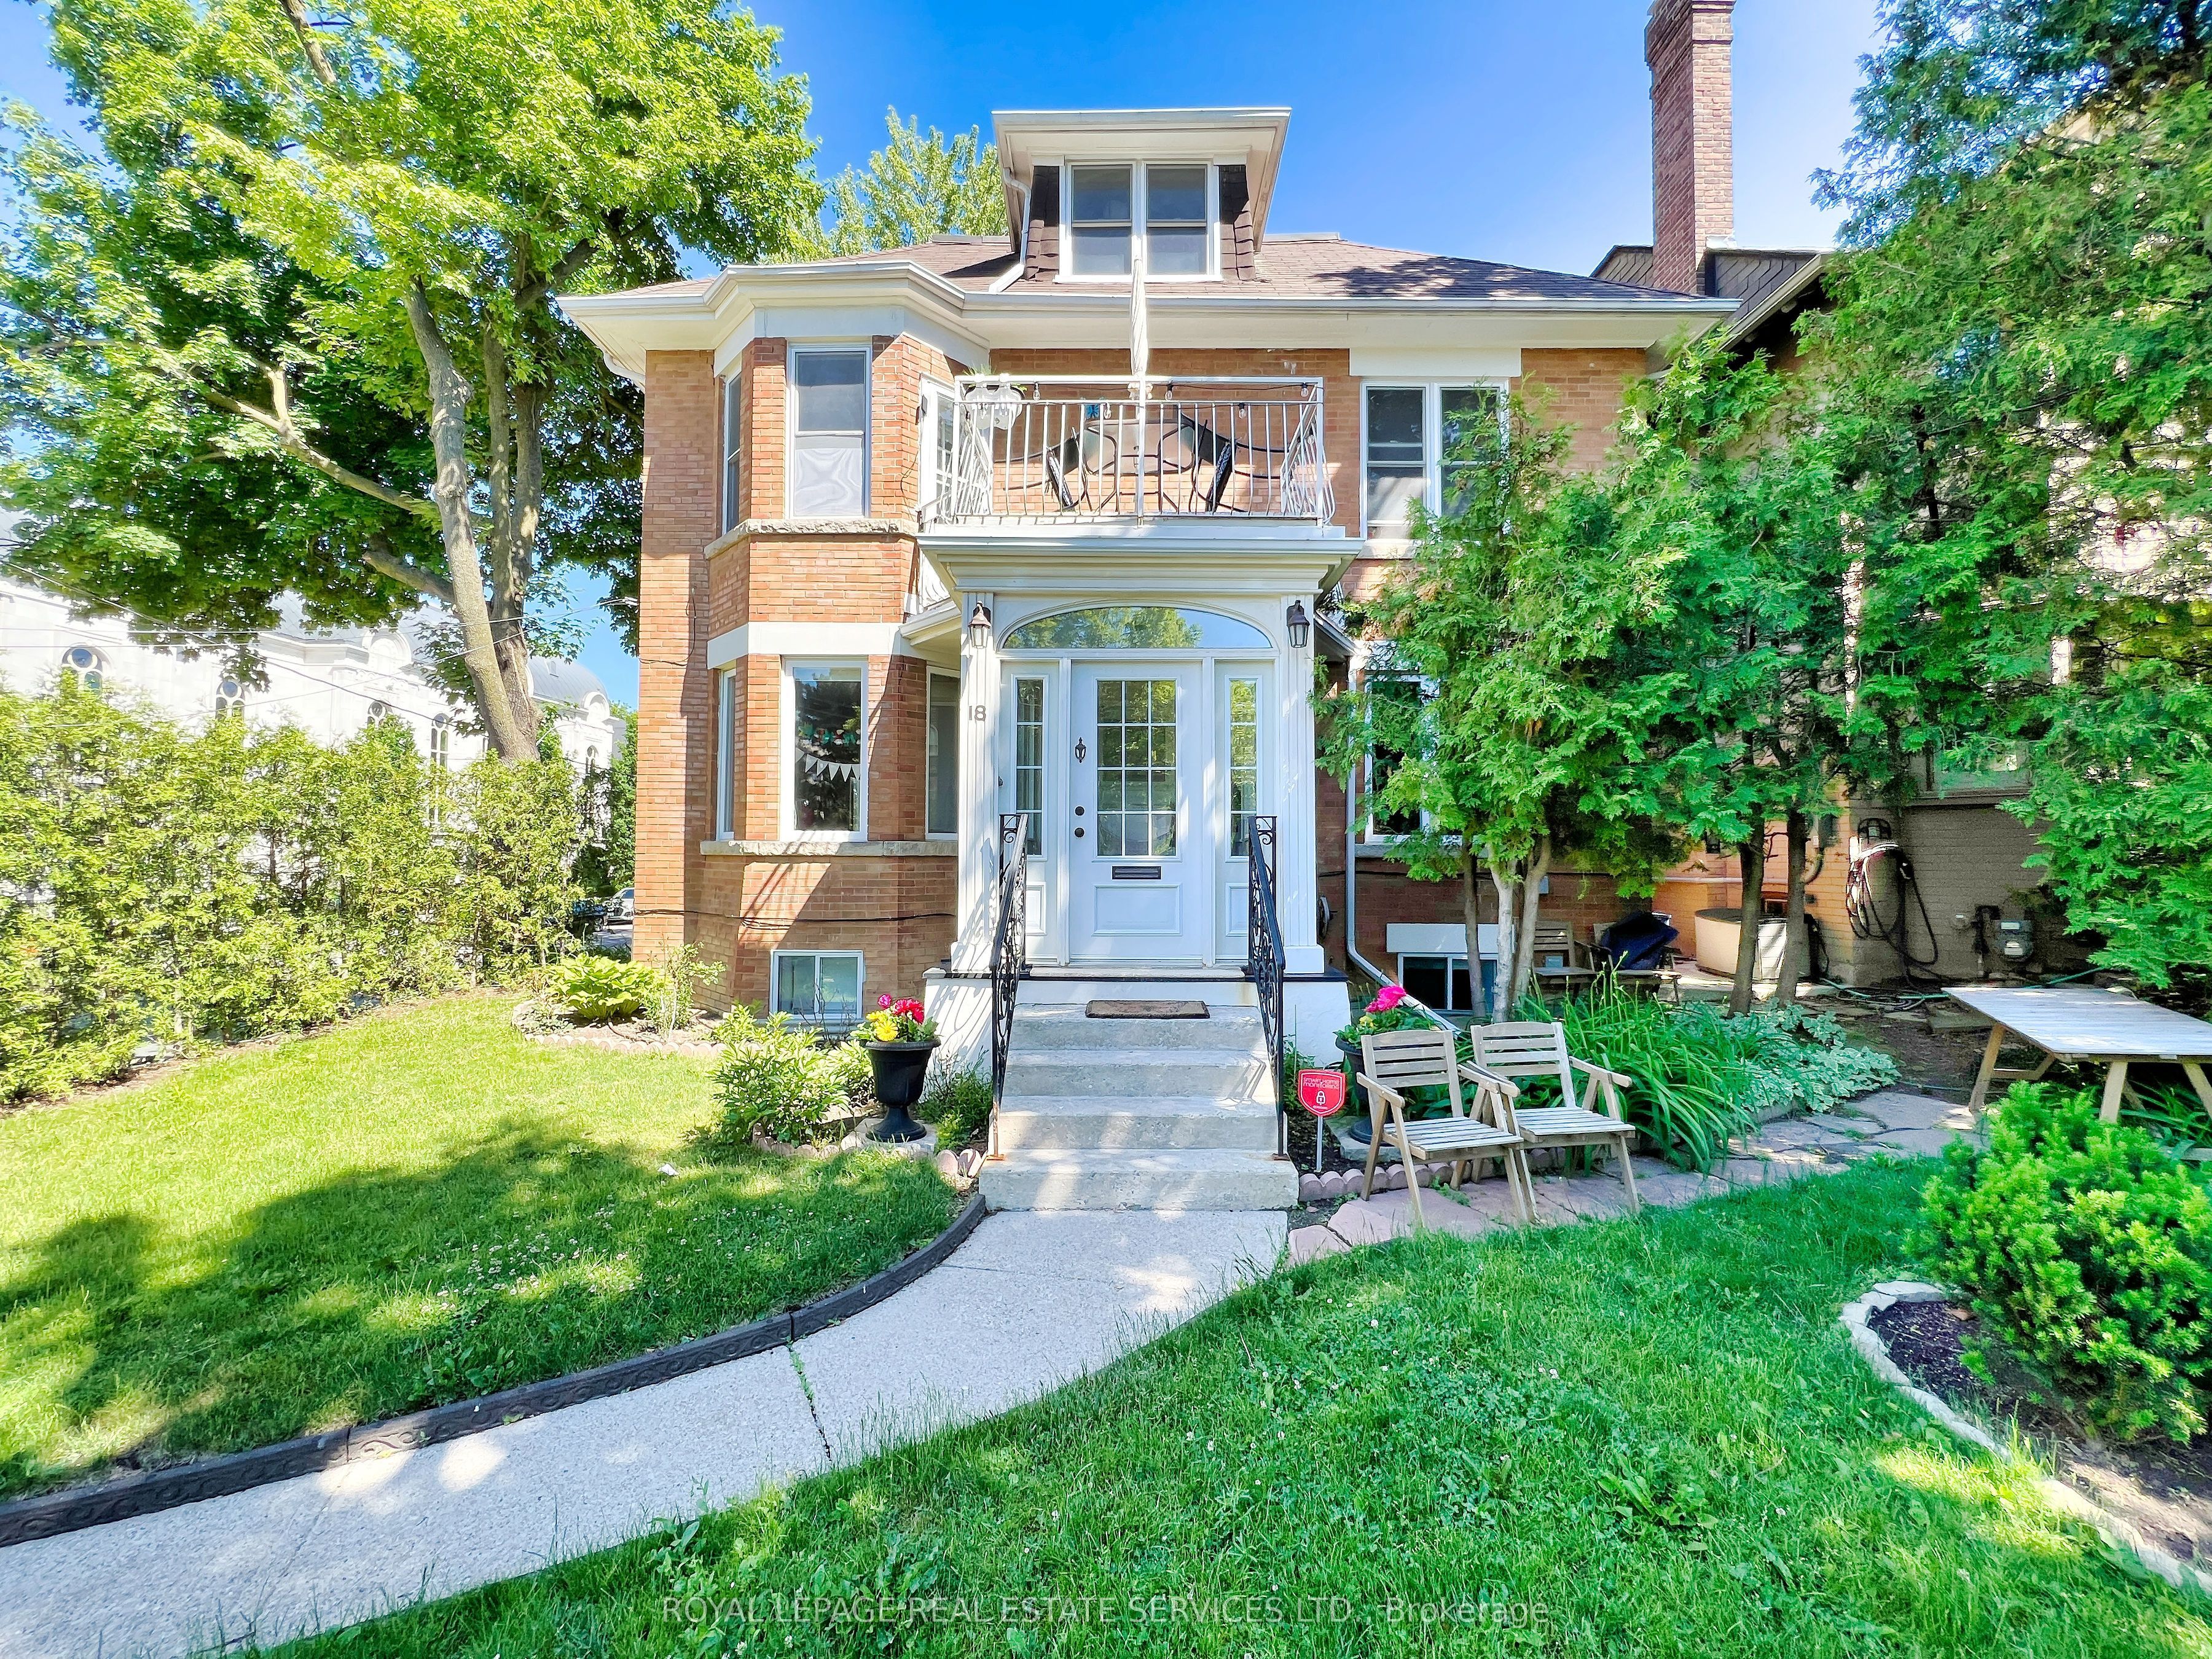
18 Shorncliffe Avenue,Toronto C02, ON M4V 1T1
Toronto C02, ON M4V 1T1


Description
Legal five-unit residence in Forest Hill South, on a quiet corner at Spadina Road and steps to Forest Hill Village. Fully tenanted and generating strong in-place income across five self-contained, separately metered suites. Approximately 4,800 square feet above grade across three storeys and a finished at-grade lower level, arranged as a two-bedroom main-floor suite with walk-out to a private landscaped garden, a one-bedroom lower suite with separate entrance, and three upper apartments. Several suites have been recently renovated with new flooring, lighting, fixtures and stainless appliances.The significant capital work is already complete: comprehensive rewiring, copper plumbing upgrades and replacement windows between 2013 and 2015, together with a gas-fired boiler and air conditioning installed in 2014. Five hydro meters allow tenant-paid electricity. Separate laundry serves the main and lower suites; the upper apartments share coin-operated laundry. Three parking spaces including an attached garage. A rare income holding in one of Toronto's most established residential pockets, minutes to top-ranked schools, parks, transit, and the shops and restaurants of Forest Hill Village. Some images may be virtually staged.
Details
| MLS # | C13144390 |
|---|---|
| Listing Type | For Sale |
| Style | House |
| Sub-Type | Resale |
| Status | Extension |
| Year | 0 |
| Days On Site | 162 |
| Listing Provided By | ROYAL LEPAGE REAL ESTATE SERVICES LTD. | C13144390 519027 |
Features
| Bed(s) | 7 |
|---|---|
| Bath(s) | 6 |
| Garage | 1 |
| Basement | Y |
| Story(s) | 3 |
| Acreage | 0.08 |
Interior
| Interior Features | Accessory Apartment, Auto Garage Door Remote, Built-In Oven, ERV/HRV, Separate Heating Controls, Separate Hydro Meter, Storage, Water Heater, Water Meter |
|---|---|
| Heating Yes / No | Yes |
| Cooling Yes / No | Yes |
| Cooling | Wall Unit(s) |
| Heat Source | Gas |
| Fireplace Yes / No | Yes |
| Rooms Total | 18 |
Exterior
| Roof | Flat, Shingles |
|---|---|
| Foundation Details | Stone |
| Construction Materials | Brick |
Parking
| Attached Garage Yes / No | Yes |
|---|---|
| Garage Yes / No | Yes |
| Parking Features | Private |
Utilities
| Sewer | Sewer |
|---|
Taxes
| Tax Annual Amount | 9100.31 |
|---|---|
| Tax Legal Description | See Attached |
| Tax Year | 2026 |
Area Information
| Province | ON |
|---|---|
| County | Toronto |
| City | Toronto C02 |
| Postal Code | M4V 1T1 |
| Area | Casa Loma |
| Listing VS Median (in M4V 1T1) | |
Price: $3,750,000 low | high Med: $3,750,000 On site: 162 low | high Med: 162 | |
Request a showing
Request a showing
Contact
Learn More About This Property

| Province | ON |
|---|---|
| County | Toronto |
| City | Toronto C02 |
| Postal Code | M4V 1T1 |
| Area | Casa Loma |
| Listing VS Median (in M4V 1T1) | |
Price: $3,750,000 low | high Med: $3,750,000 On site: 162 low | high Med: 162 | |
