
19414 Malibu Lane,South Glengarry, ON K0C 2E0
South Glengarry, ON K0C 2E0

Description
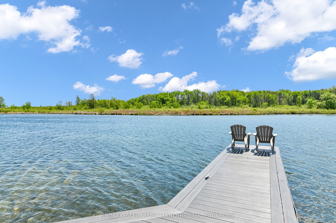
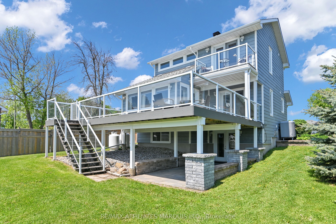
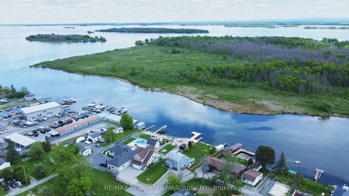
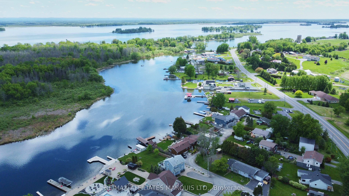
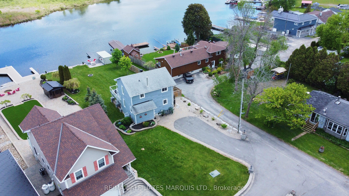
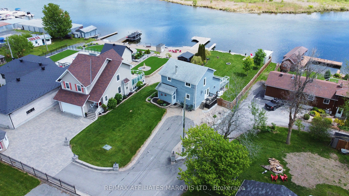
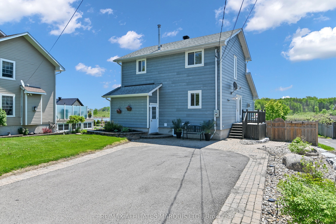
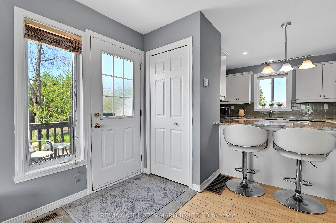
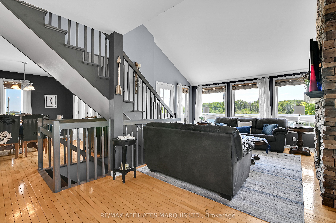
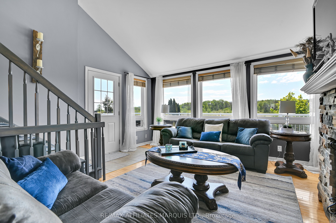
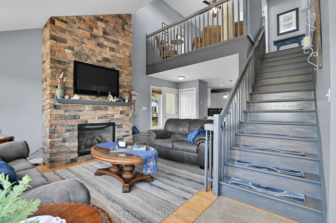
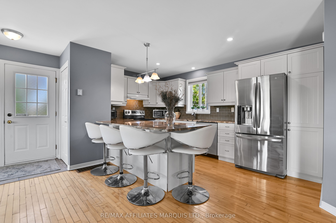
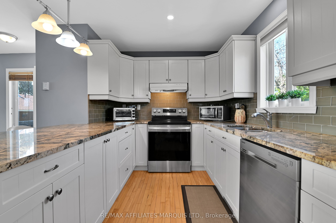
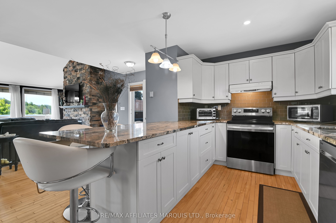
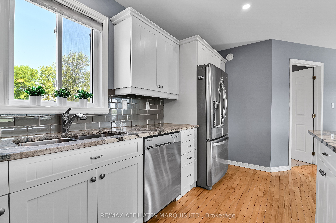
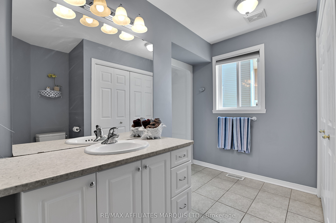
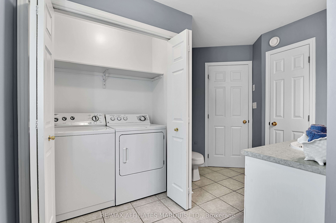
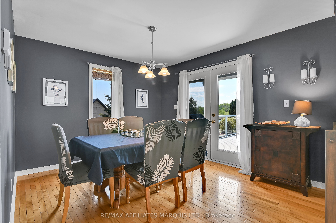
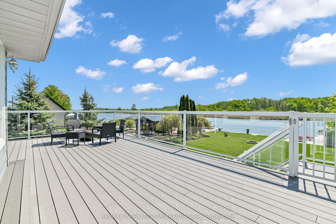
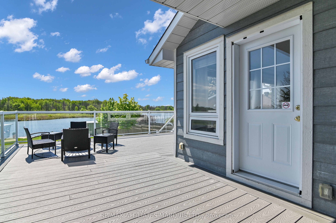
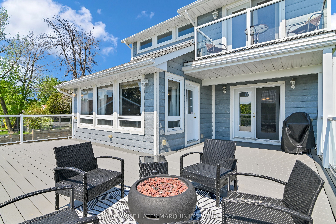
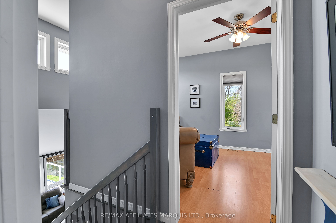
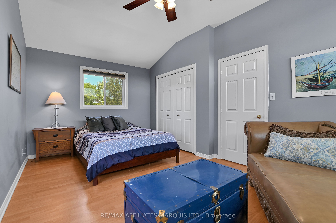
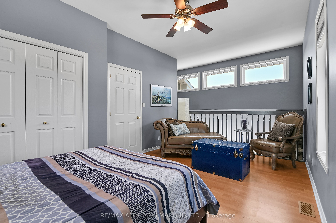
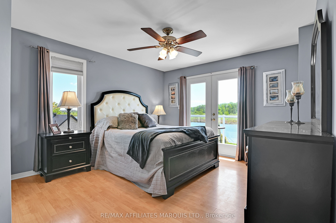
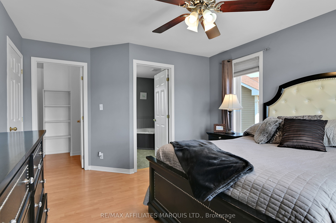
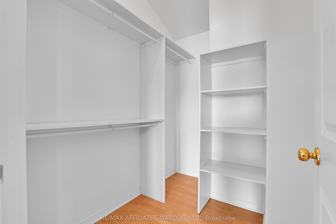
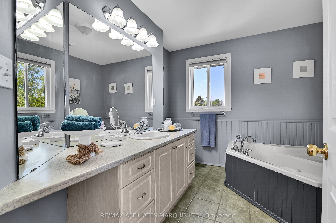
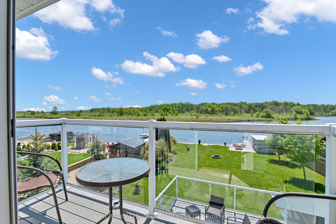
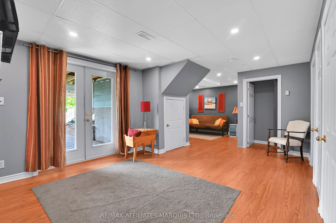
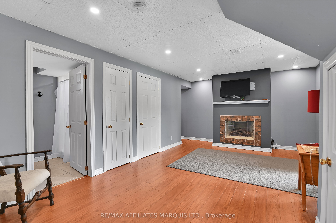
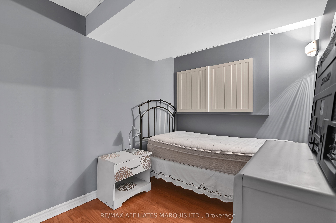
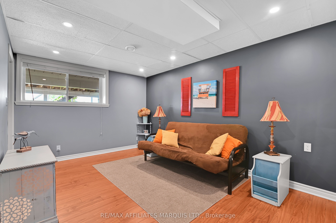
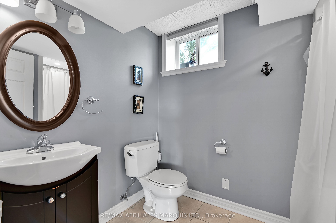
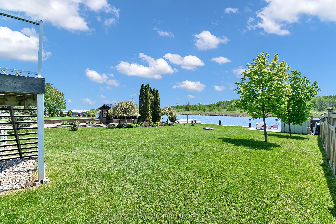
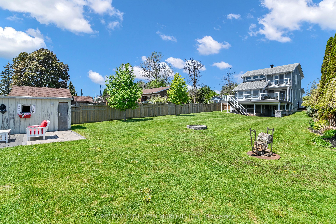
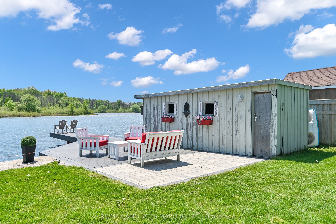
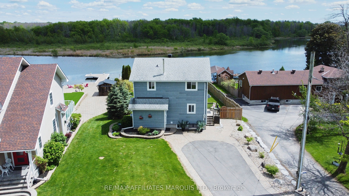
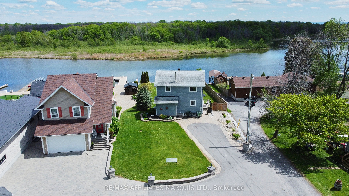
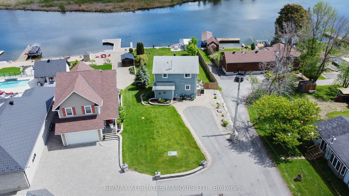
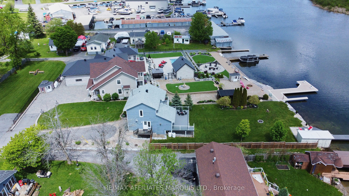
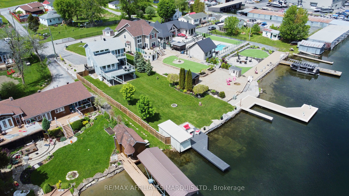
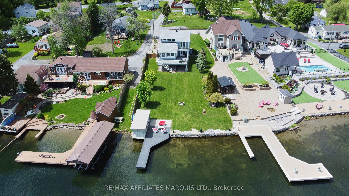
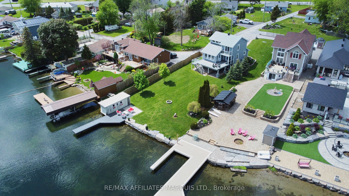
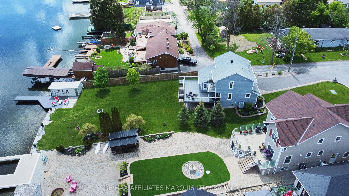
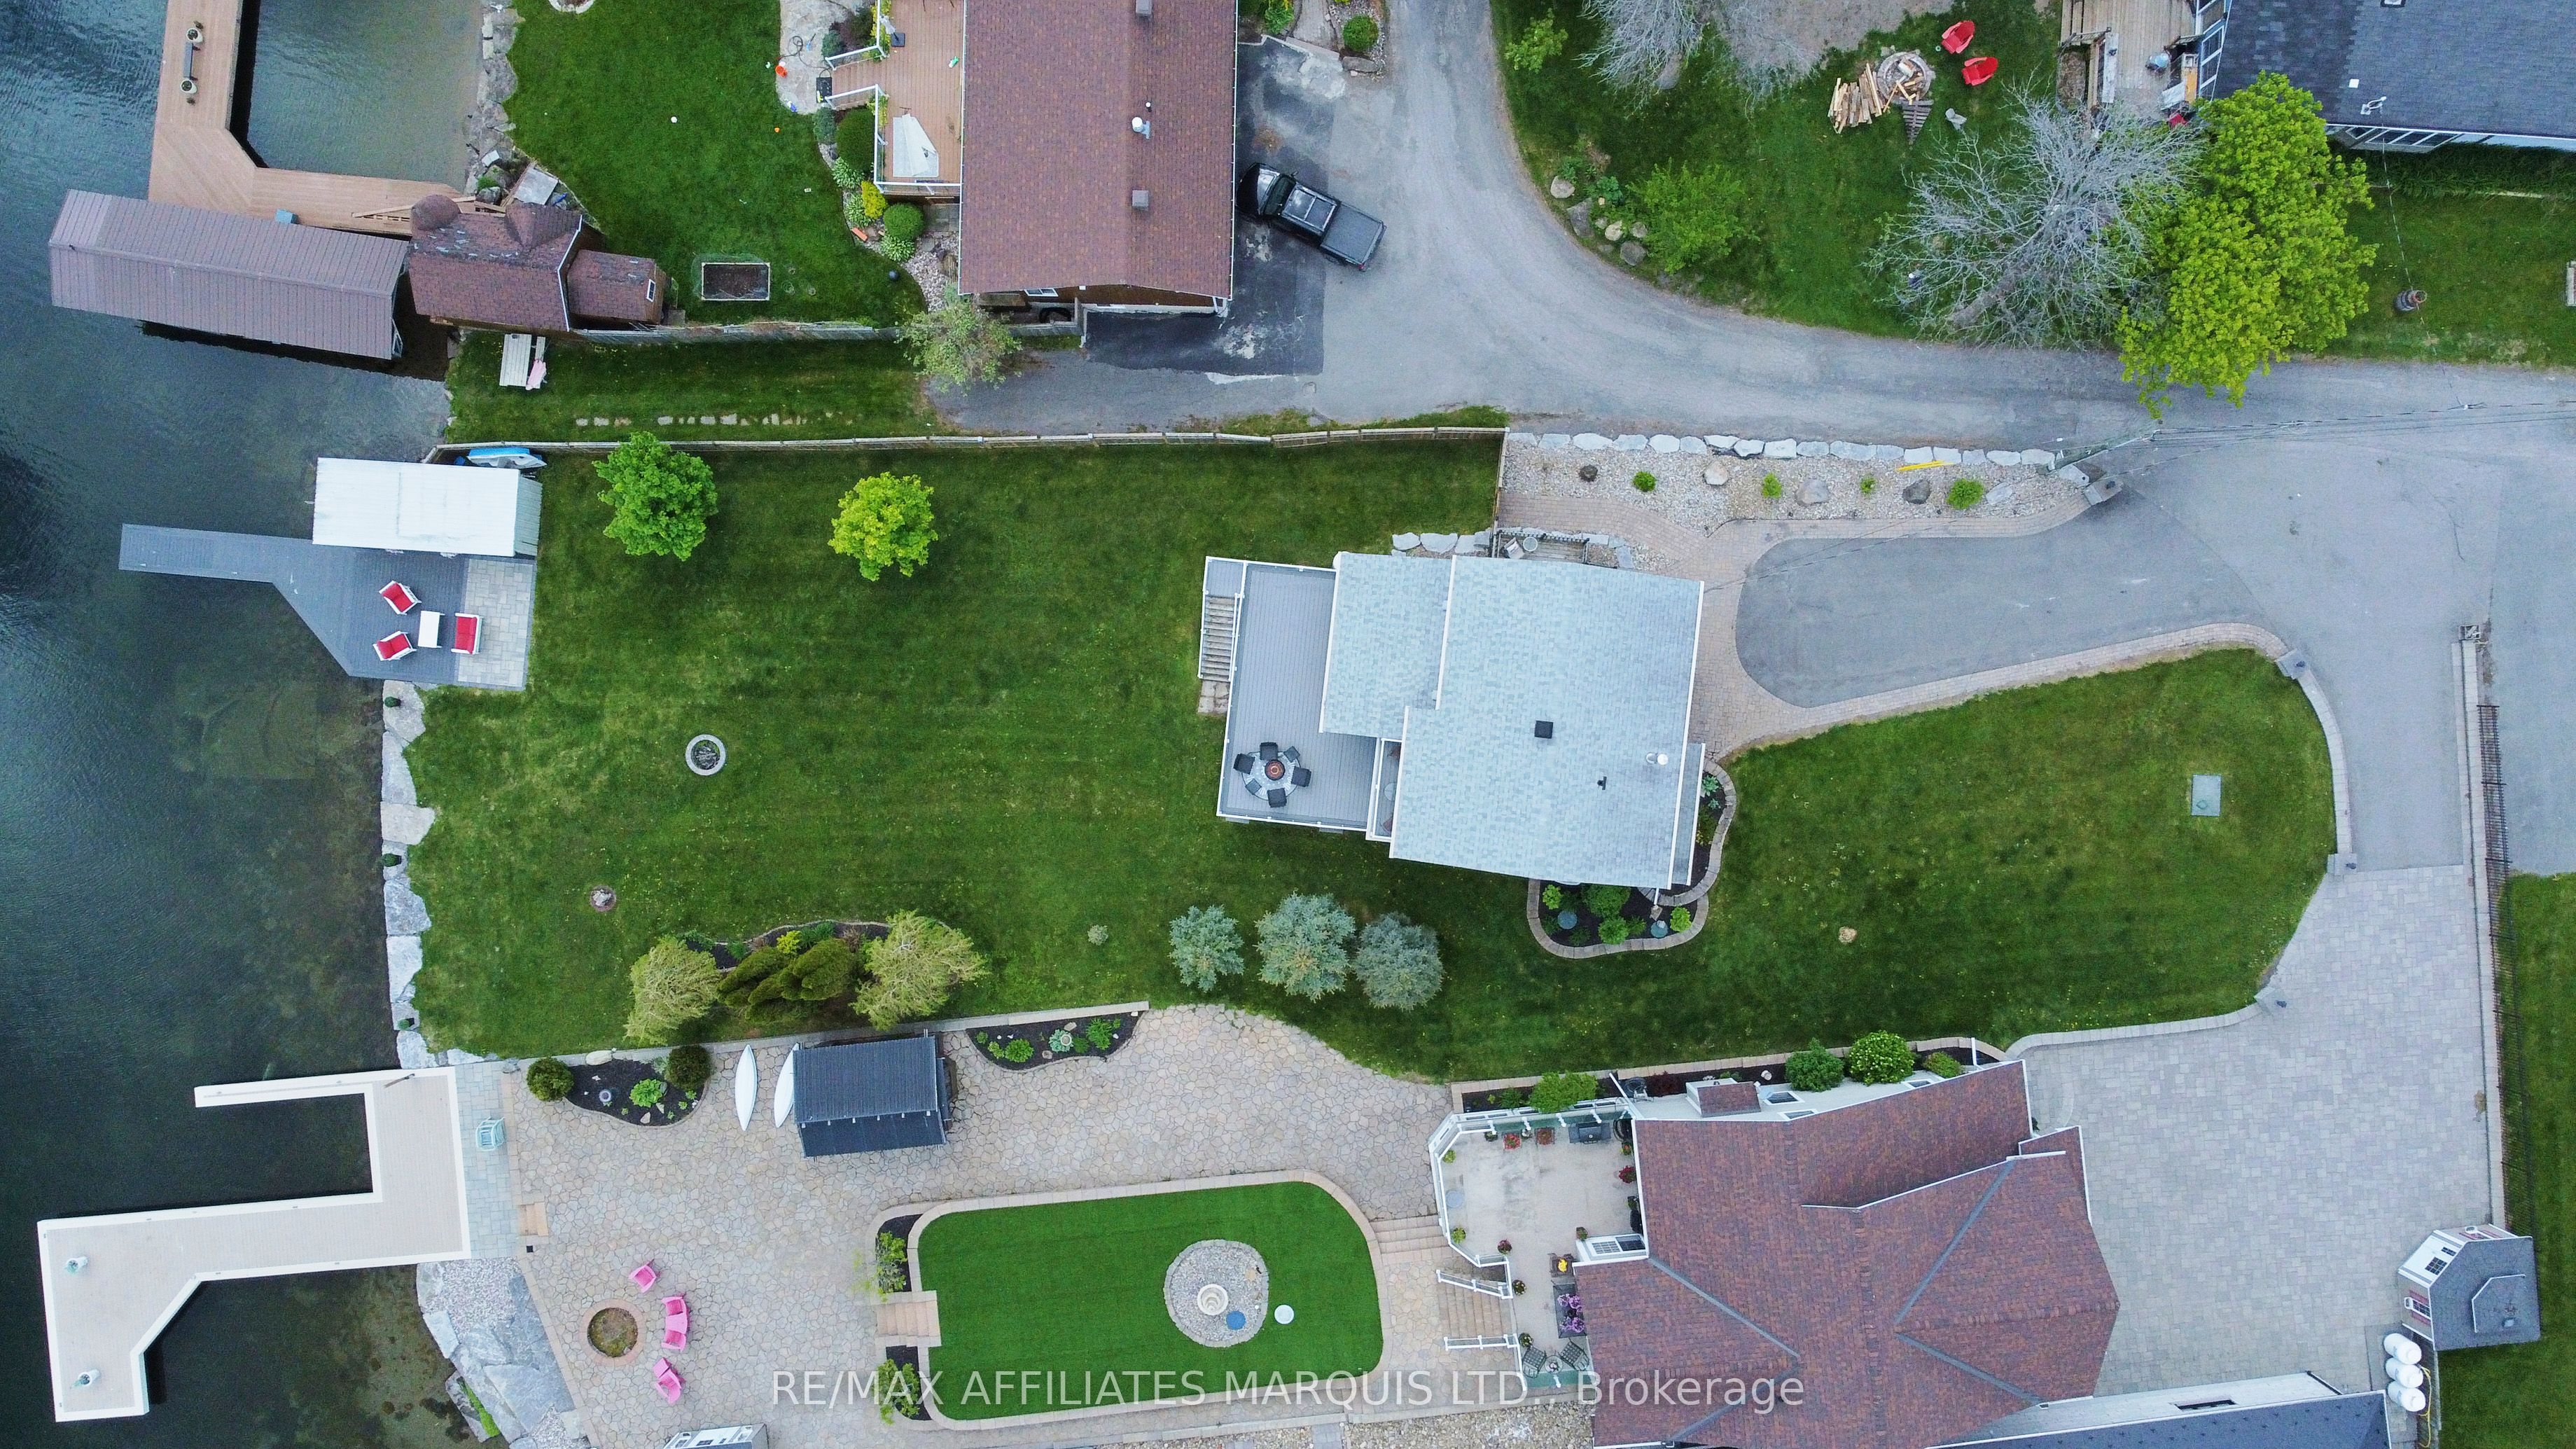
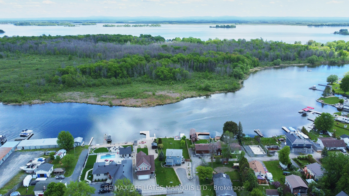
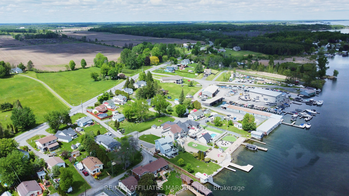
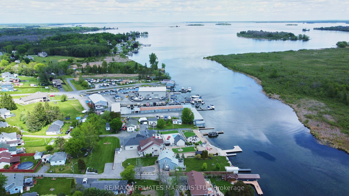
Welcome to an exceptional St. Lawrence River waterfront retreat in the heart of Summerstown. Situated on a beautifully landscaped lot with owned shoreline, this stunning 3-bedroom, 3-bathroom home offers spectacular panoramic water views, direct river access, and the ultimate waterfront lifestyle. The shoreline has been professionally enhanced with armour stone retaining walls, creating a striking waterfront setting while providing lasting shoreline protection. Designed to capture the beauty of its surroundings, the home features over 2,000 sq. ft. of bright, inviting living space with expansive windows showcasing breathtaking river views. The open-concept main floor flows seamlessly to a spacious waterfront deck, perfect for entertaining, dining al fresco, or simply enjoying unforgettable sunsets. Two fireplaces add warmth and character throughout the home, while the finished lower level provides additional living and guest space. Outdoor enthusiasts will appreciate the private dock, dry boathouse, and direct access to boating, fishing, kayaking, and all the recreational opportunities the St. Lawrence River has to offer. Located just minutes from golf courses, marinas, and local amenities, this remarkable property combines luxury waterfront living with year-round convenience. A rare opportunity to own a turnkey riverfront oasis in one of Eastern Ontario's most desirable waterfront communities.
Details
| MLS # | X13217930 |
|---|---|
| Listing Type | For Sale |
| Style | House |
| Sub-Type | Resale |
| Status | New |
| Year | 0 |
| Days On Site | 153 |
| Listing Provided By | RE/MAX AFFILIATES MARQUIS LTD. | X13217930 480500 |
Features
| Bed(s) | 3 |
|---|---|
| Bath(s) | 3 |
| Basement | Y |
| Story(s) | 2 |
| Acreage | 0.36 |
| Water Front | Direct |
Interior
| Interior Features | Water Treatment |
|---|---|
| Cooling | Central Air |
| Heat Source | Gas |
| Fireplace Yes / No | Yes |
Exterior
| Exterior Features | Deck, Patio, Privacy, Year Round Living, Fishing |
|---|---|
| Roof | Asphalt Shingle |
| Foundation Details | Poured Concrete |
| Water View | Direct |
| Waterfront Features | Dock, Boathouse, River Access |
| Construction Materials | Hardboard |
Parking
| Garage Yes / No | No |
|---|
Utilities
| Sewer | Septic |
|---|
Taxes
| Tax Annual Amount | 5708 |
|---|---|
| Tax Legal Description | PT W1/2 LT 8 CON 1 FRONT CHARLOTTENBURGH PT 1, 14R2335 EXCEPT PT 1, 14R2665; T/W AR120617; SOUTH GLENGARRY SUBJECT TO AN EASEMENT OVER PT 1 PL 14R6223 IN FAVOUR OF PT 1 PL 14R2665 AS IN GL20040 |
| Tax Year | 2025 |
Other
| Docking Type | Private |
|---|
Area Information
| Province | ON |
|---|---|
| County | Stormont, Dundas and Glengarry |
| City | South Glengarry |
| Postal Code | K0C 2E0 |
| Area | 723 South Glengarry (Charlottenburgh) Twp |
| Listing VS Median (in K0C 2E0) | |
Price: $1,699,000 low | high Med: $0 On site: 153 low | high Med: | |
Request a showing
Request a showing
Contact
Learn More About This Property

| Province | ON |
|---|---|
| County | Stormont, Dundas and Glengarry |
| City | South Glengarry |
| Postal Code | K0C 2E0 |
| Area | 723 South Glengarry (Charlottenburgh) Twp |
| Listing VS Median (in K0C 2E0) | |
Price: $1,699,000 low | high Med: $0 On site: 153 low | high Med: | |
