1978 Henderson Line,Otonabee-South Monaghan, ON K9J 6X8
Otonabee-South Monaghan, ON K9J 6X8

Description
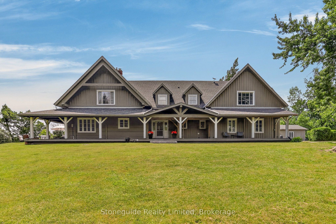
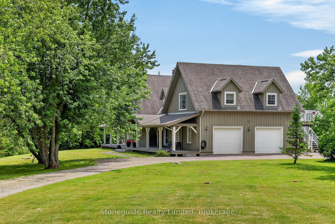
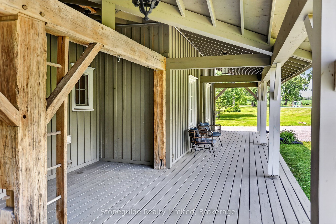
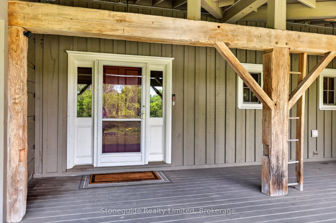
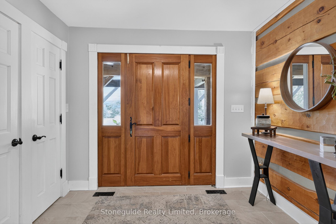
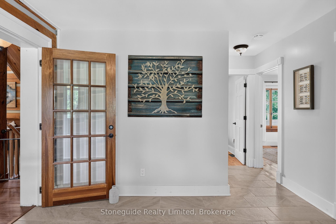
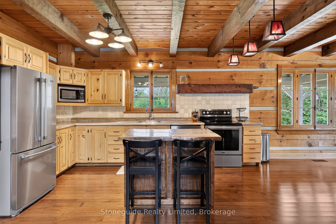
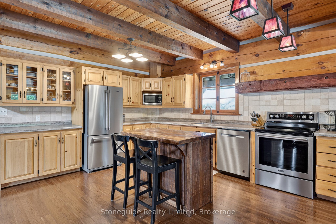
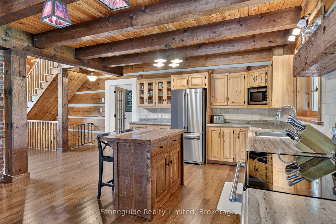
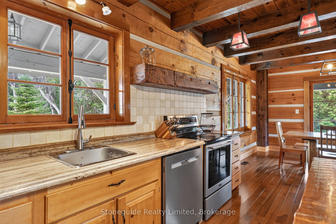
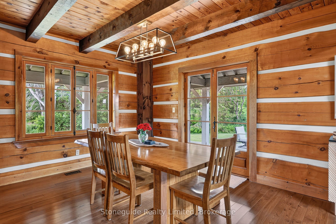
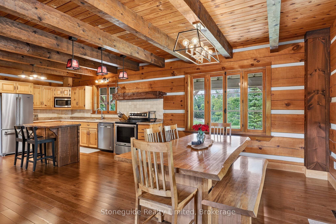
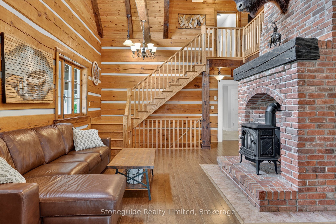
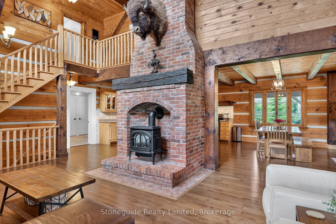
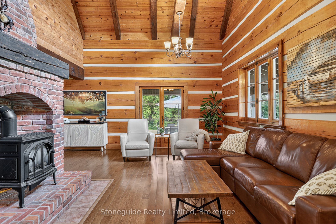
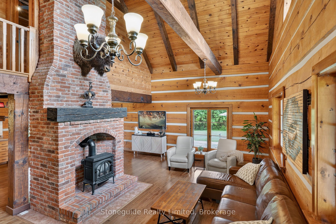
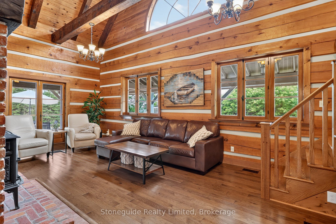
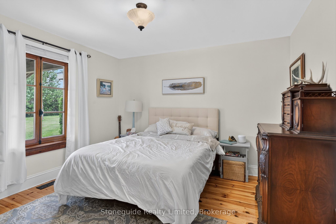
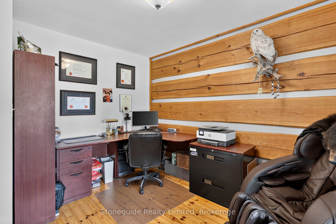
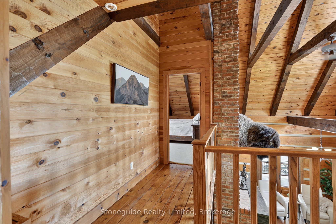
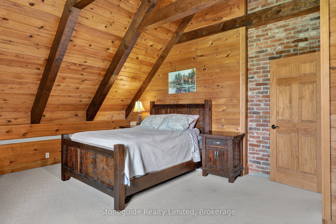
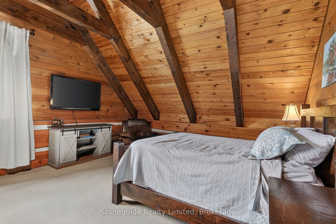
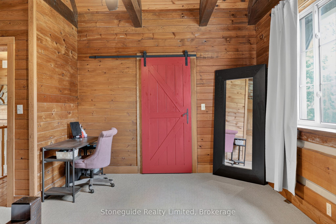
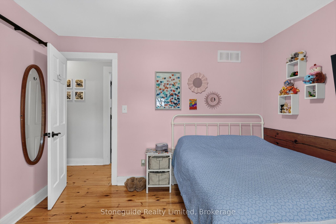
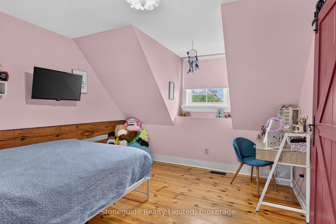
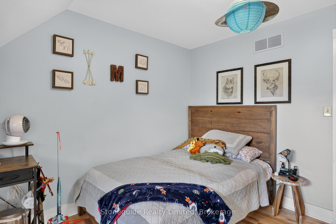
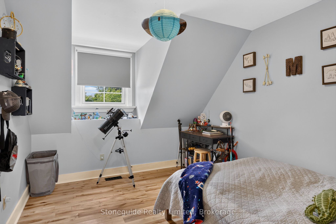
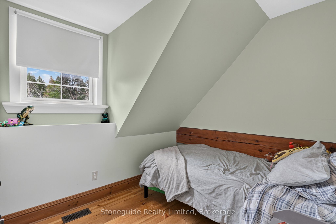
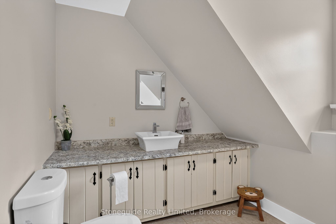
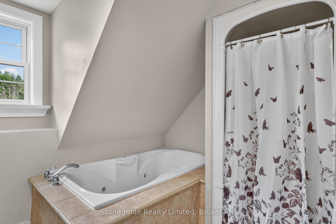
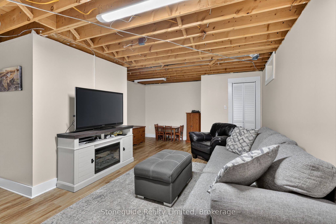
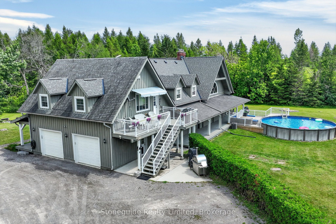
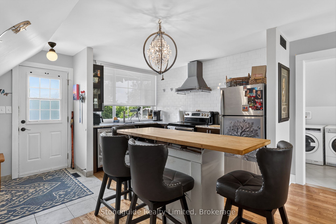
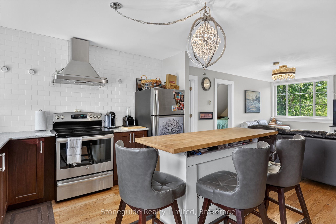
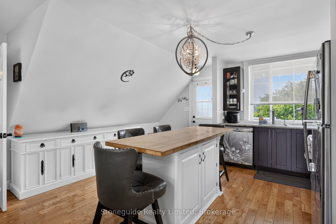
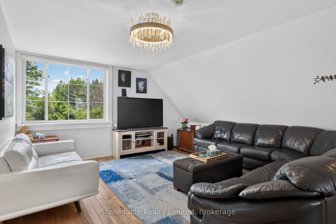
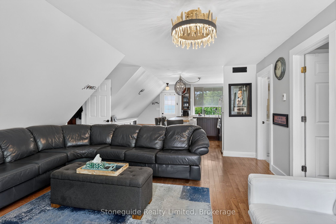
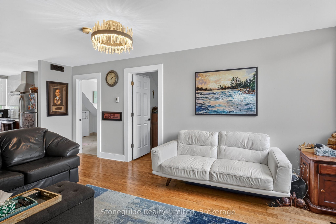
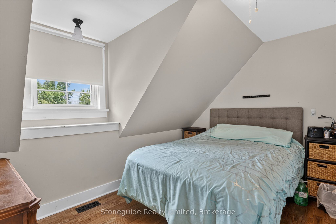
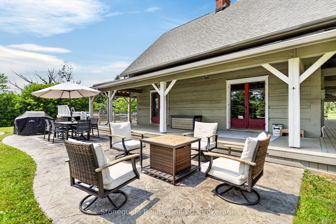
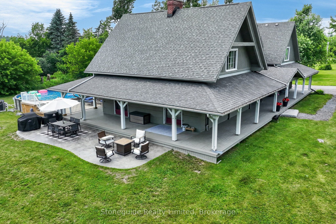
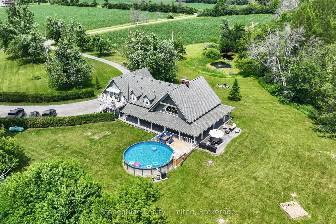
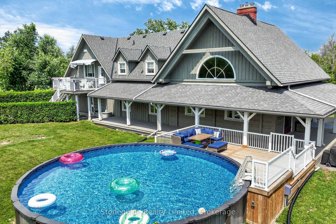
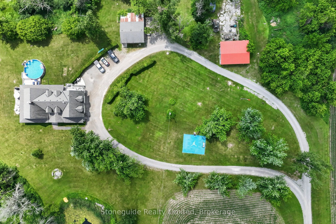
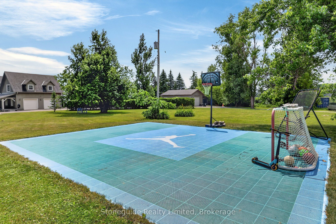
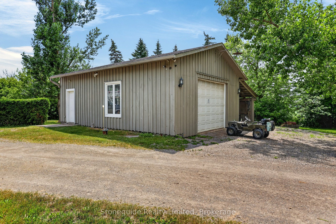
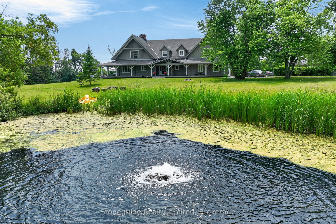
Welcome to an extraordinary custom-built Logsmith home set on 109 breathtaking acres just east of Peterborough. Offering exceptional privacy, countryside views, and over 75 acres of tiled, prime agricultural land this remarkable estate perfectly blends luxury country living with income potential. Relax on the full wrap-around covered porch overlooking a picturesque spring-fed pond. The stunning great room is the heart of the home, featuring soaring vaulted ceilings and a dramatic floor-to-ceiling brick propane fireplace. Open-concept design kitchen, dining area, family room ideal for entertaining and family gatherings. The home offers five bedrooms including self-contained one-bedroom in-law suite with a private entrance above the attached two-bay garage, providing excellent flexibility for extended family or guests. The lower level features a separate entrance through the garage and offers outstanding potential for additional living space. An above ground pool and sport court area ideal for keeping the kids active. Adding to the property's versatility is an approximately 1,100 sq. ft. insulated detached garage/workshop, a second detached storage building previously used as a chicken coop, and productive farmland that is presently rented, providing valuable supplemental income. A truly rare opportunity to own an exceptional country estate where quality craftsmanship, natural beauty, and agricultural potential come together in one spectacular property.
Details
| MLS # | X13543750 |
|---|---|
| Listing Type | For Sale |
| Style | House |
| Sub-Type | Resale |
| Status | Extension |
| Year | 0 |
| Days On Site | 112 |
| Listing Provided By | Stoneguide Realty Limited | X13543750 377900 |
Features
| Bed(s) | 6 |
|---|---|
| Bath(s) | 3 |
| Garage | 3 |
| Basement | Y |
| Pool | Yes |
| Story(s) | 2 |
| Acreage | 90.10 |
| Water Front | None |
Interior
| Interior Features | In-Law Suite |
|---|---|
| Cooling | Central Air |
| Heat Source | Propane |
| Fireplace Yes / No | Yes |
| Rooms Total | 15 |
Exterior
| Exterior Features | Deck, Porch |
|---|---|
| Roof | Asphalt Shingle |
| Foundation Details | Concrete |
| Lot Features | Irregular Lot |
| Construction Materials | Log, Wood |
Parking
| Garage Yes / No | Yes |
|---|---|
| Parking Features | Circular Drive |
Utilities
| Sewer | Septic |
|---|
Taxes
| Tax Annual Amount | 7475 |
|---|---|
| Tax Legal Description | PT LT 23 CON 8 OTONABEE AS IN R512255 EXCEPT PT 1 45R10032 & PT 1 45R9829; OTONABEE-SOUTH MONAGHAN |
| Tax Year | 2026 |
Area Information
| Province | ON |
|---|---|
| County | Peterborough |
| City | Otonabee-South Monaghan |
| Postal Code | K9J 6X8 |
| Area | Otonabee South Monaghan |
| Listing VS Median (in K9J 6X8) | |
Price: $1,850,000 low | high Med: $4,500 On site: 112 low | high Med: 13 | |
Request a showing
Request a showing
Contact
Learn More About This Property

| Province | ON |
|---|---|
| County | Peterborough |
| City | Otonabee-South Monaghan |
| Postal Code | K9J 6X8 |
| Area | Otonabee South Monaghan |
| Listing VS Median (in K9J 6X8) | |
Price: $1,850,000 low | high Med: $4,500 On site: 112 low | high Med: 13 | |
