
20288 County Road 2 Road,South Glengarry, ON K0C 2E0
South Glengarry, ON K0C 2E0

Description
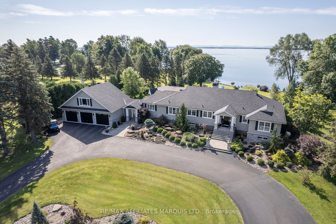
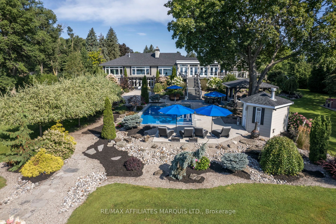
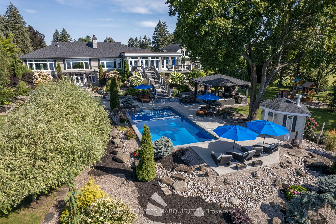
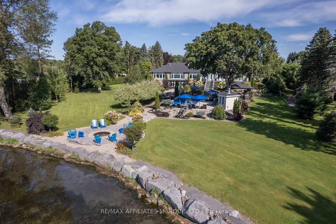
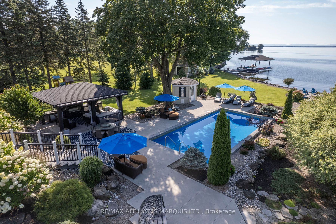
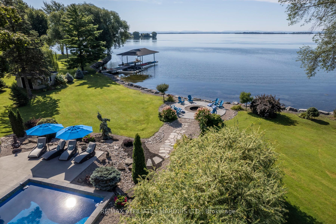
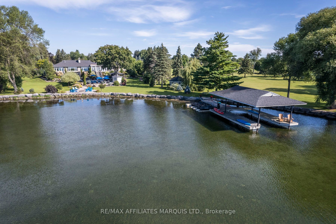
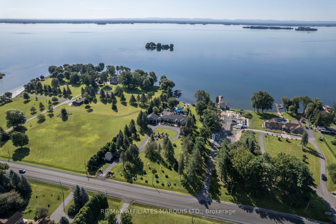
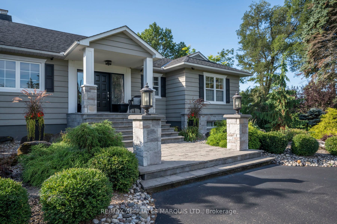
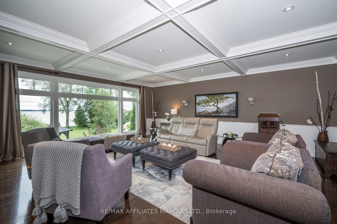
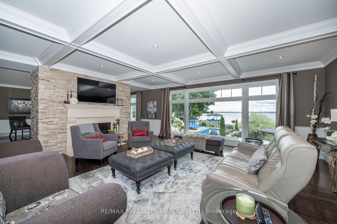
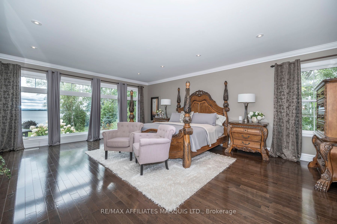
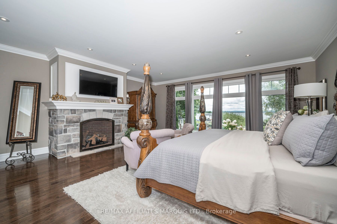
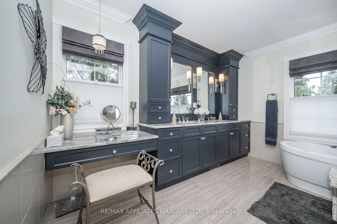
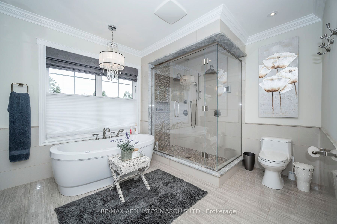
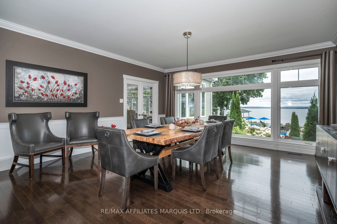
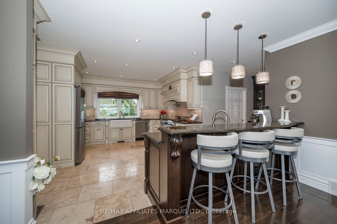
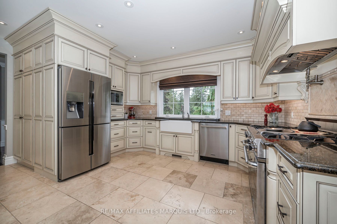
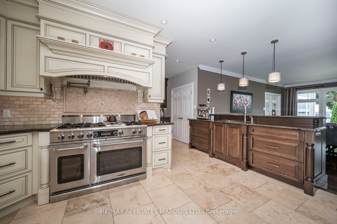
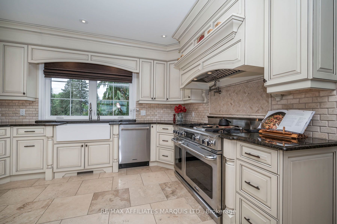
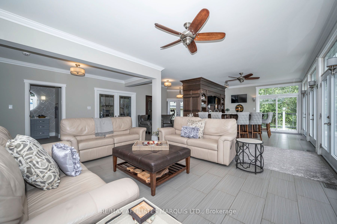
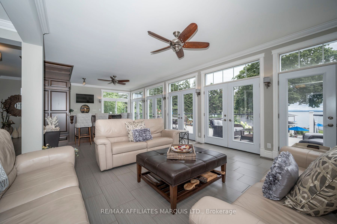
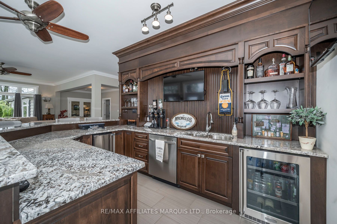
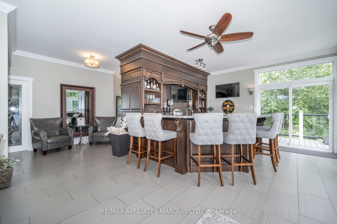
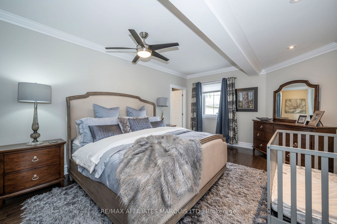
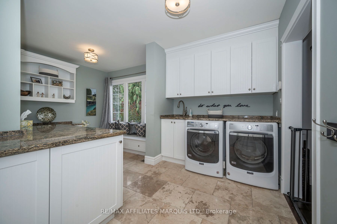
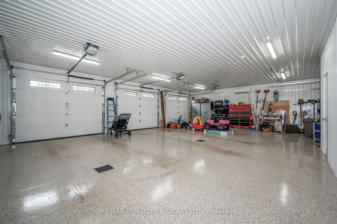
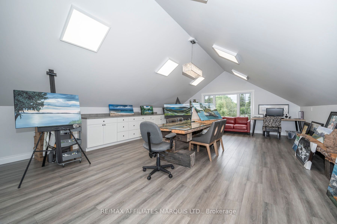
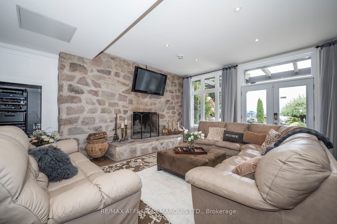
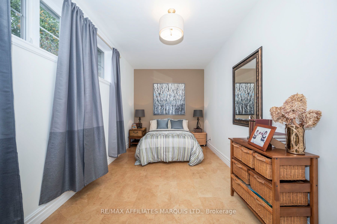
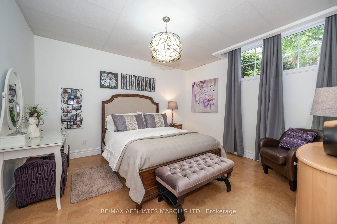
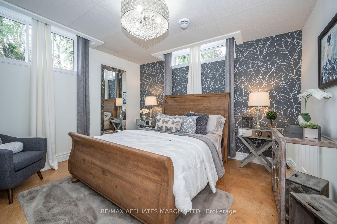
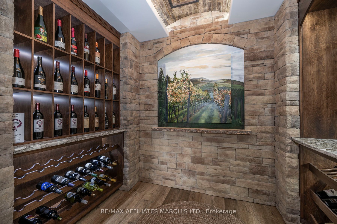
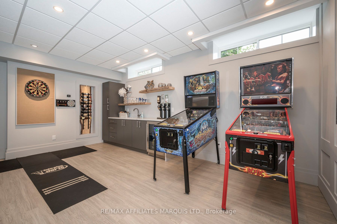
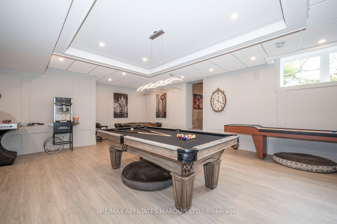
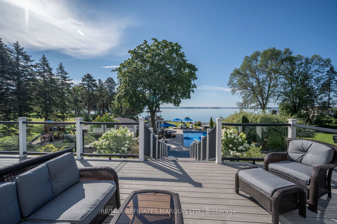
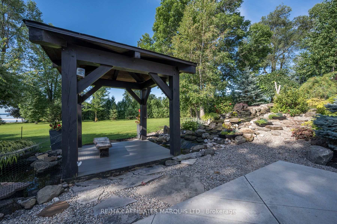
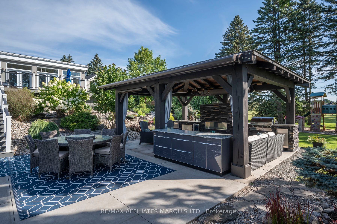
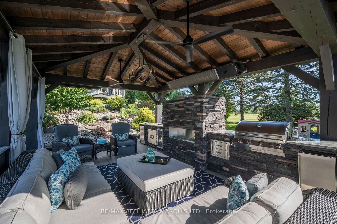
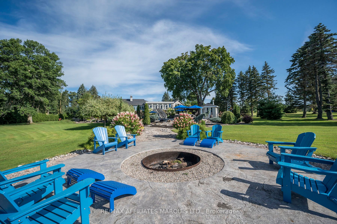
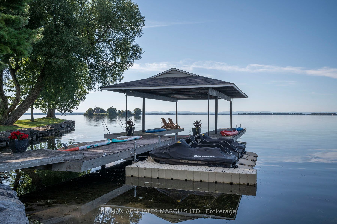
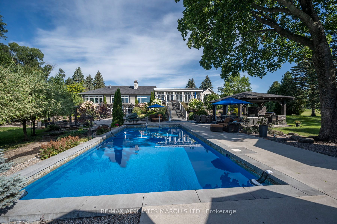
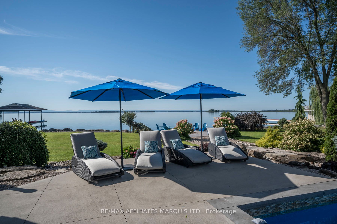
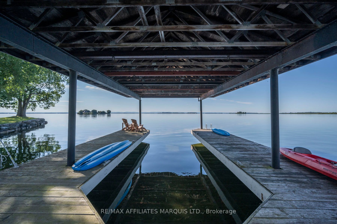
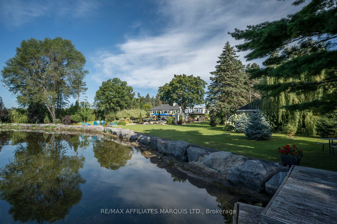
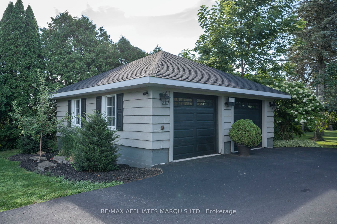
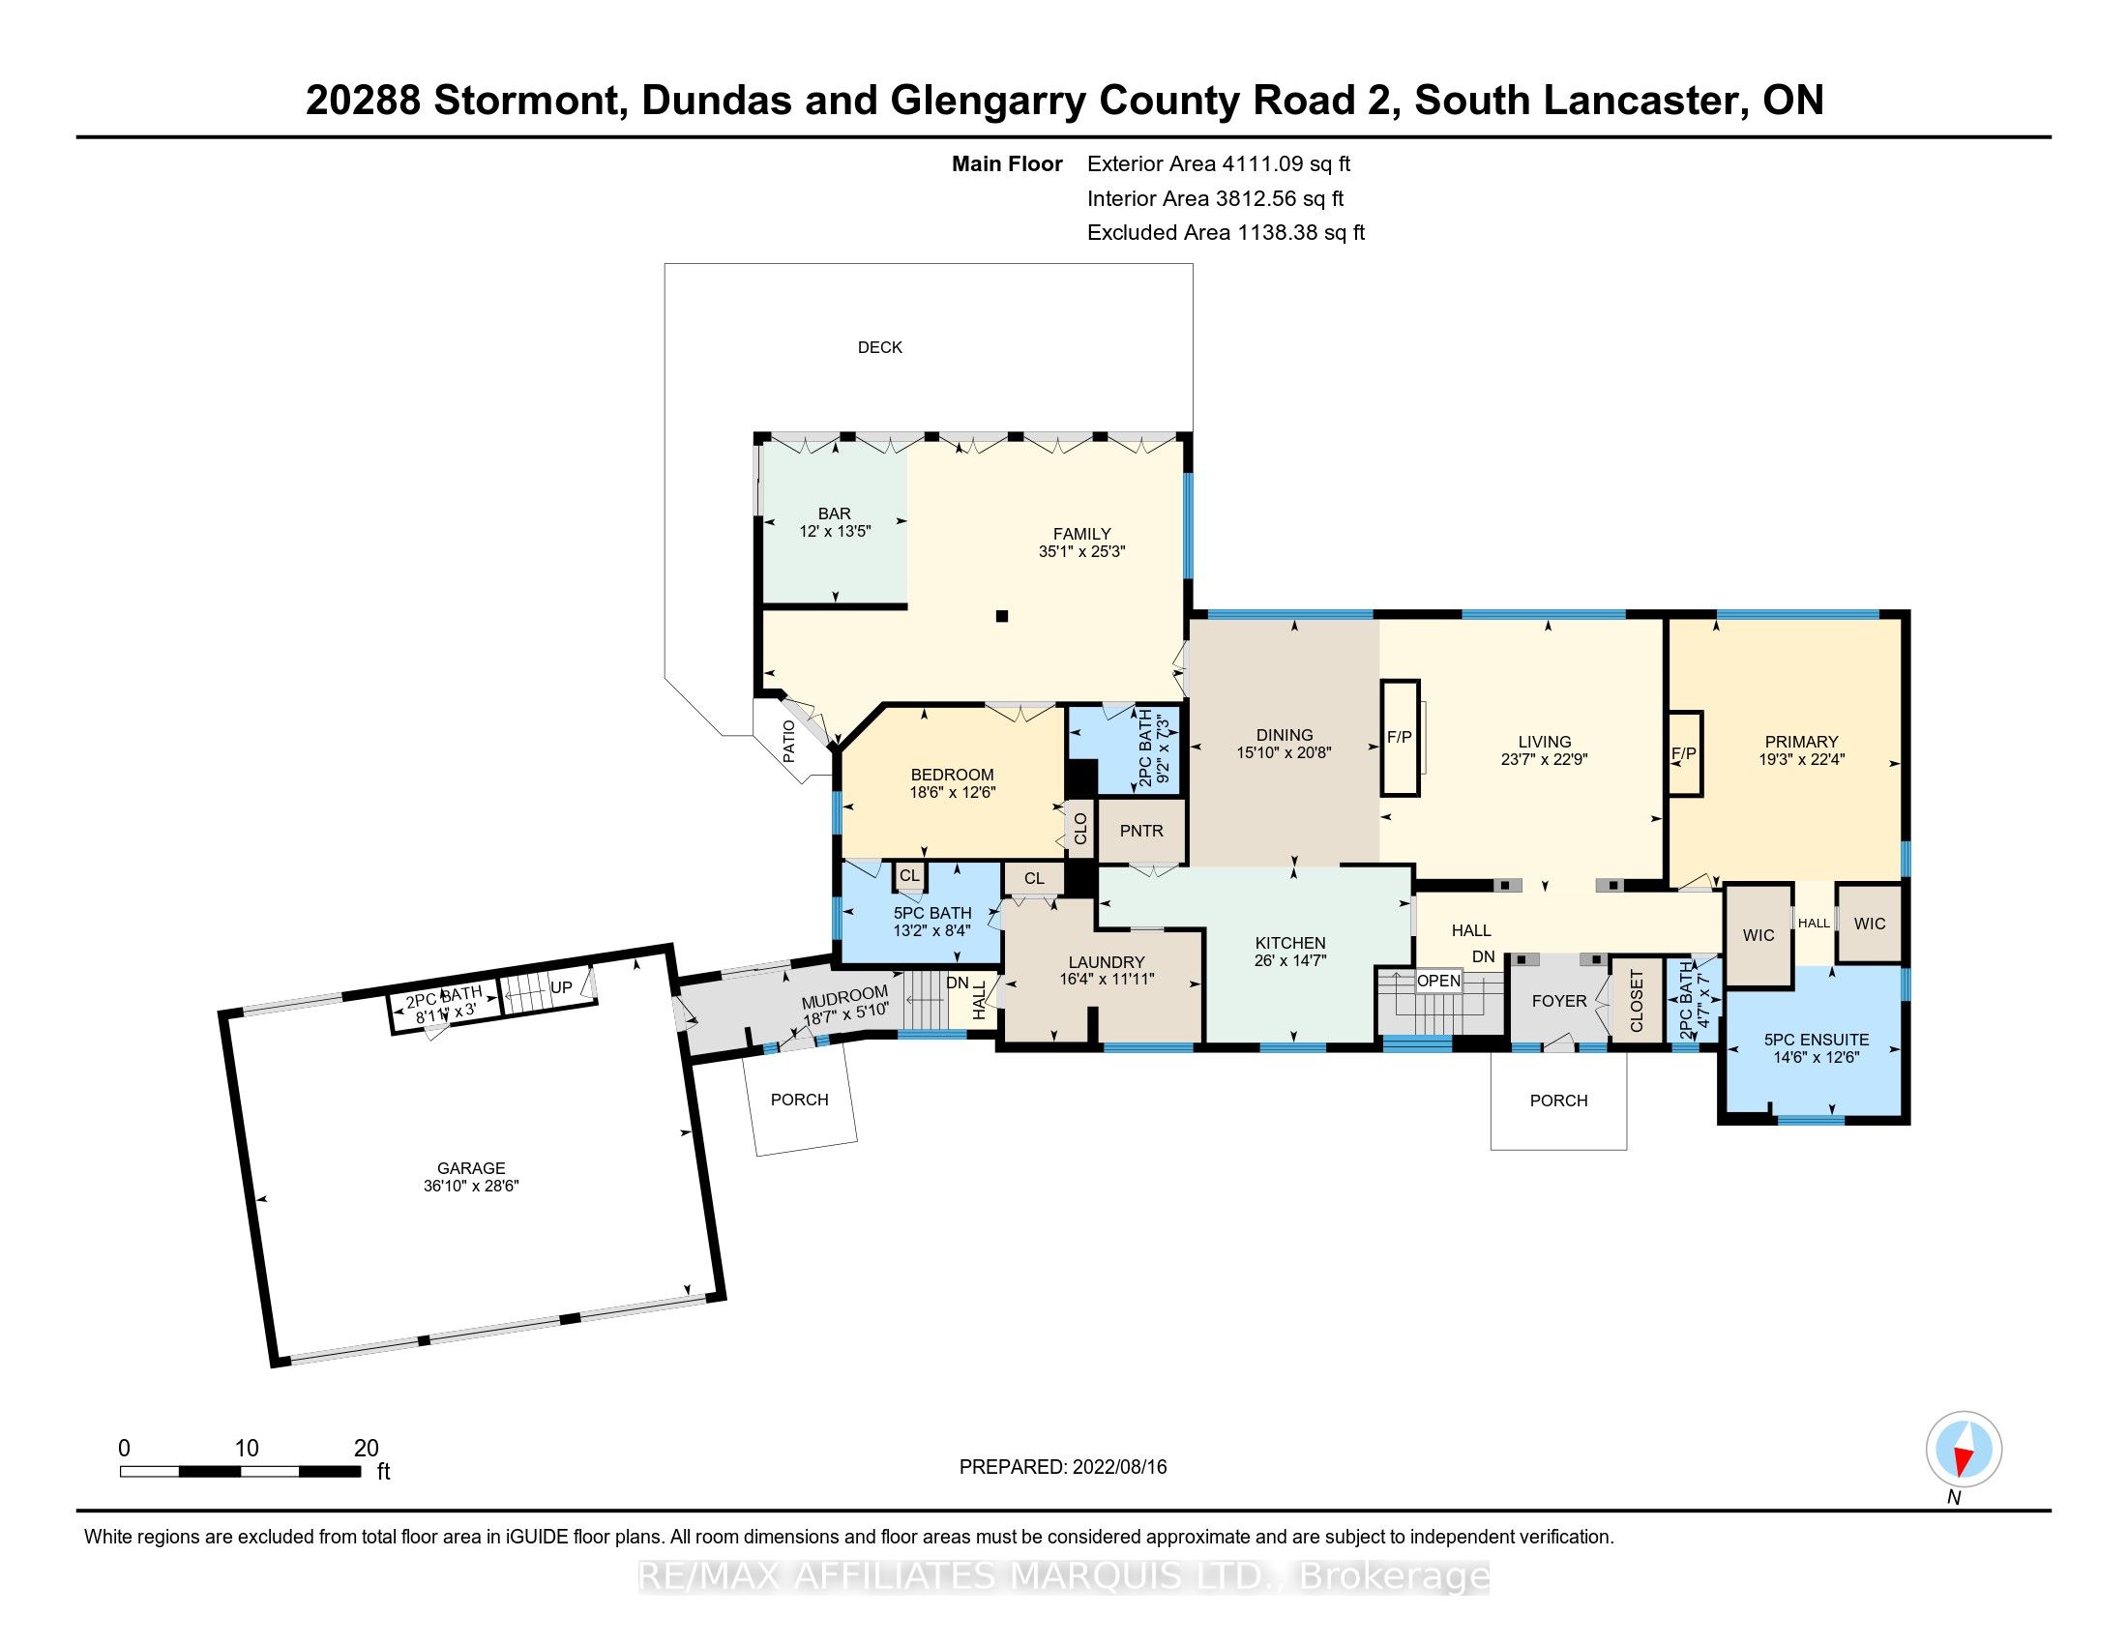
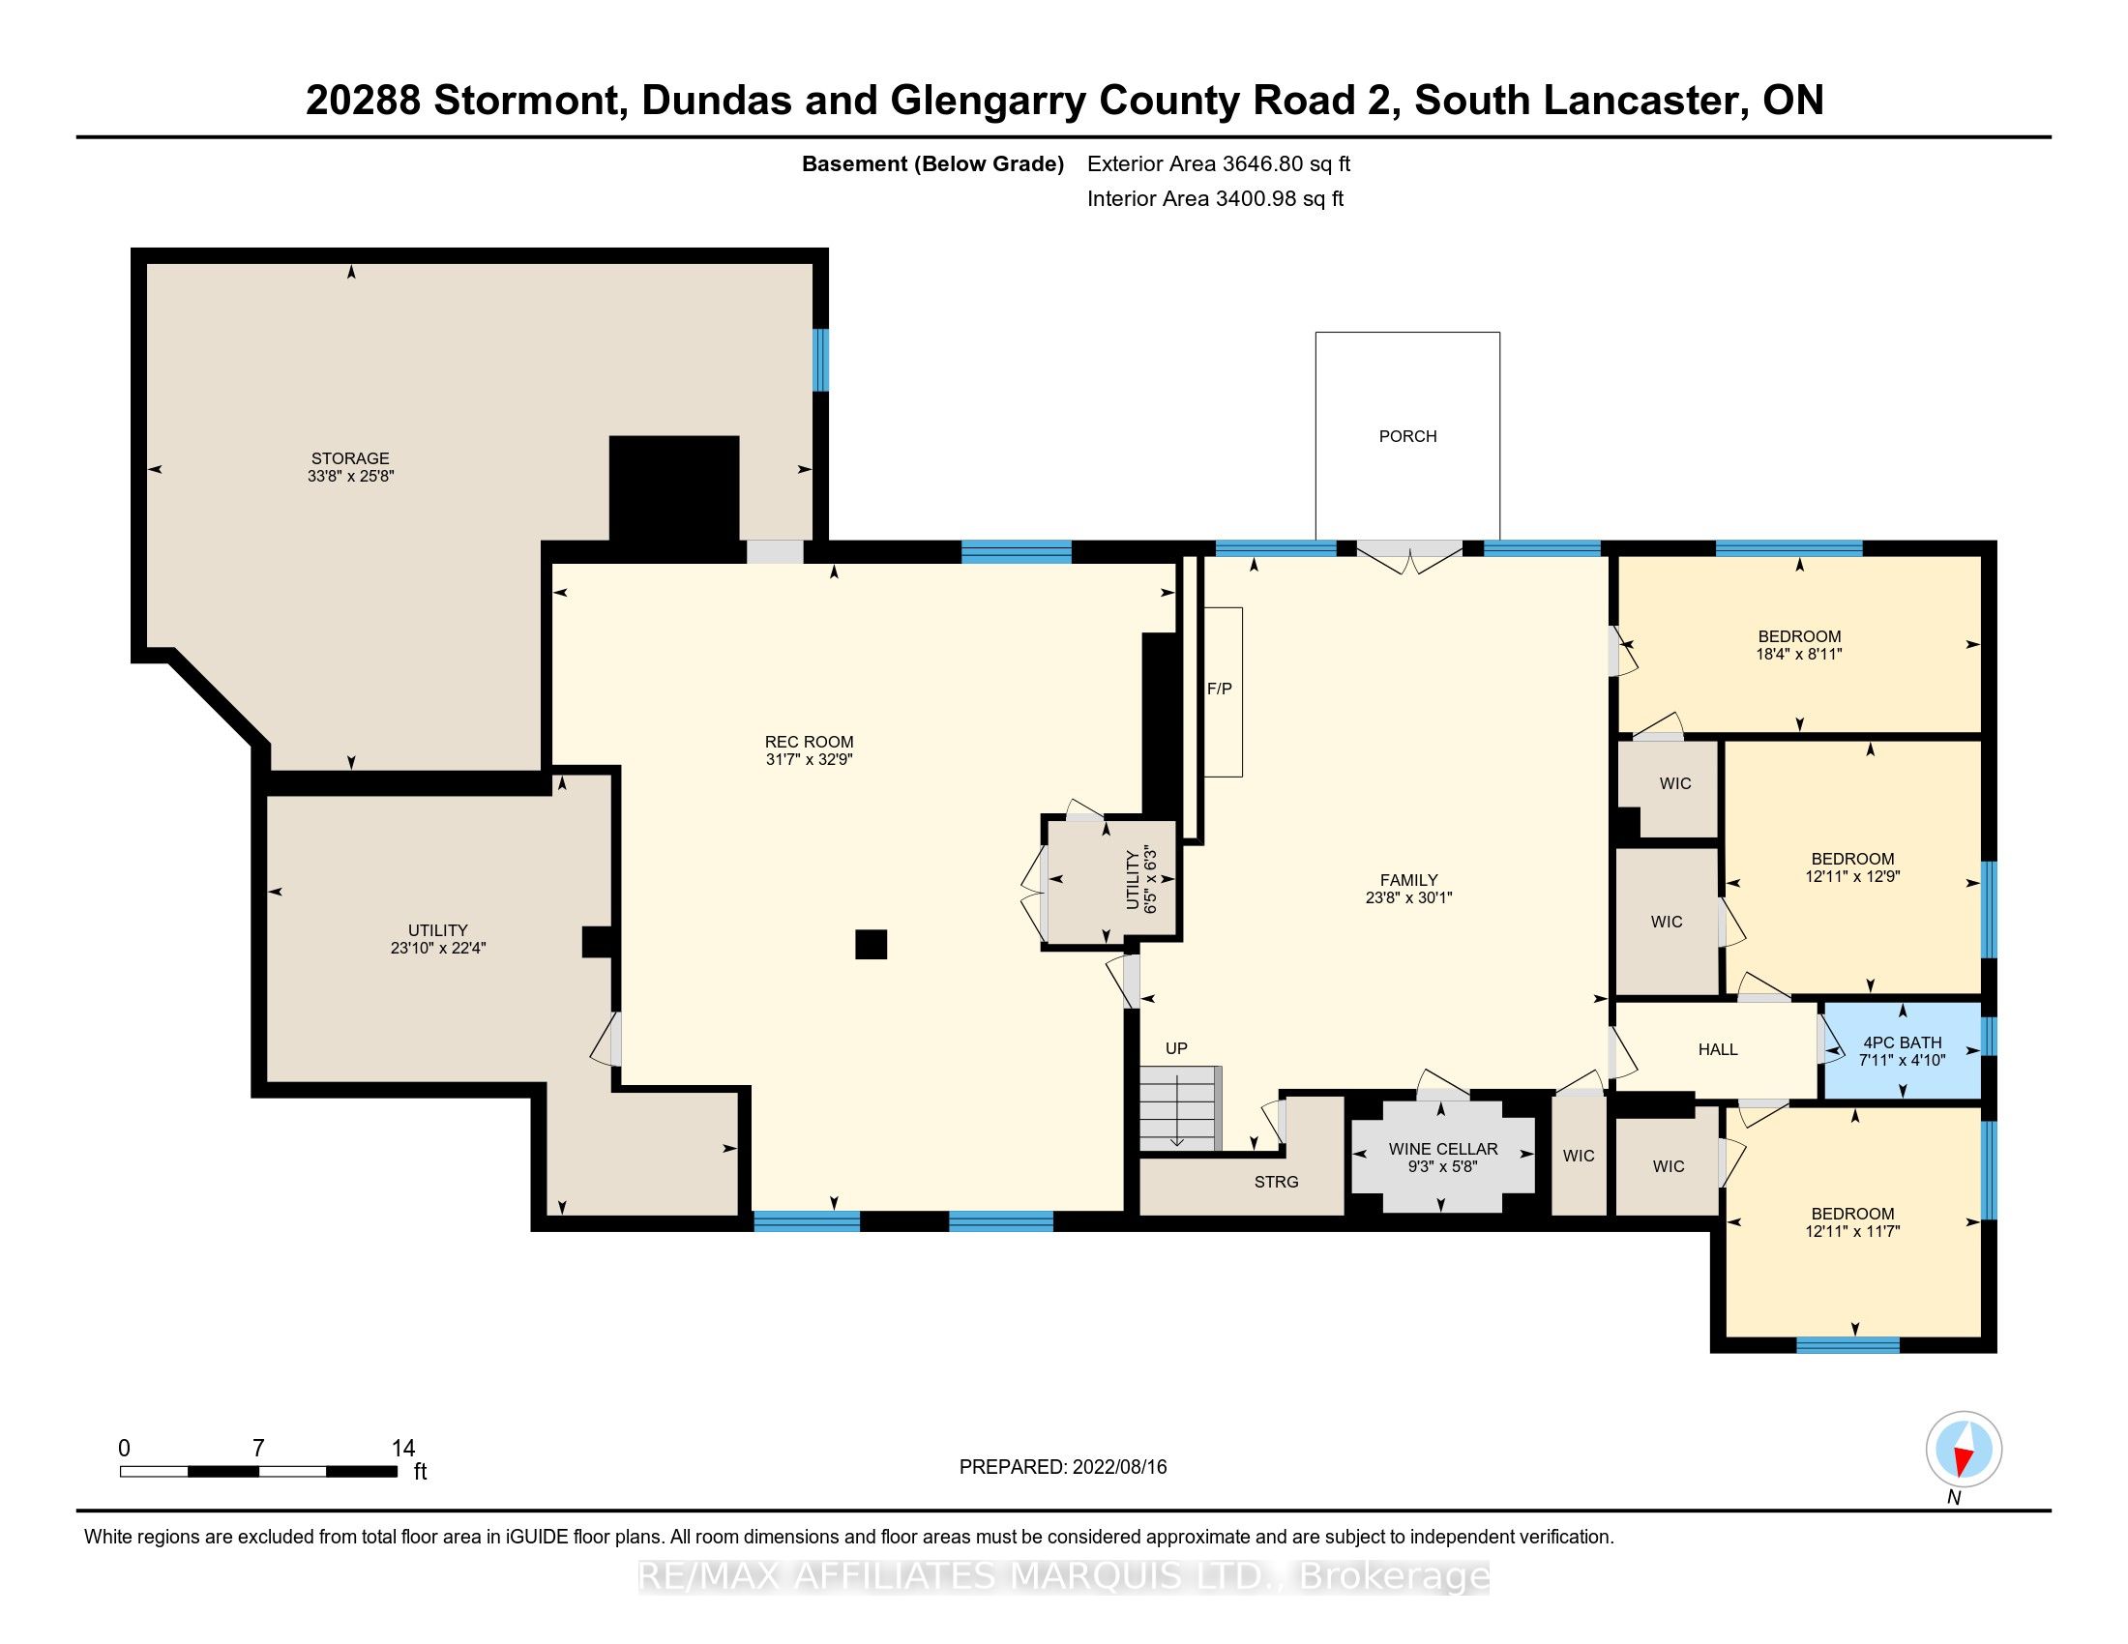
Experience Luxury Living in this Waterfront Estate with Walkout! Discover an extraordinary waterfront haven on Lake St. Francis in South Lancaster, with the walkout basement, the home offers nearly 8,000 sq. ft. of finished living space. This 5-bedroom, 6-bathroom estate combines serenity, luxury, and sweeping views of the shipping channel and the Adirondack Mountains. Inside, a gourmet chefs kitchen anchors the home, complemented by a dramatic great room with a bar and deck access. The walkout basement is an entertainers dream, featuring a games room, wine cellar, and a cozy family room with fireplace. Step outside to enjoy a heated pool, outdoor kitchen, tranquil waterfall pond, and firepit beneath the stars. Boating enthusiasts will appreciate the private dock with covered slip, while car lovers will value the 3-car attached garage plus a 2-car detached garage. The 2.68-acre property also allows you to grow your own organic produce, embracing a true farm-to-table lifestyle. Meticulously renovated, this estate is crafted for both everyday comfort and unforgettable gatherings. Awaken to the soothing sounds of the river in your private retreat.
Details
| MLS # | X13553512 |
|---|---|
| Listing Type | For Sale |
| Style | House |
| Sub-Type | Resale |
| Status | New |
| Year | 0 |
| Days On Site | 111 |
| Listing Provided By | RE/MAX AFFILIATES MARQUIS LTD. | X13553512 480500 |
Features
| Bed(s) | 5 |
|---|---|
| Bath(s) | 6 |
| Garage | 5 |
| Basement | Y |
| Pool | Yes |
| Acreage | 2.87 |
| Water Front | Direct |
| Property View | Water, Mountain, Panoramic |
Interior
| Interior Features | Air Exchanger, Bar Fridge, Water Treatment |
|---|---|
| Cooling | Central Air |
| Heat Source | Ground Source |
| Fireplace Features | Wood, Natural Gas |
| Fireplace Yes / No | Yes |
| Rooms Total | 23 |
Exterior
| Exterior Features | Built-In-BBQ, Deck, Landscaped, Year Round Living, Paved Yard, Fishing |
|---|---|
| Roof | Asphalt Shingle |
| Foundation Details | Concrete |
| Topography | Terraced |
| Water View | Direct, Unobstructive |
| Waterfront Features | River Front |
| View | Water, Mountain, Panoramic |
| Construction Materials | Brick, Wood |
| Security Features | Alarm System, Monitored |
Parking
| Garage Yes / No | Yes |
|---|---|
| Parking Features | Circular Drive, Private |
Utilities
| Sewer | Septic |
|---|
Taxes
| Tax Annual Amount | 15394 |
|---|---|
| Tax Legal Description | PT LT K CON 1 FRONT CHARLOTTENBURGH AS IN AR97498; SOUTH GLENGARRY |
| Tax Year | 2025 |
Other
| Docking Type | Private |
|---|
Area Information
| Province | ON |
|---|---|
| County | Stormont, Dundas and Glengarry |
| City | South Glengarry |
| Postal Code | K0C 2E0 |
| Area | 723 South Glengarry (Charlottenburgh) Twp |
| Listing VS Median (in K0C 2E0) | |
Price: $3,900,000 low | high Med: $0 On site: 111 low | high Med: | |
Request a showing
Request a showing
Contact
Learn More About This Property

| Province | ON |
|---|---|
| County | Stormont, Dundas and Glengarry |
| City | South Glengarry |
| Postal Code | K0C 2E0 |
| Area | 723 South Glengarry (Charlottenburgh) Twp |
| Listing VS Median (in K0C 2E0) | |
Price: $3,900,000 low | high Med: $0 On site: 111 low | high Med: | |
