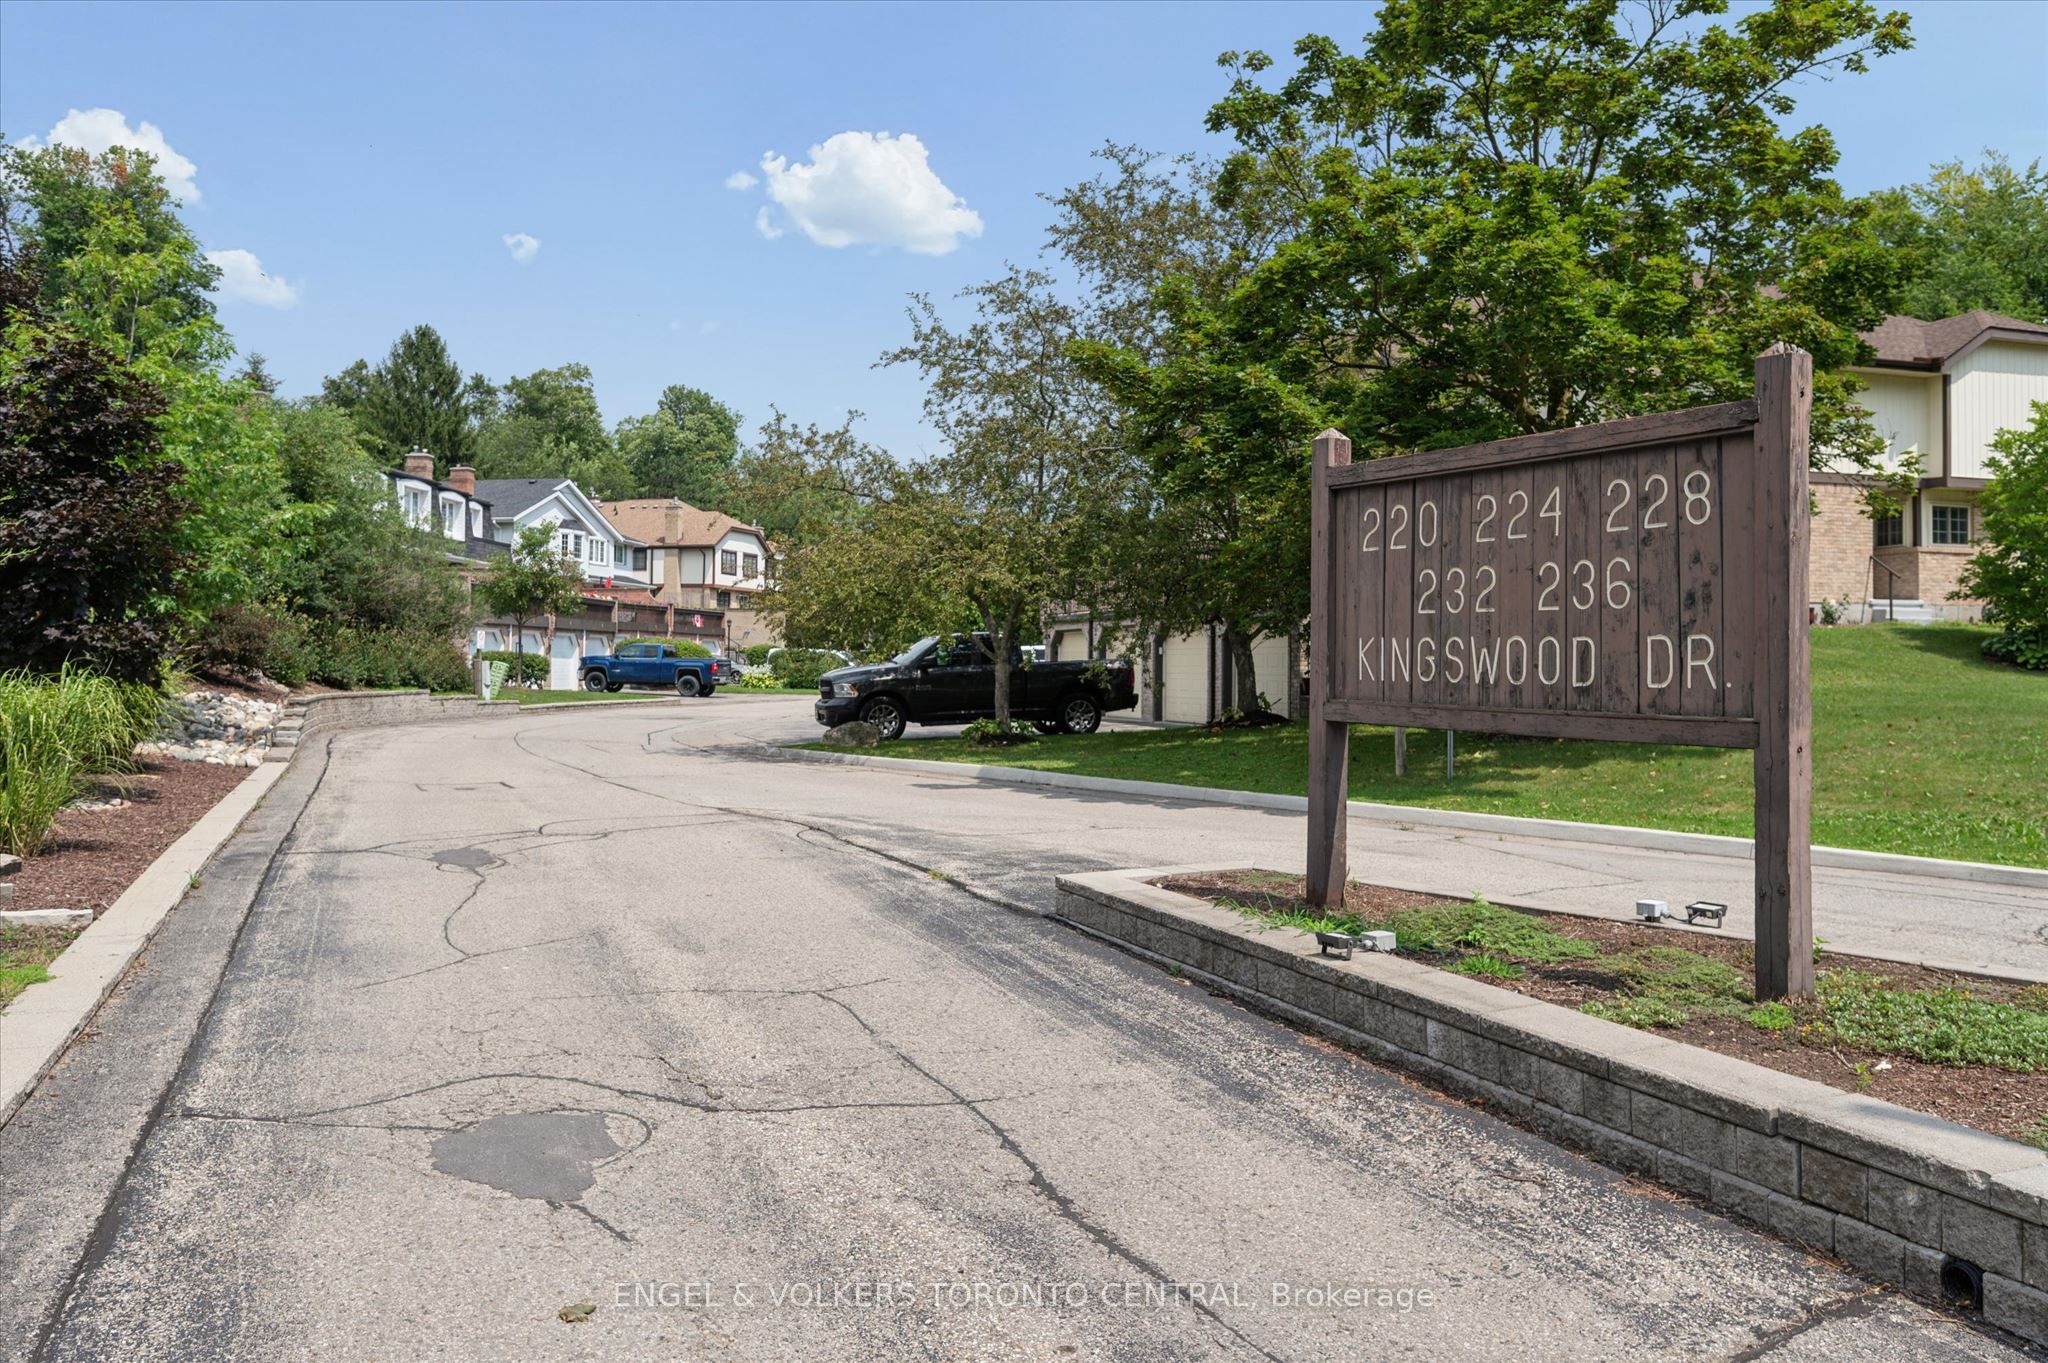
220 Kingswood Drive 7,Kitchener, ON N2E 2K2
Kitchener, ON N2E 2K2

Description
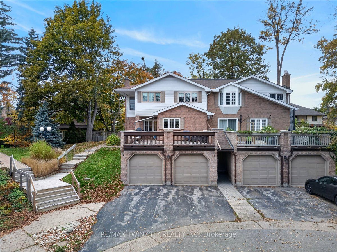
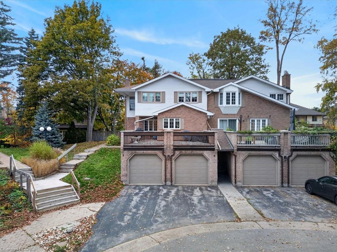
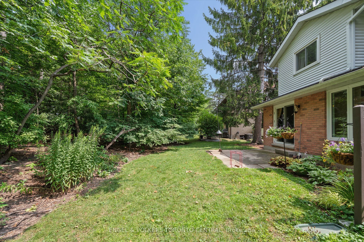
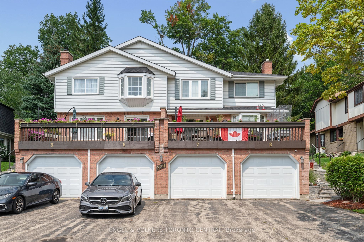
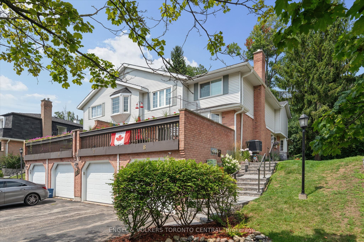
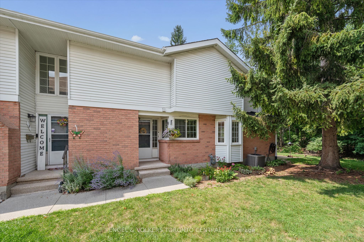
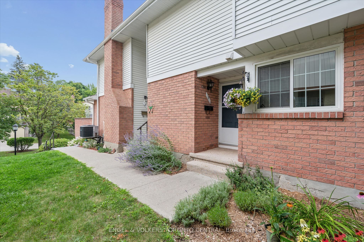
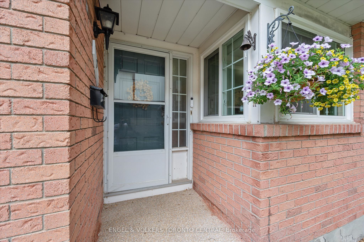
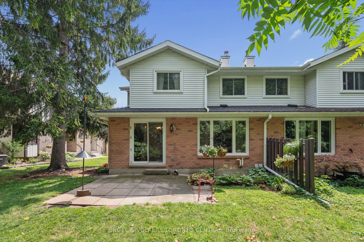
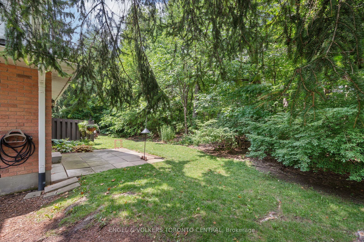
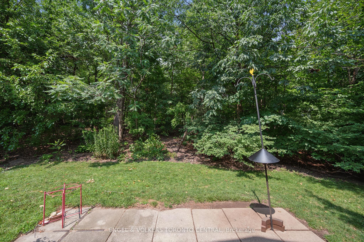
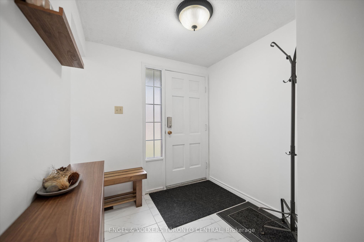
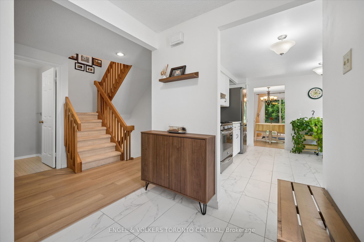
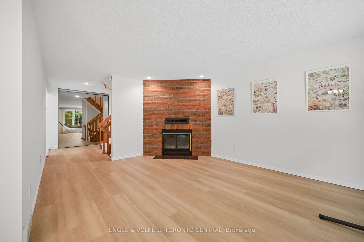
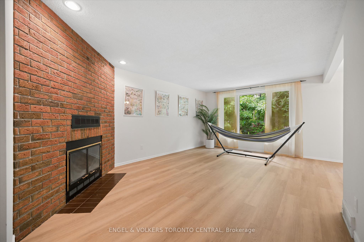
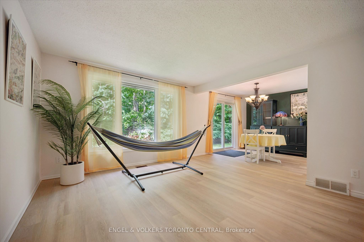
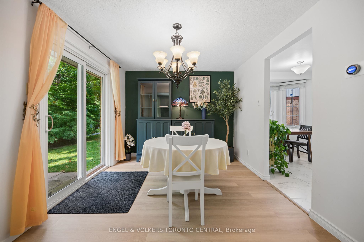
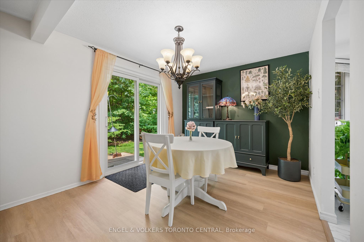
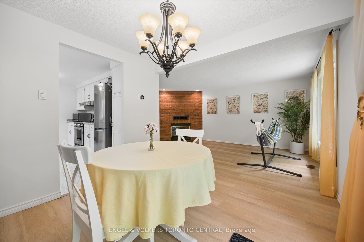
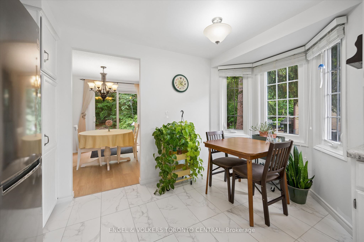
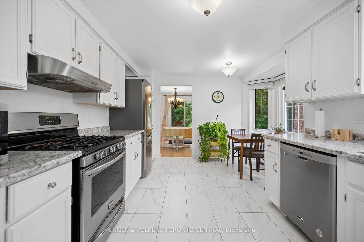
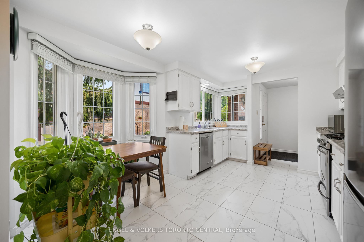
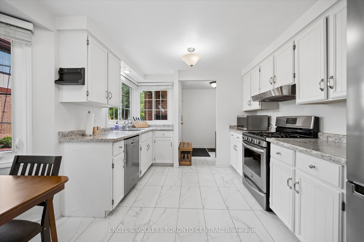
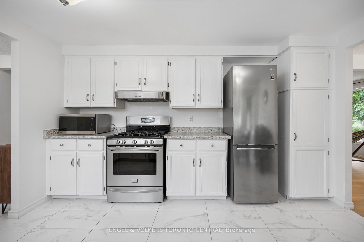
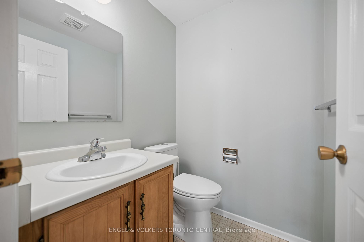
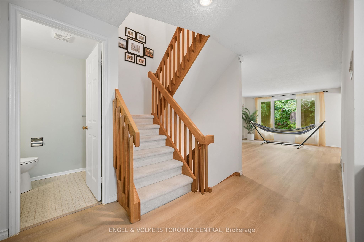
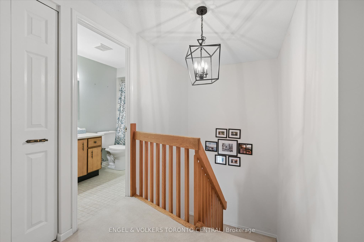
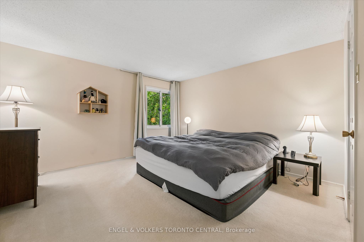
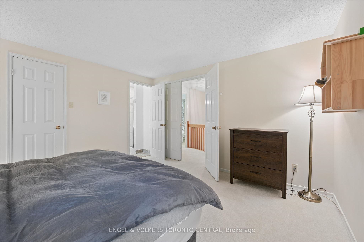
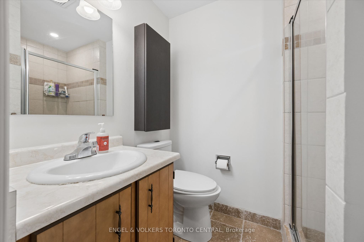
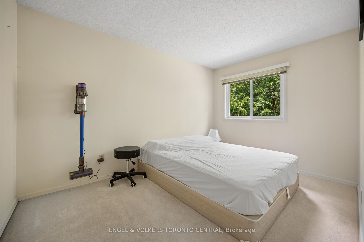
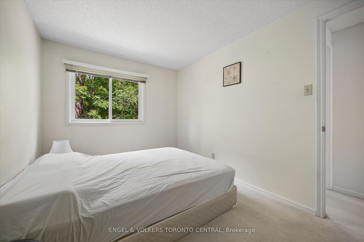
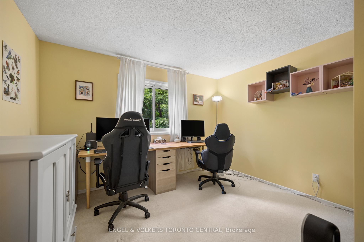
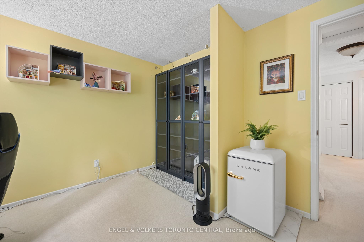
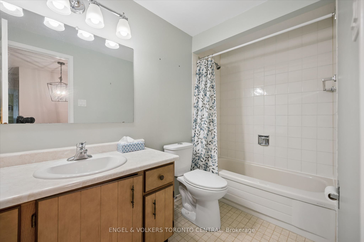
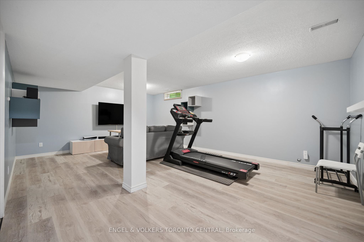
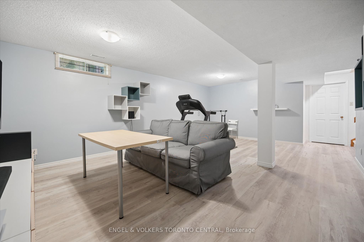
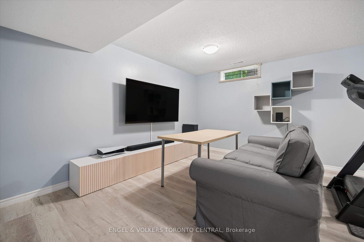
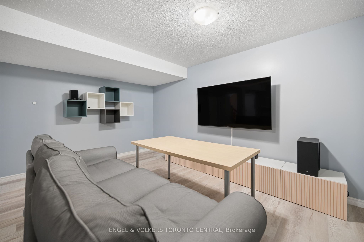
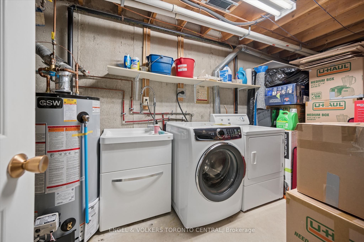
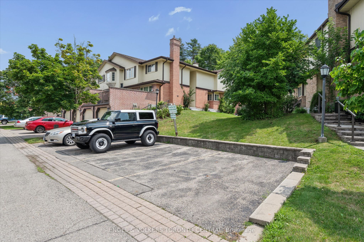
**PRIVATE FOREST SETTING |MOVE-IN READY** Welcome to this beautifully maintained executive-style condo townhome, tucked away in one of the most desirable back units in the complex with a private patio overlooking a peaceful forest setting. This home combines privacy, comfort, and convenience in the heart of the city. The functional open-concept layout features a bright living and dining area with large windows showcasing tranquil woodland views, while the cozy natural gas fireplace creates the perfect space to relax or entertain. The spacious European-inspired eat-in kitchen offers plenty of cabinetry, updated countertops, and excellent workspace for everyday living. Upstairs, you'll find three generously sized bedrooms and two full bathrooms, including a spacious primary suite complete with a walk-in closet and private ensuite. The finished basement provides exceptional additional living space with a large recreation room, games area, laundry room, ample storage, and a rough-in for a future fourth bathroom. Parking is a breeze with a single-car garage and an oversized double-length driveway accommodating up to three vehicles. Condominium fees include water, lawn and garden maintenance, snow removal (including walkway to your front door), roof, windows, walls, exterior doors, garage door maintenance, building insurance, and more-offering worry-free homeownership. Extensively updated throughout, including: - Roof (2016) - Most windows replaced - All three bathrooms updated with new sinks, faucets, and toilets (2021) - Garage Door (2020) - Garage Door Opener (2016) - Kitchen Cabinets Professionally Refinished (2020) - Kitchen Countertops (2020) - Main floor flooring (2022) - An exceptional opportunity to own a spacious, low-maintenance home in a quiet, highly sought-after location surrounded by nature while remaining close to shopping, schools, parks, transit, and all major amenities. Simply move in and enjoy!
Details
| MLS # | X13701174 |
|---|---|
| Listing Type | For Sale |
| Style | House |
| HOA Dues | $600 |
| Sub-Type | Resale |
| Status | New |
| Year | 0 |
| Days On Site | 68 |
| Listing Provided By | ENGEL & VOLKERS TORONTO CENTRAL | X13701174 253604 |
Features
| Bed(s) | 3 |
|---|---|
| Bath(s) | 3 |
| Garage | 1 |
| Basement | Y |
| Story(s) | 2 |
| Property View | Trees, Woods, Forest |
Interior
| Interior Features | Water Softener, Water Heater |
|---|---|
| Cooling | Central Air |
| Heat Source | Gas |
| Fireplace Features | Natural Gas, Living Room |
| Fireplace Yes / No | Yes |
| Laundry Features | In Basement |
Exterior
| Roof | Asphalt Shingle |
|---|---|
| Foundation Details | Poured Concrete |
| View | Trees/Woods, Forest |
| Construction Materials | Brick, Vinyl Siding |
Parking
| Garage Yes / No | Yes |
|---|---|
| Parking Features | Private |
Taxes
| Tax Annual Amount | 3304.1 |
|---|---|
| Tax Assessed Value | 235000 |
| Tax Year | 2026 |
Area Information
| Province | ON |
|---|---|
| County | Waterloo |
| City | Kitchener |
| Postal Code | N2E 2K2 |
| Listing VS Median (in N2E 2K2) | |
Price: $545,000 low | high Med: $0 On site: 68 low | high Med: | |
Request a showing
Request a showing
Contact
Learn More About This Property

| Province | ON |
|---|---|
| County | Waterloo |
| City | Kitchener |
| Postal Code | N2E 2K2 |
| Listing VS Median (in N2E 2K2) | |
Price: $545,000 low | high Med: $0 On site: 68 low | high Med: | |