223 Princess Street 315,Kingston, ON K7L 1B3
Kingston, ON K7L 1B3

Description
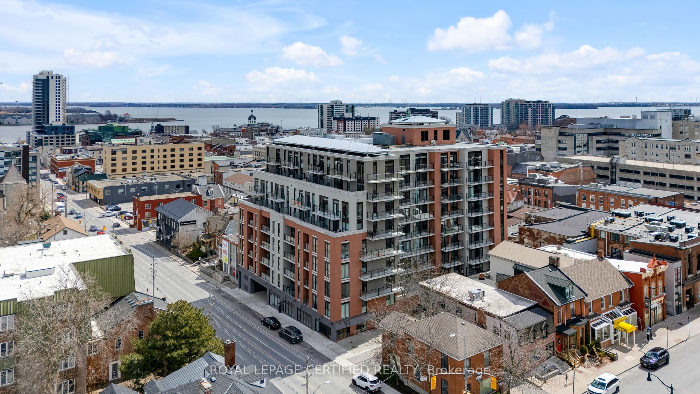
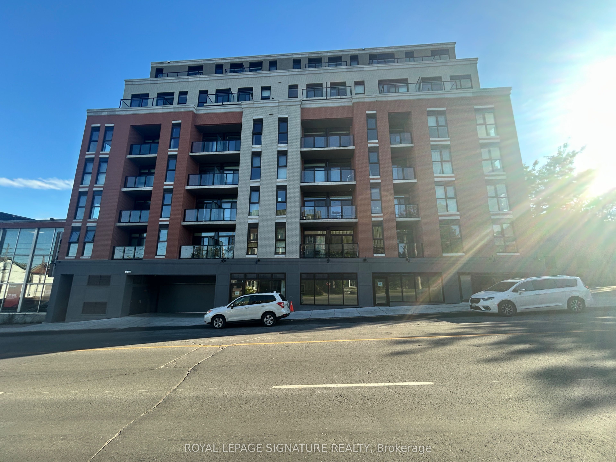
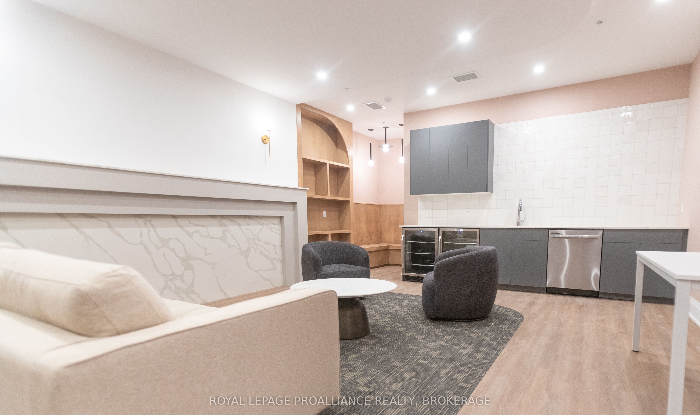
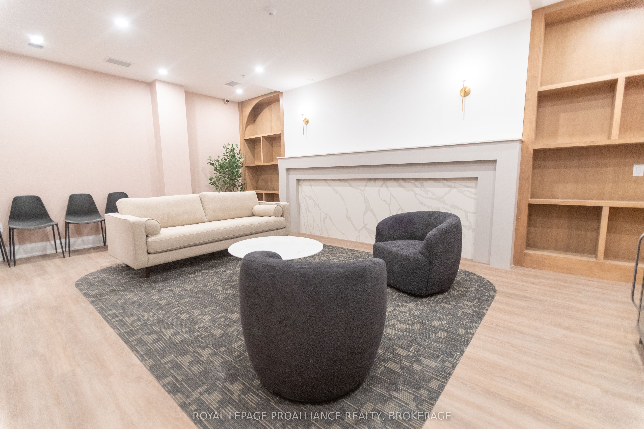
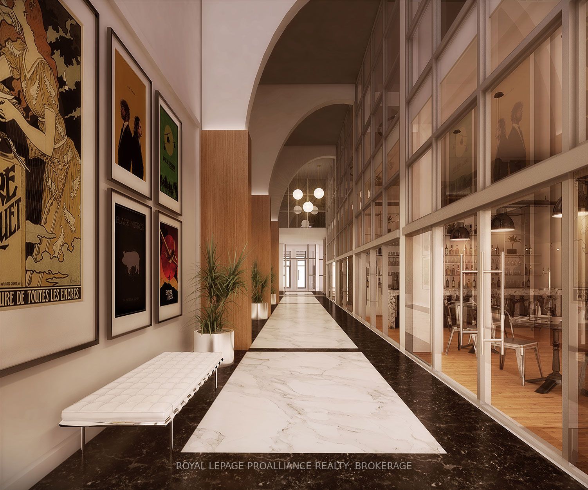
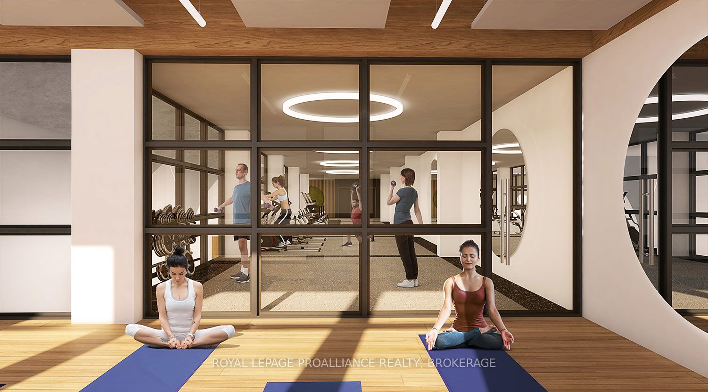
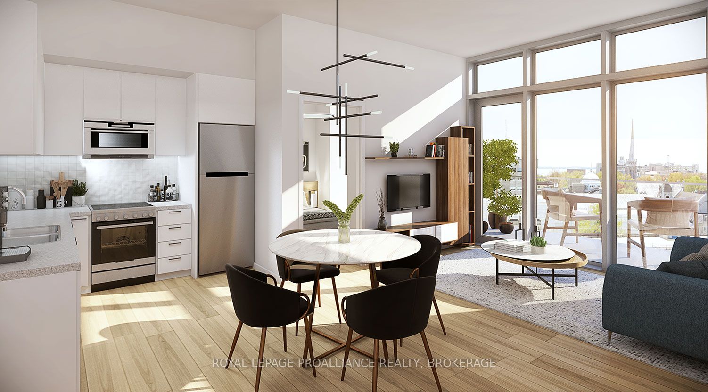
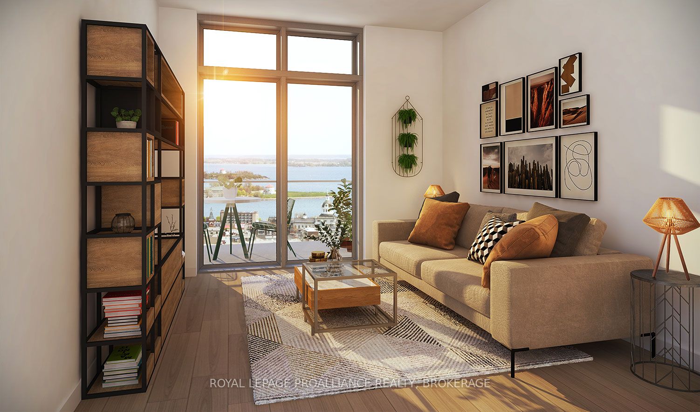
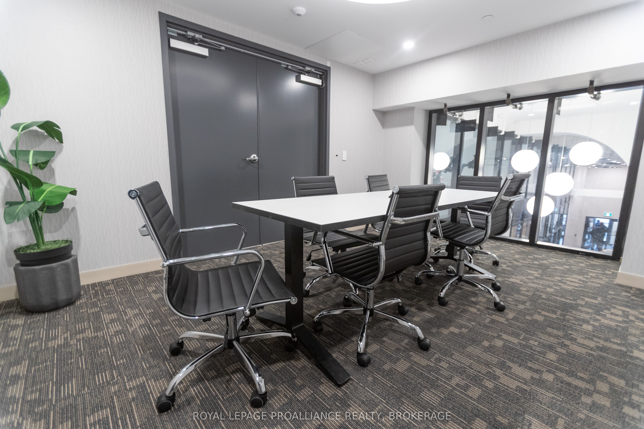
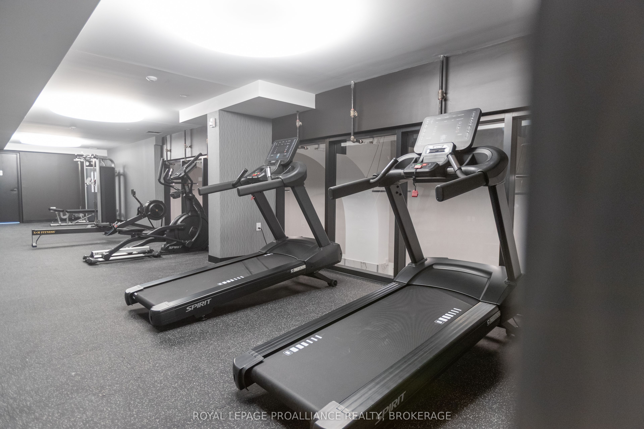
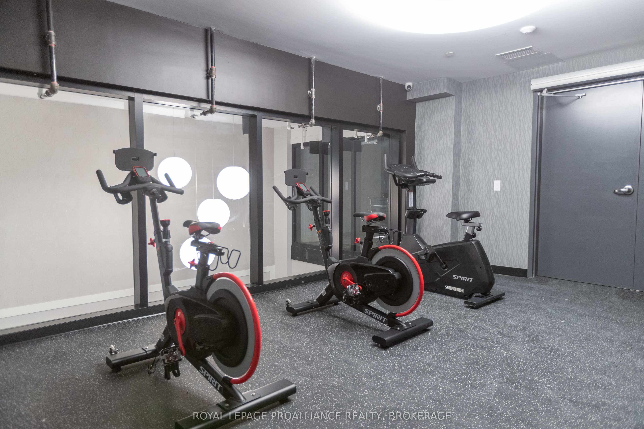
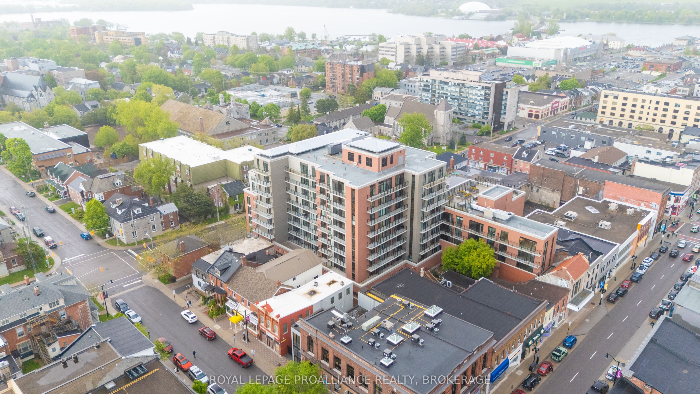
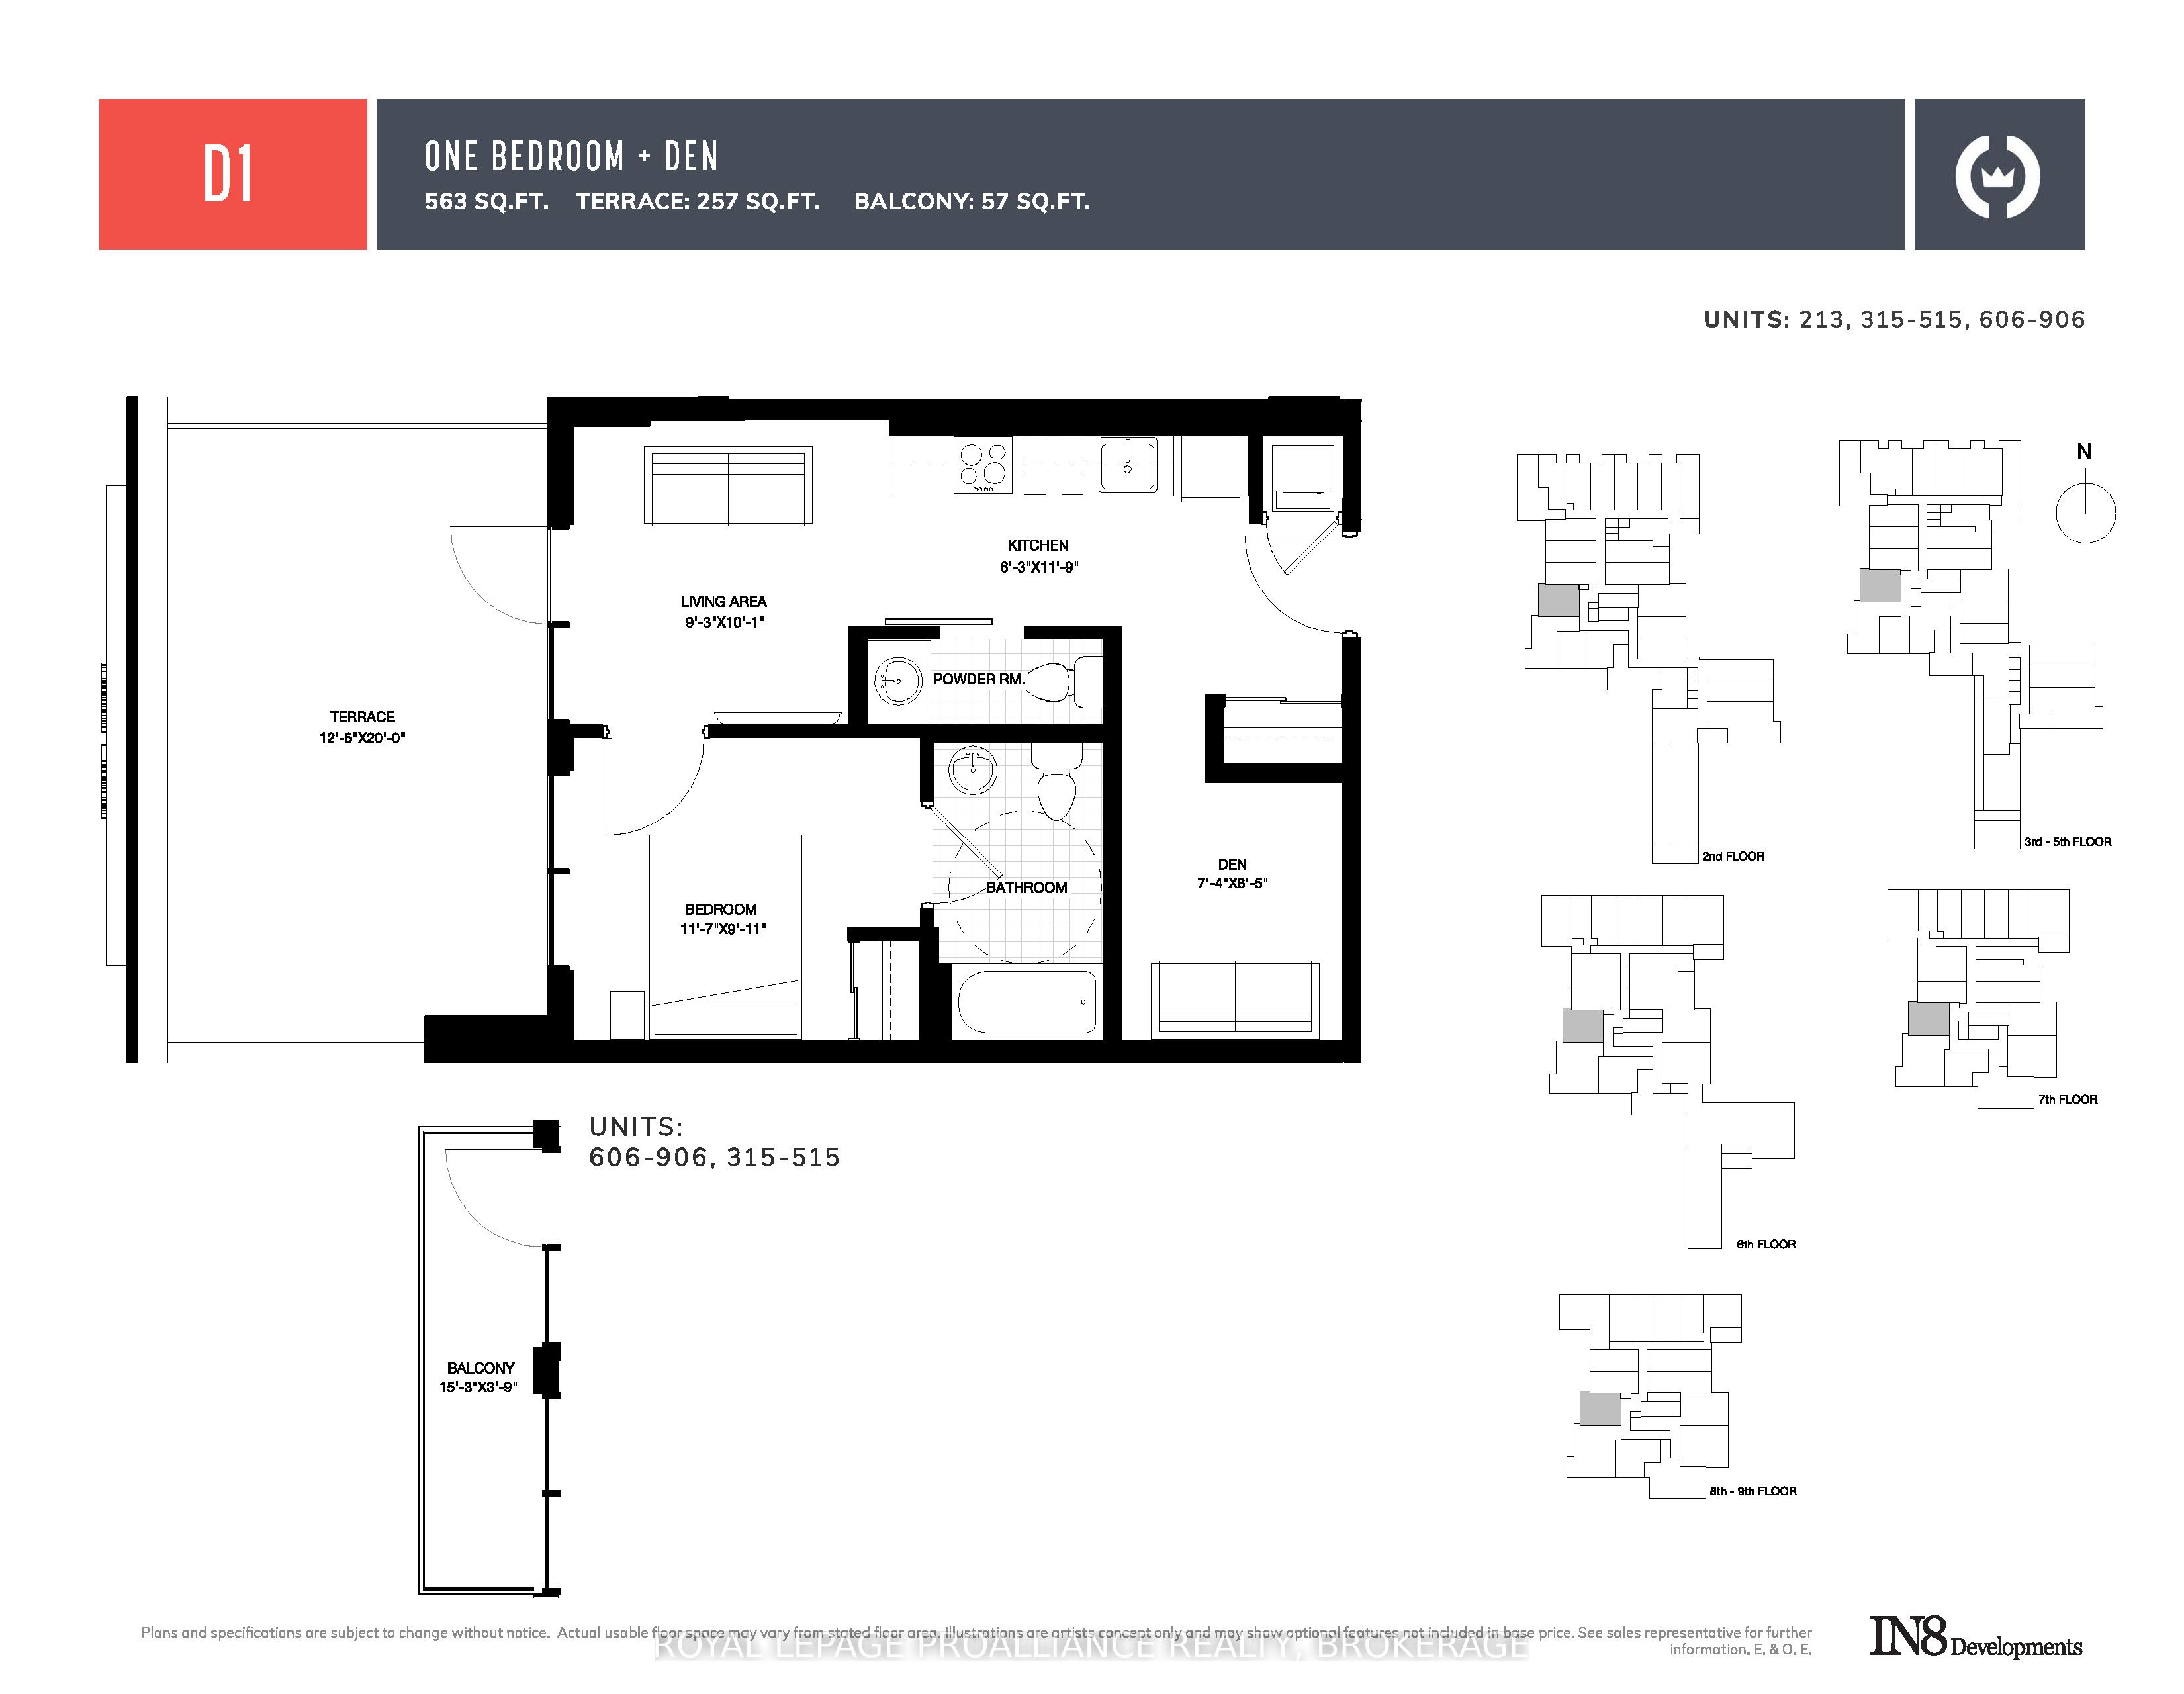
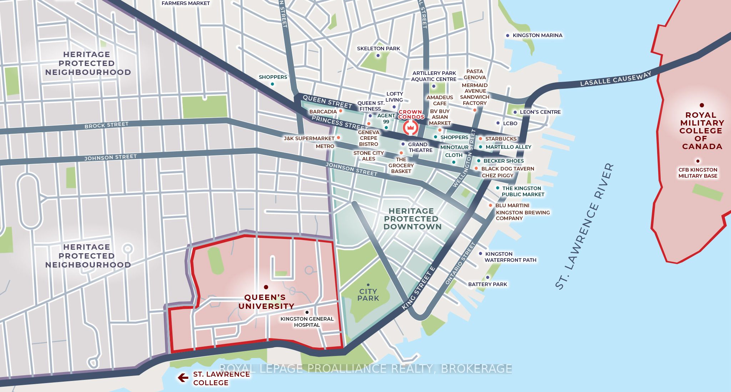
Don't look any further than The Crown Condominiums in the heart of Kingston! This level 3 unit offers a stylish 1-bedroom plus den layout with 563 square feet of thoughtfully designed living space and is available now. The open concept living and dining area creates a bright, welcoming atmosphere, complemented by in suite laundry, a 4 piece bathroom, powder room, and beautiful views that enhance everyday living. Residents enjoy access to an impressive array of amenities, including a private rooftop terrace featuring BBQ stations, dining and lounge areas, greenery, yoga and outdoor activity space. Additional building features include concierge service, an exclusive Fitness Centre and Yoga Studio, and a Party and Multi Purpose Room complete with a full kitchen-perfect for hosting gatherings or events. Underground parking, bike storage, and lockers are available for an additional cost. Developed by IN8 Developments, a trusted name with over 20 years of experience in urban residential projects, The Crown Condominiums reflects a commitment to innovative, efficient design and successful community focused developments. Its unbeatable location places you steps from Kingston's vibrant downtown core, surrounded by restaurants, cafés, and a mix of boutique and major retail options. Nearly all of historic downtown and the waterfront are within a 10 minute walk, with quick access to Queen's University and RMC.
Details
| MLS # | X12783732 |
|---|---|
| Listing Type | For Sale |
| Style | Condominium |
| Building Name | Crown Condominiums |
| HOA Dues | $445 |
| Sub-Type | Resale |
| Status | Extension |
| Year | 0 |
| Days On Site | 258 |
| Listing Provided By | ROYAL LEPAGE PROALLIANCE REALTY, BROKERAGE | X12783732 179025 |
Features
| Bed(s) | 1 |
|---|---|
| Bath(s) | 2 |
| Water Front | None |
| Property View | Downtown |
Interior
| Interior Features | Separate Heating Controls, Carpet Free, Primary Bedroom - Main Floor |
|---|---|
| Lease To Own Equipment | None |
| Cooling | Central Air |
| Heat Source | Gas |
| Fireplace Yes / No | No |
| Laundry Features | In-Suite Laundry |
Exterior
| Exterior Features | Patio |
|---|---|
| Roof | Tar and Gravel |
| View | Downtown |
| Construction Materials | Brick, Concrete |
| Security Features | Smoke Detector |
Parking
| Garage Yes / No | Yes |
|---|---|
| Parking Features | Underground, Other |
Taxes
| Tax Annual Amount | 0 |
|---|---|
| Tax Year | 2025 |
Area Information
| Province | ON |
|---|---|
| County | Frontenac |
| City | Kingston |
| Postal Code | K7L 1B3 |
| Area | 22 East of Sir John A. Blvd |
| Listing VS Median (in K7L 1B3) | |
Price: $495,000 low | high Med: $0 On site: 258 low | high Med: | |
Request a showing
Request a showing
Contact
Learn More About This Property

| Province | ON |
|---|---|
| County | Frontenac |
| City | Kingston |
| Postal Code | K7L 1B3 |
| Area | 22 East of Sir John A. Blvd |
| Listing VS Median (in K7L 1B3) | |
Price: $495,000 low | high Med: $0 On site: 258 low | high Med: | |