2269 Concession 4,Uxbridge, ON L0C 1A0
Uxbridge, ON L0C 1A0

Description
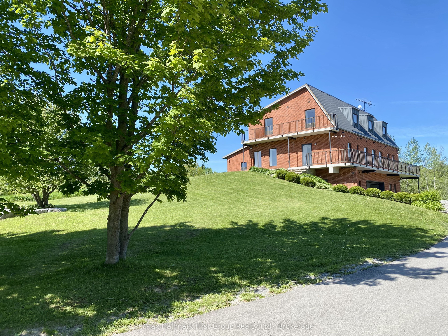
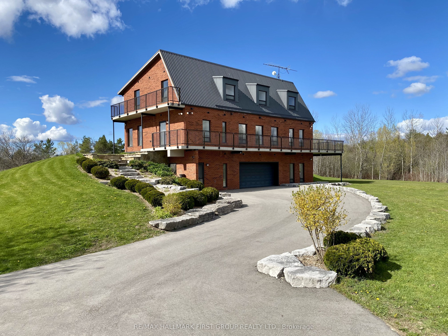
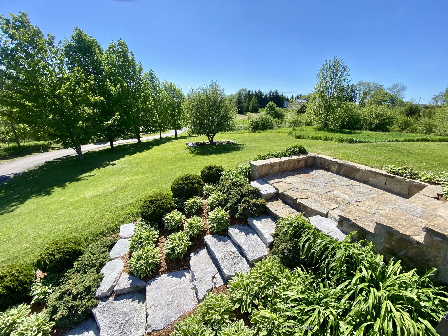
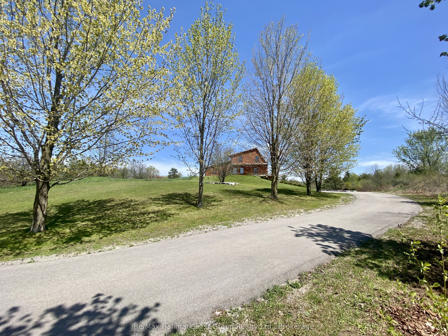
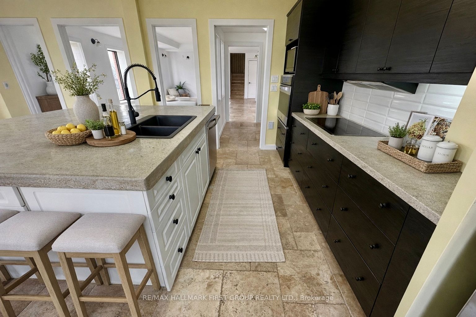
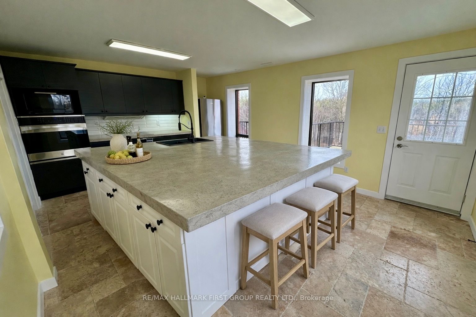
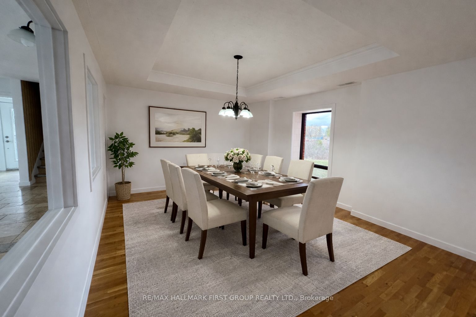
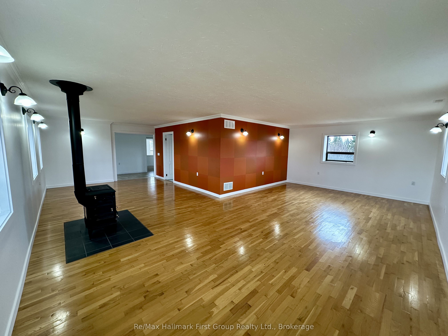
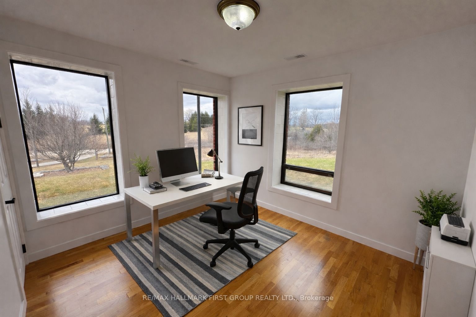
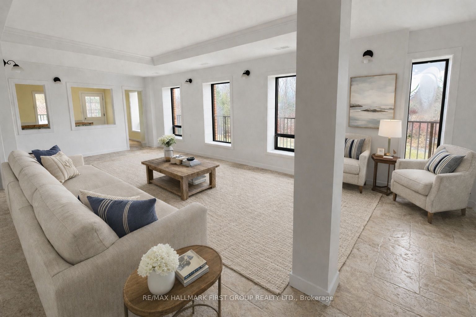
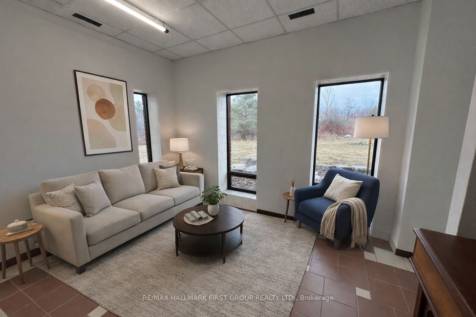
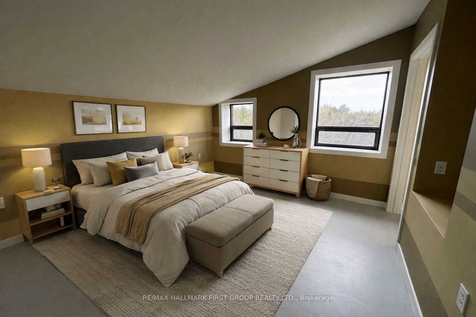
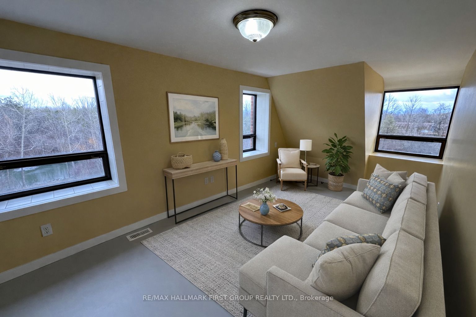
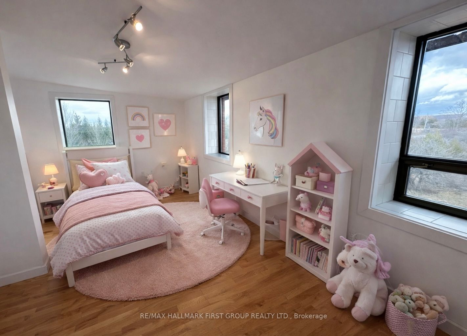
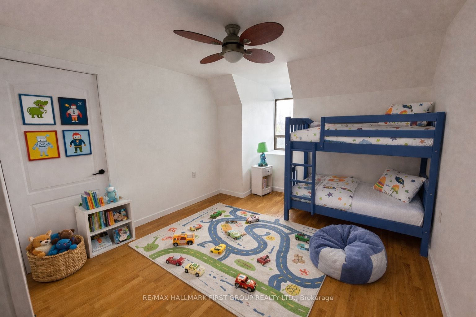
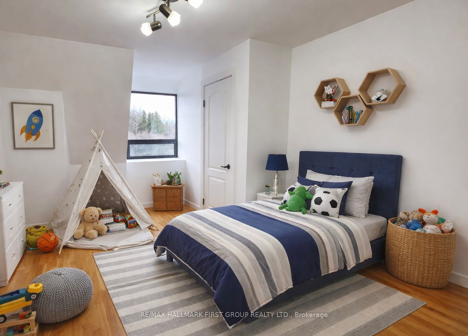
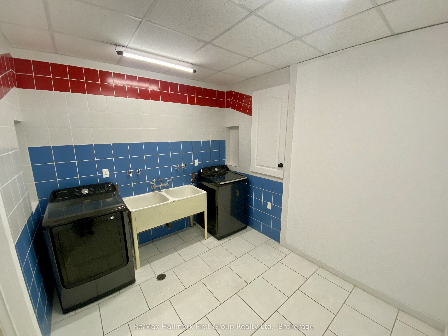
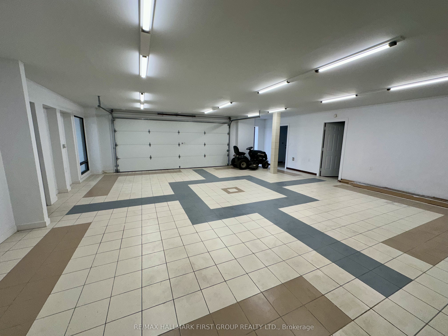
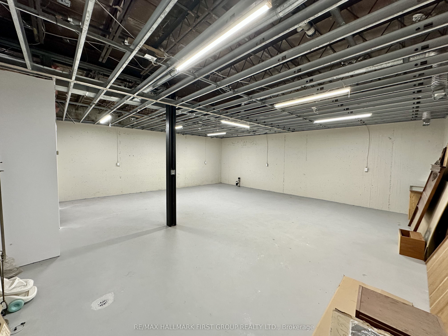
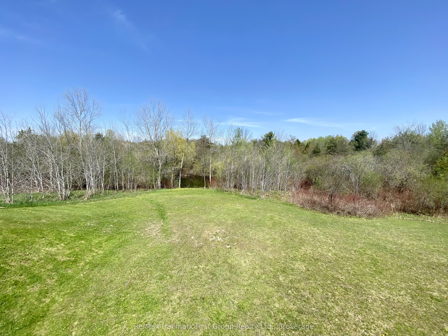
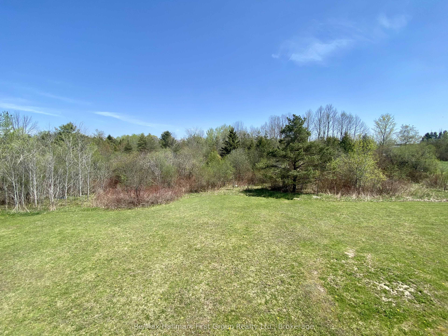
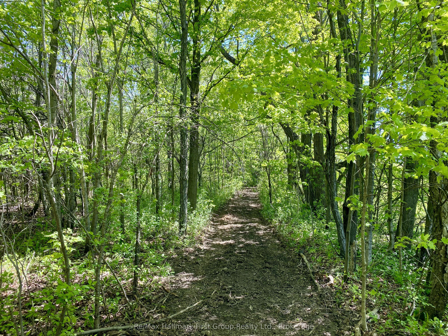
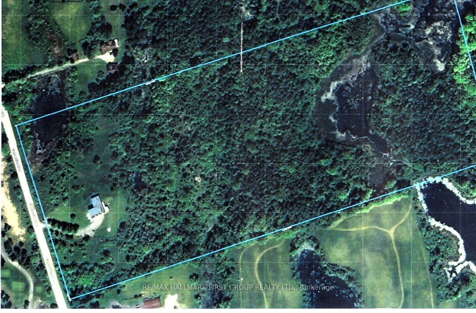
A truly unique custom-built 4,288 sq. ft. home nestled on 25 acres of private, forested land with three picturesque ponds. Constructed with commercial-grade concrete and steel, this exceptional residence offers outstanding durability, energy efficiency, and long-term quality. Thoughtfully designed with versatility in mind, the home is ideal for large or multi-generational families, featuring expansive living spaces that balance comfort and functionality. The fully finished walkout basement is a standout feature, offering direct access to a tiled garage, private office, and a large open area ideal for a workshop, studio, hobby space, or a wide range of other uses. Additional highlights include a powerful 400-amp electrical service, providing ample capacity for residential, recreational, or business needs. The property also features private hiking trails perfect for birdwatching, ATV riding, horseback riding, cross-country skiing, and countless other outdoor activities. Designed for maximum flexibility, the home's interior layout can be easily customized to suit your vision. Since all load-bearing walls are located on the exterior, interior walls may be removed or reconfigured as desired. This one-of-a-kind property must be seen in person to fully appreciate its craftsmanship, privacy, and endless potential
Details
| MLS # | N13558668 |
|---|---|
| Listing Type | For Sale |
| Style | House |
| Sub-Type | Resale |
| Status | Price Change |
| Year | 0 |
| Days On Site | 107 |
| Listing Provided By | Re/Max Hallmark First Group Realty Ltd. | N13558668 072302 |
Features
| Bed(s) | 6 |
|---|---|
| Bath(s) | 5 |
| Garage | 2 |
| Basement | Y |
| Story(s) | 2 |
| Acreage | 25.77 |
| Water Front | None |
| Property View | Hills, Pool, Trees, Woods |
Interior
| Interior Features | Propane Tank, Water Softener |
|---|---|
| Cooling | Central Air |
| Heat Source | Propane |
| Fireplace Features | Wood Stove |
| Fireplace Yes / No | Yes |
Exterior
| Exterior Features | Deck, Landscaped, Privacy, Private Pond |
|---|---|
| Roof | Metal |
| Foundation Details | Concrete |
| View | Hills, Pool, Trees/Woods |
| Construction Materials | Brick, Concrete |
Parking
| Garage Yes / No | Yes |
|---|---|
| Parking Features | Private |
Utilities
| Sewer | Septic |
|---|
Taxes
| Tax Annual Amount | 13800 |
|---|---|
| Tax Legal Description | Pt S 1/2 Lt 7, Con4 (Uxbridge) as in D495633 |
| Tax Year | 2025 |
Area Information
| Province | ON |
|---|---|
| County | Durham |
| City | Uxbridge |
| Postal Code | L0C 1A0 |
| Area | Rural Uxbridge |
| Listing VS Median (in L0C 1A0) | |
Price: $2,299,000 low | high Med: $11 On site: 107 low | high Med: 113 | |
Request a showing
Request a showing
Contact
Learn More About This Property

| Province | ON |
|---|---|
| County | Durham |
| City | Uxbridge |
| Postal Code | L0C 1A0 |
| Area | Rural Uxbridge |
| Listing VS Median (in L0C 1A0) | |
Price: $2,299,000 low | high Med: $11 On site: 107 low | high Med: 113 | |
