29 Bluegrass Crescent,St. Catharines, ON L2P 0A8
St. Catharines, ON L2P 0A8

Description
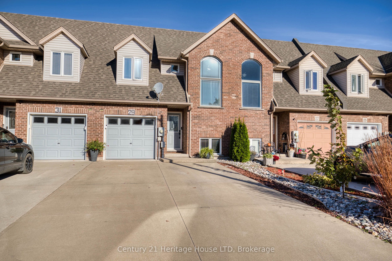
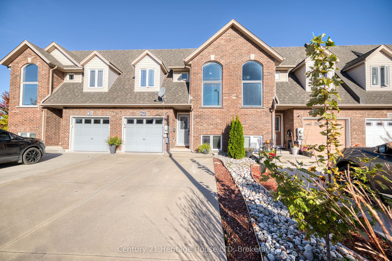
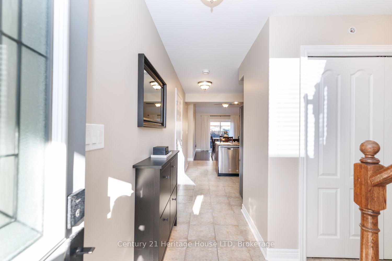
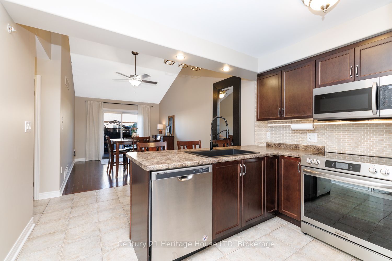
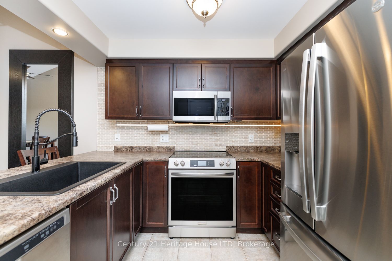
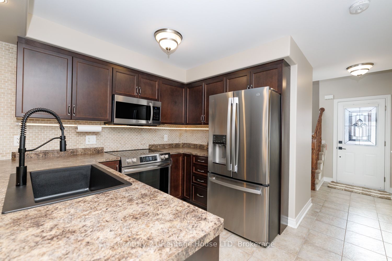
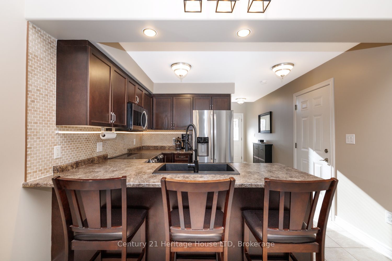
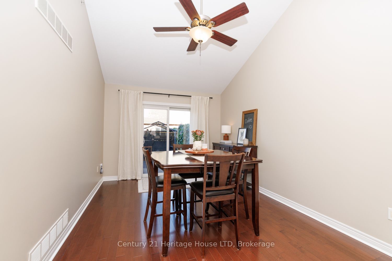
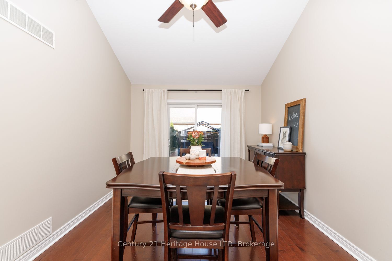
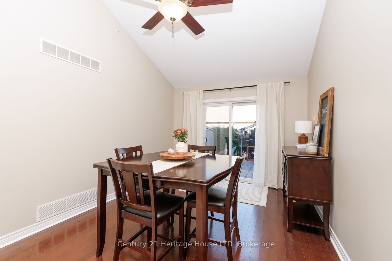
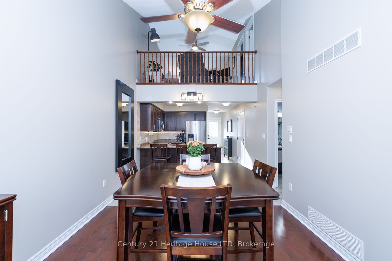
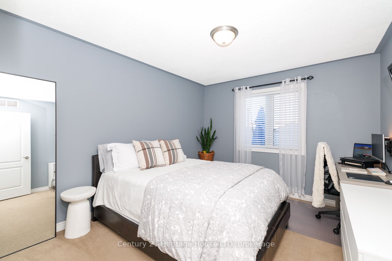
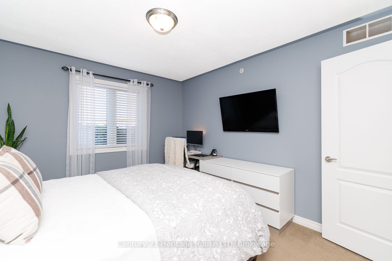
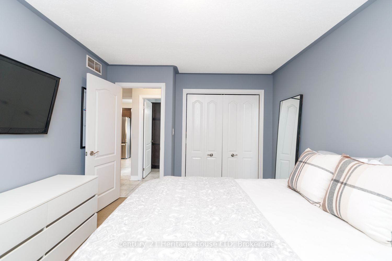
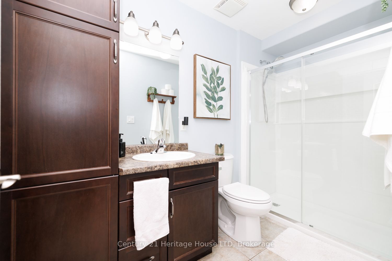
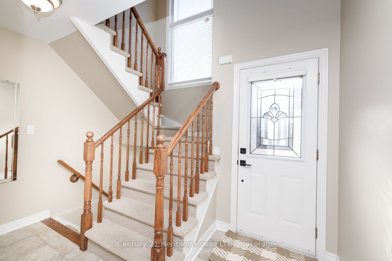
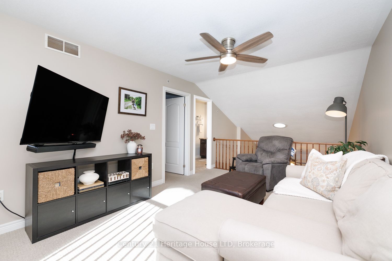
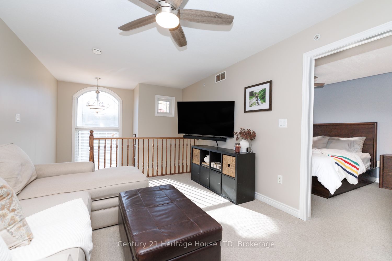
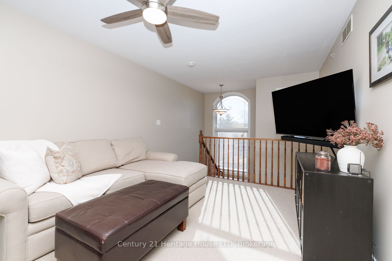
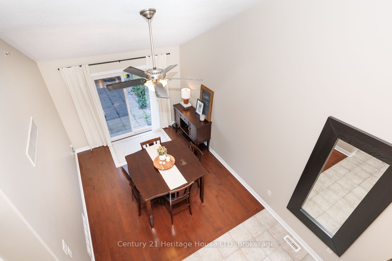
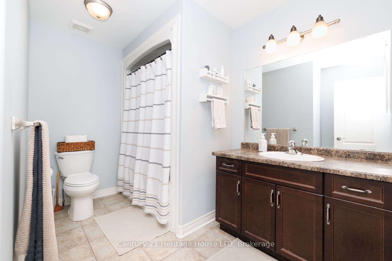
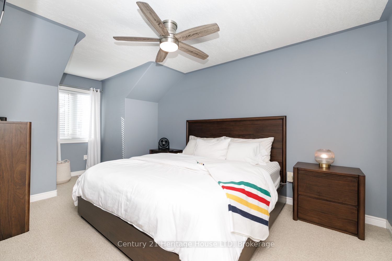
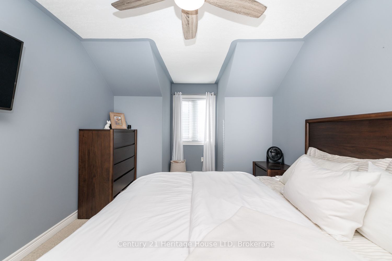
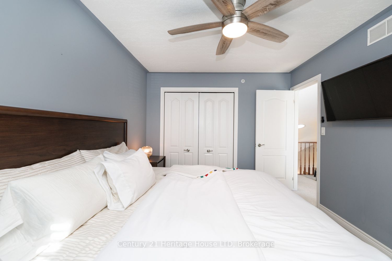
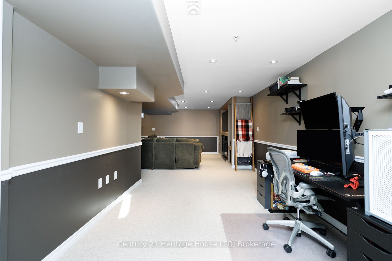
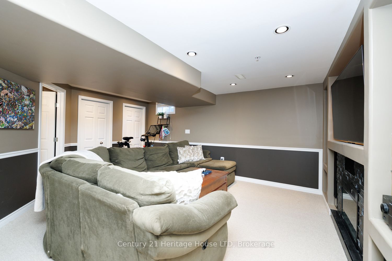
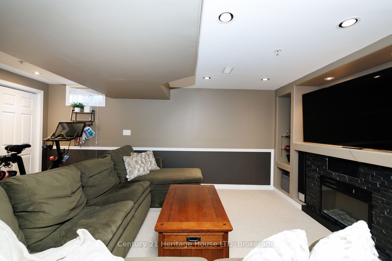
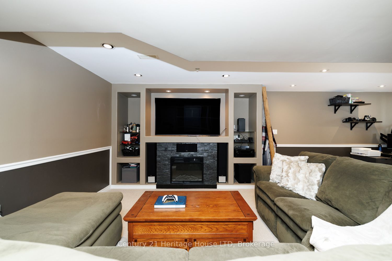
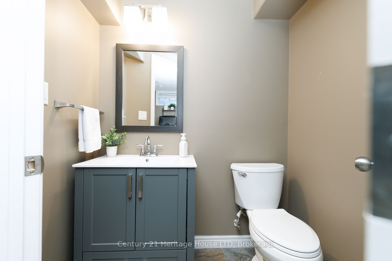
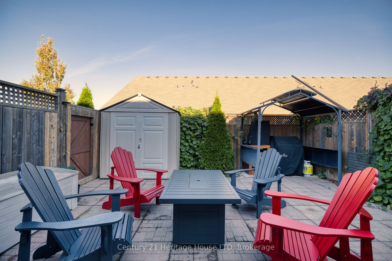
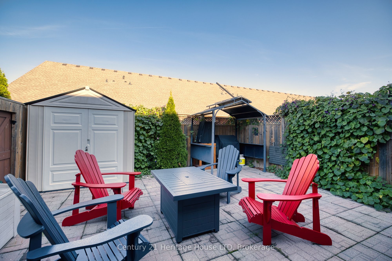
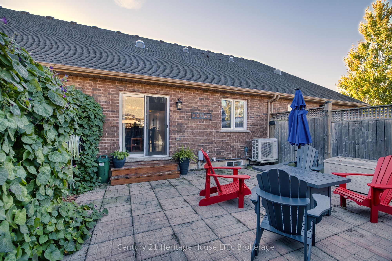
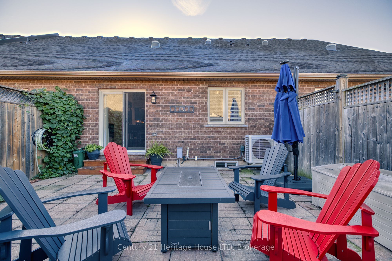
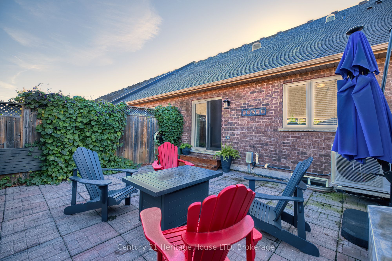
Welcome to this move-in ready, beautifully designed home in a great location, close to schools, parks, shopping, and major highways. The main level features a bright open-concept living area and eat-in kitchen with a sleek oversized black sink, stainless steel appliances, tile backsplash, and a spacious breakfast bar. Enjoy seamless indoor-outdoor living with patio doors leading to a low-maintenance, fully fenced backyard with a shed. A convenient main floor bedroom, 3pc bath, and inside entry to the garage complete the main level. Upstairs, a large loft family room/flex space overlooks the main floor and is paired with a 2nd bedroom and 4pc bath featuring a deep soaker tub. The fully finished basement adds exceptional living space with an open-concept office, rec room with pot lights and electric fireplace, 2pc bath, laundry room, and plenty of storage. Other updates and features include: roof shingles updated in 2019, heat pump and a-coil added in 2023 for extra efficiency, big front windows & upstairs bedroom window updated in 2024, main floor bedroom windows, downstairs to basement windows, and loft window updated in 2026.
Details
| MLS # | X14101814 |
|---|---|
| Listing Type | For Sale |
| Style | House |
| Sub-Type | Resale |
| Status | New |
| Year | 0 |
| Days On Site | 9 |
| Listing Provided By | Century 21 Heritage House LTD | X14101814 461602 |
Features
| Bed(s) | 2 |
|---|---|
| Bath(s) | 3 |
| Garage | 1 |
| Basement | Y |
| Story(s) | 2 |
| Acreage | 0.04 |
Interior
| Interior Features | Auto Garage Door Remote, Primary Bedroom - Main Floor |
|---|---|
| Cooling | Central Air |
| Heat Source | Gas |
| Fireplace Features | Electric |
| Fireplace Yes / No | Yes |
Exterior
| Exterior Features | Patio |
|---|---|
| Roof | Shingles |
| Foundation Details | Poured Concrete |
| Construction Materials | Brick, Vinyl Siding |
Parking
| Garage Yes / No | Yes |
|---|---|
| Parking Features | Private Double |
Utilities
| Sewer | Sewer |
|---|
Taxes
| Tax Annual Amount | 4310.71 |
|---|---|
| Tax Legal Description | PT OF BLOCK 3, 30M362; BEING PT 2 ON 30R12195; T/W EASE OVER PT 3, 30M362 BEING PTS 8, 9, 10, 11 AND 12 ON 30R12195 AS IN 150373; ST. CATHARINES |
| Tax Year | 2026 |
Area Information
| Province | ON |
|---|---|
| County | Niagara |
| City | St. Catharines |
| Postal Code | L2P 0A8 |
| Area | 456 Oakdale |
| Listing VS Median (in L2P 0A8) | |
Price: $544,900 low | high Med: $0 On site: 9 low | high Med: | |
Request a showing
Request a showing
Contact
Learn More About This Property

| Province | ON |
|---|---|
| County | Niagara |
| City | St. Catharines |
| Postal Code | L2P 0A8 |
| Area | 456 Oakdale |
| Listing VS Median (in L2P 0A8) | |
Price: $544,900 low | high Med: $0 On site: 9 low | high Med: | |