3 Holmstead Court,Brampton, ON L6S 1R9
Brampton, ON L6S 1R9

Description
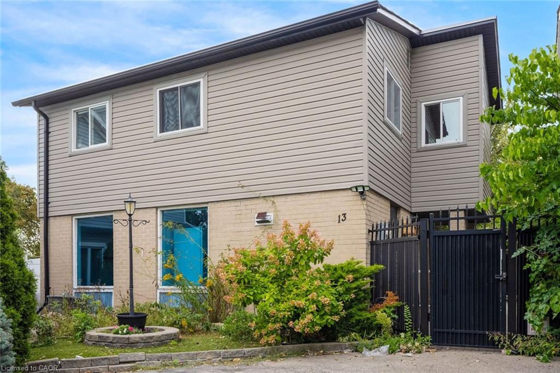
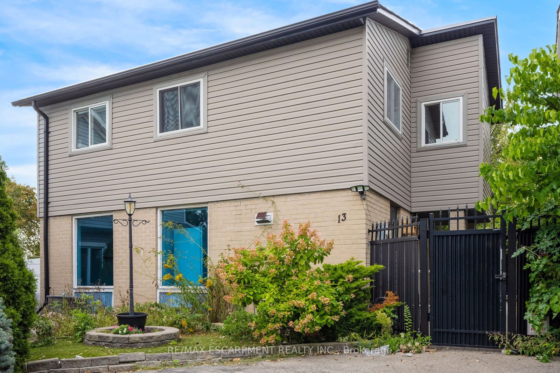
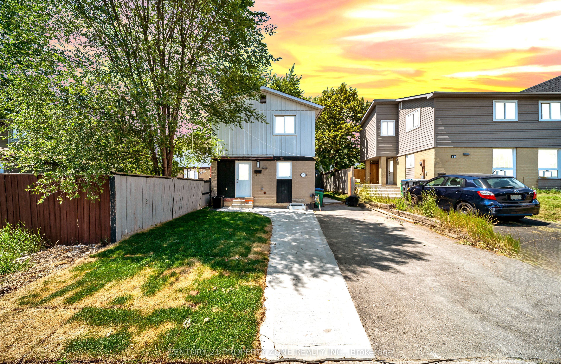
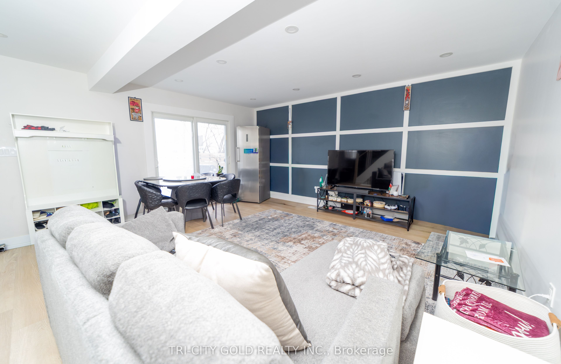
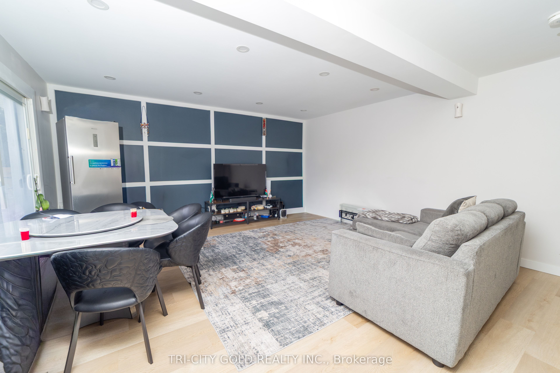
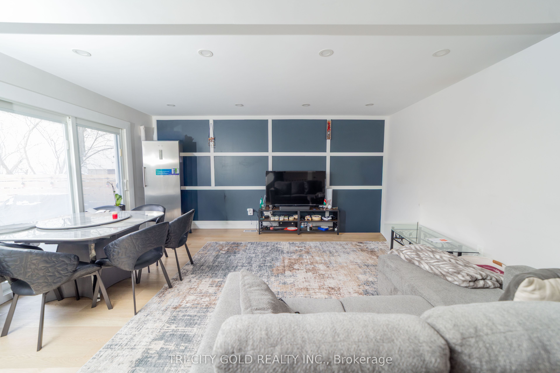
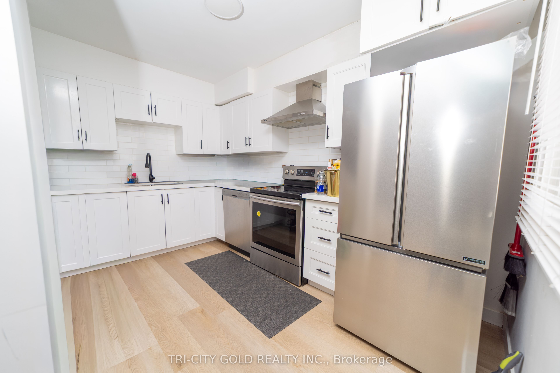
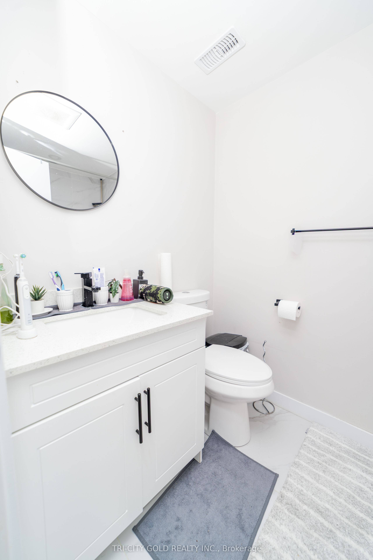
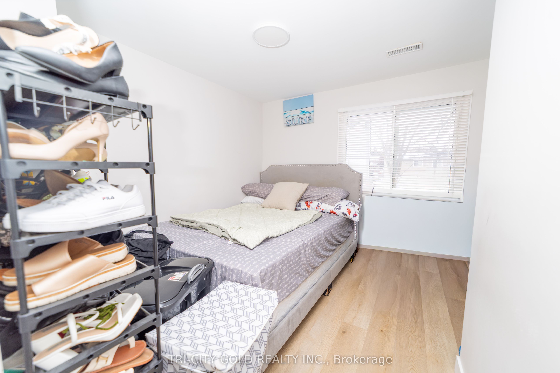
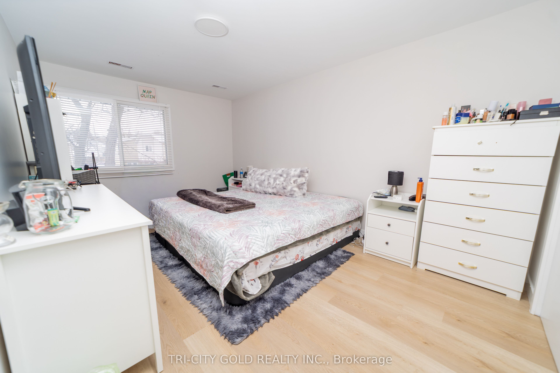
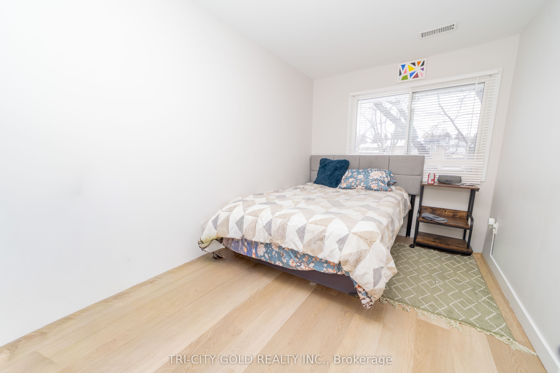
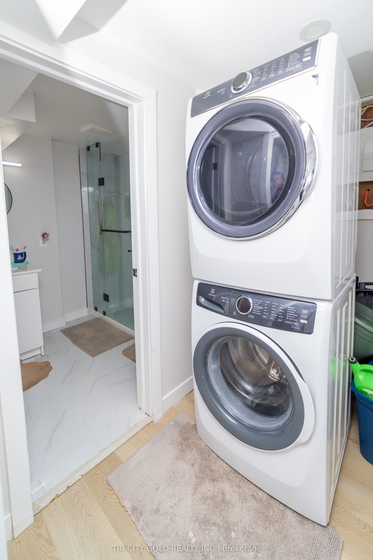
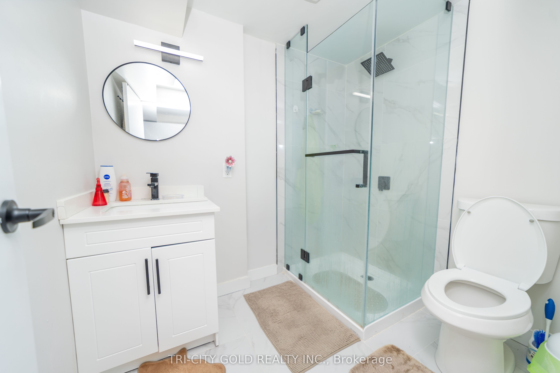
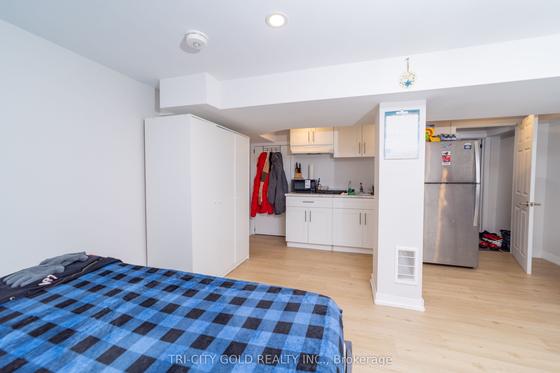
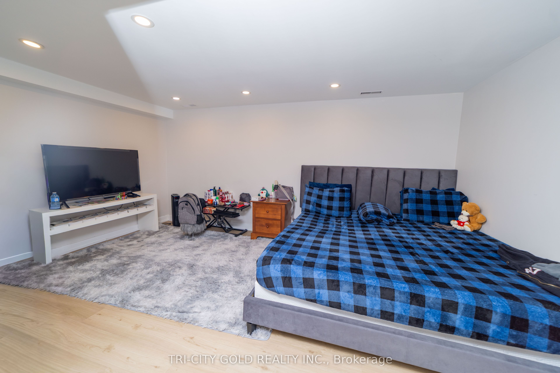
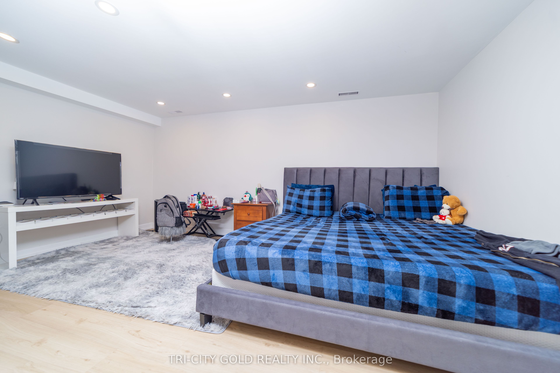
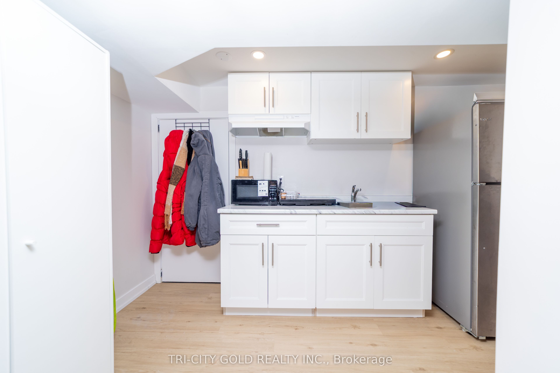
Welcome to 3 Holmstead Court, a well-maintained detached two-story home tucked away on a quiet court in a family-friendly Brampton neighborhood. This property offers a smart layout, everyday comfort, and the added flexibility of a finished basement with an in-law (nanny) suite-a rare and valuable feature. The main home provides approximately 1,084 sq. ft. of above-grade living space, featuring three bedrooms and three bathrooms, ideal for first-time buyers, downsizers, or couples looking for room to start a family. The functional floor plan allows for easy living, with well-sized rooms and natural light throughout. The finished basement in-law suite offers incredible versatility, ideal for extended family, guests, or a private home office. All appliances are included, making the home practical and move-in-ready, with plenty of opportunities to personalize. Step outside and enjoy the benefits of a quiet court location while staying close to everything. Walk to schools, parks, trails, transit, and a large shopping mall, with quick access to major commuter routes-making daily errands and commuting simple and stress-free. Whether you're entering the market, downsizing without compromise, or seeking a home with multi-generational living potential, 3 Holmstead Court delivers flexibility, convenience, and long-term value in a sought-after Brampton location. Book your private showing today and explore the possibilities this home has to offer.
Details
| MLS # | W13590632 |
|---|---|
| Listing Type | For Sale |
| Style | House |
| Sub-Type | Resale |
| Status | New |
| Year | 0 |
| Days On Site | 101 |
| Listing Provided By | TRI-CITY GOLD REALTY INC. | W13590632 166900 |
Features
| Bed(s) | 3 |
|---|---|
| Bath(s) | 3 |
| Basement | Y |
| Story(s) | 2 |
| Acreage | 0.04 |
Interior
| Interior Features | In-Law Suite |
|---|---|
| Cooling | Central Air |
| Heat Source | Gas |
| Fireplace Yes / No | No |
Exterior
| Roof | Asphalt Shingle |
|---|---|
| Foundation Details | Concrete Block |
| Construction Materials | Vinyl Siding, Brick |
Parking
| Garage Yes / No | No |
|---|---|
| Parking Features | Private |
Utilities
| Sewer | Sewer |
|---|
Taxes
| Tax Annual Amount | 3505.89 |
|---|---|
| Tax Legal Description | CONSOLIDATION OF VARIOUS PROPERTIES PT BLK A PL 955, PTS 8 & 8A, 43R1478; BRAMPTON |
| Tax Year | 2025 |
Area Information
| Province | ON |
|---|---|
| County | Peel |
| City | Brampton |
| Postal Code | L6S 1R9 |
| Area | Central Park |
| Listing VS Median (in L6S 1R9) | |
Price: $699,900 low | high Med: $0 On site: 101 low | high Med: | |
Request a showing
Request a showing
Contact
Learn More About This Property

| Province | ON |
|---|---|
| County | Peel |
| City | Brampton |
| Postal Code | L6S 1R9 |
| Area | Central Park |
| Listing VS Median (in L6S 1R9) | |
Price: $699,900 low | high Med: $0 On site: 101 low | high Med: | |