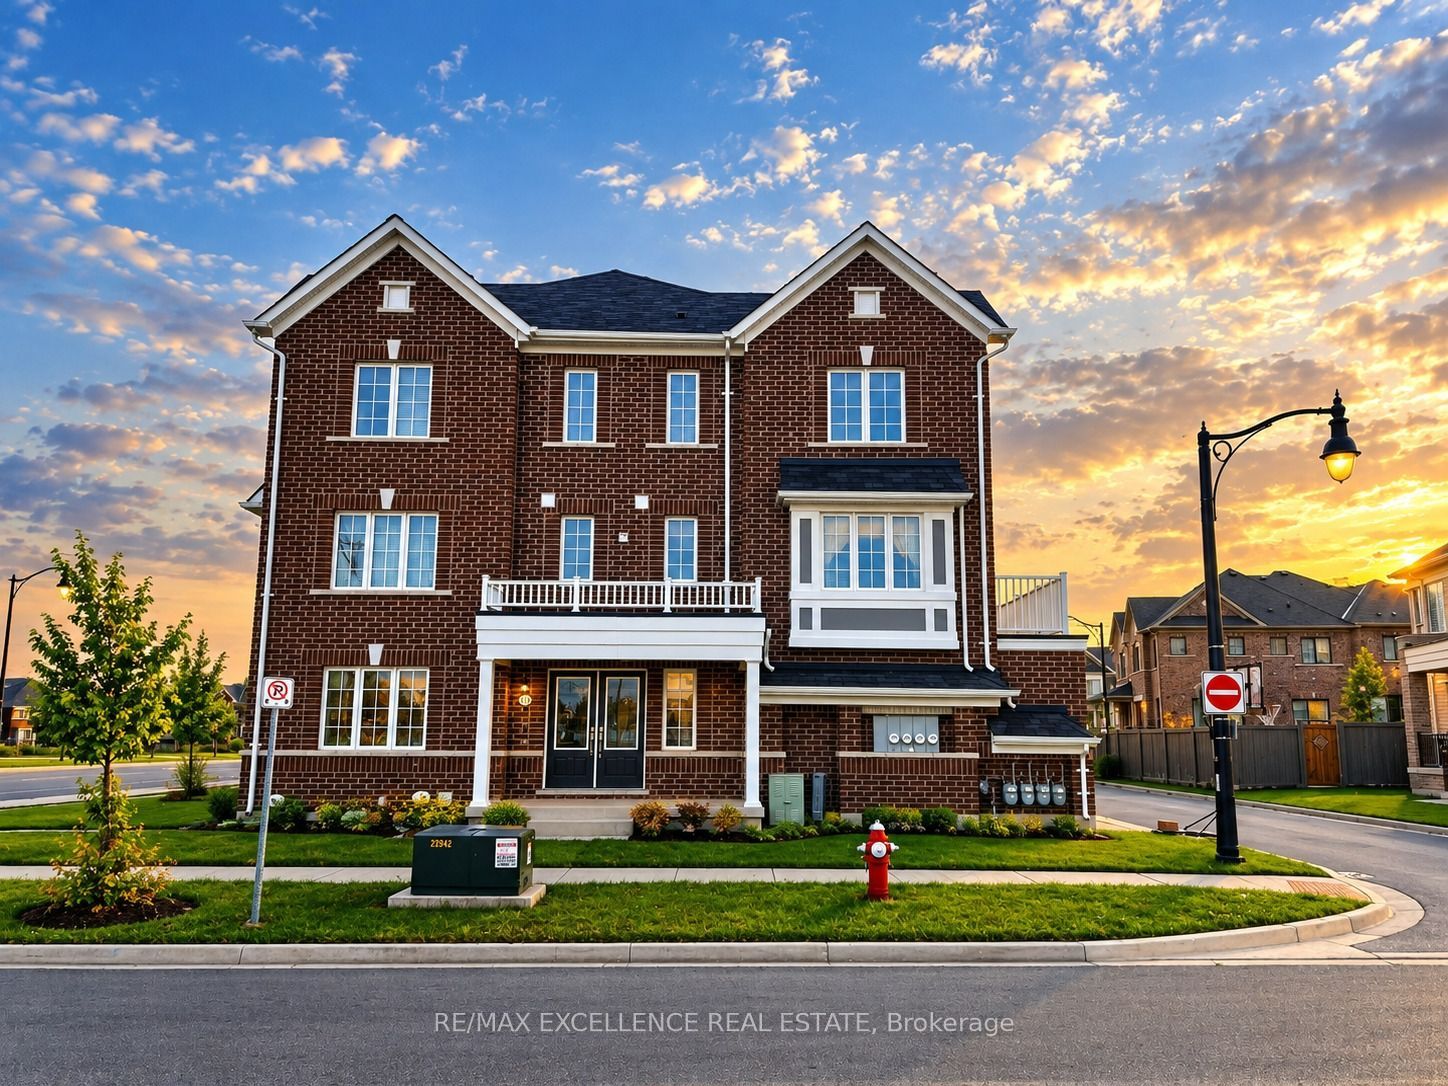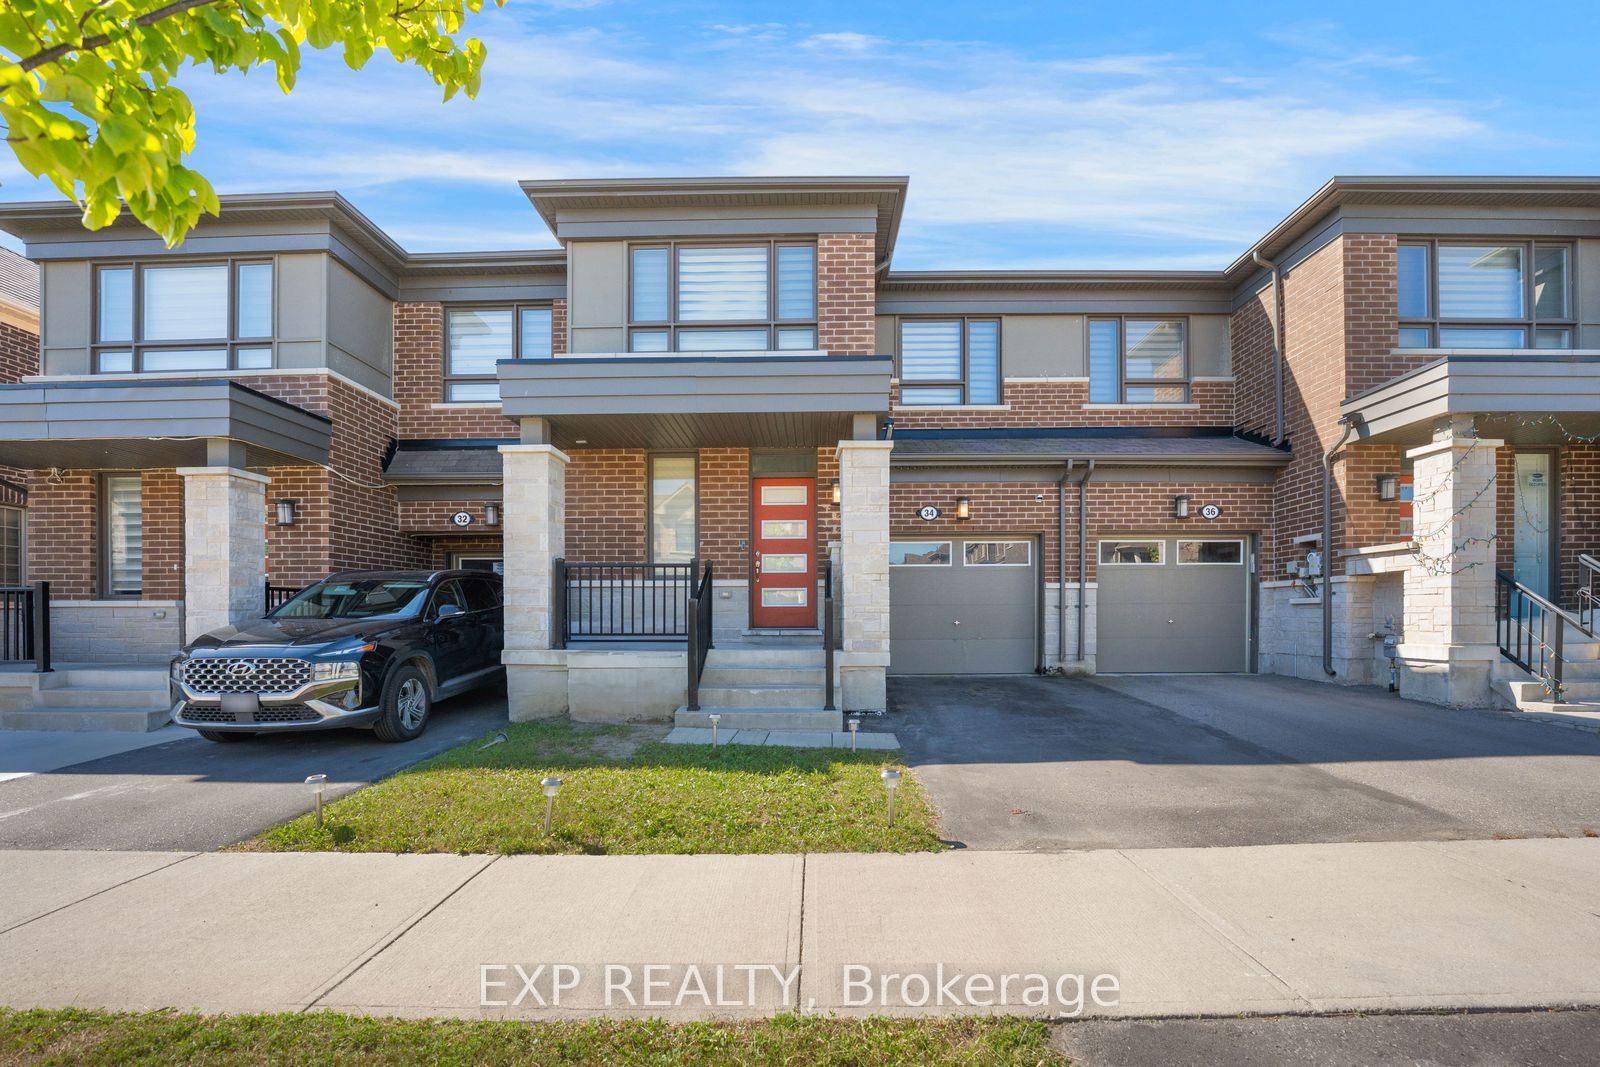
34 Circus Crescent,Brampton, ON L7A 5E3
Brampton, ON L7A 5E3

Description
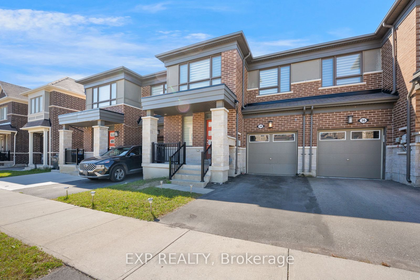
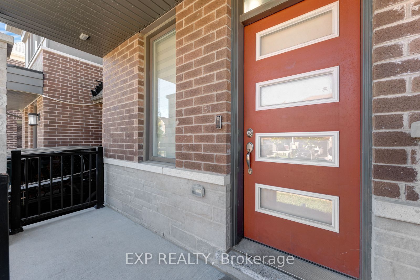
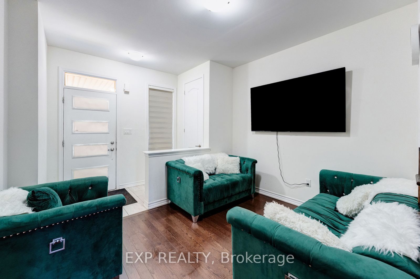
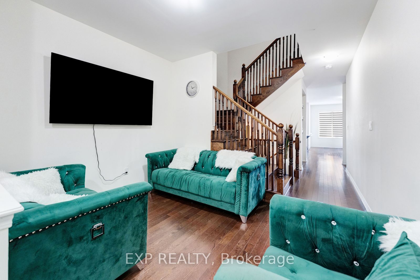
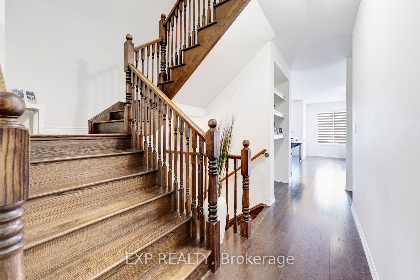
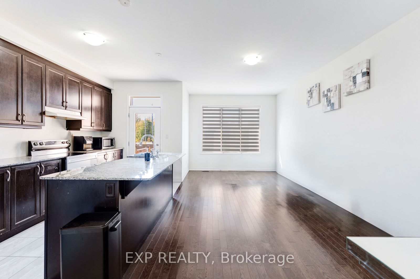
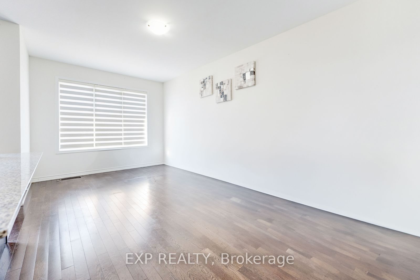
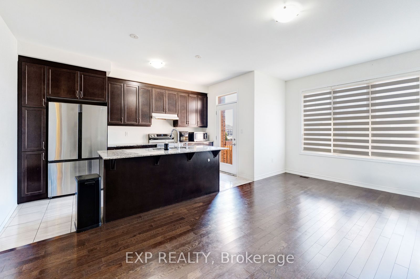
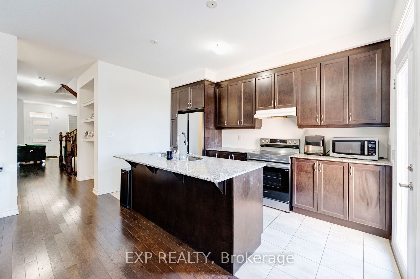
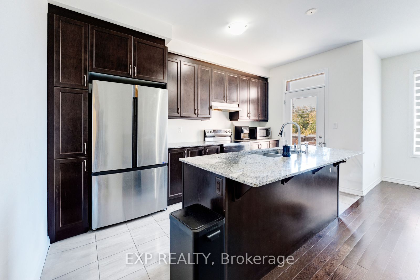
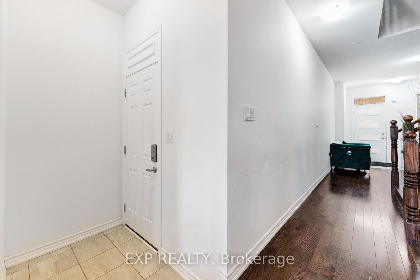
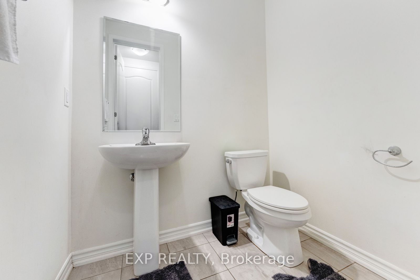
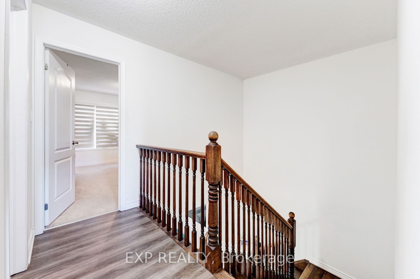
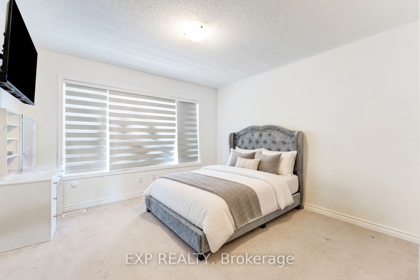
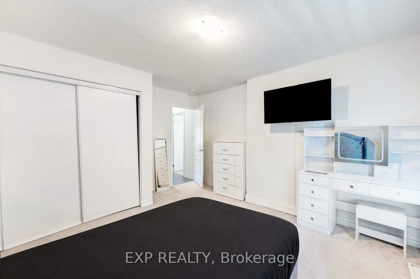
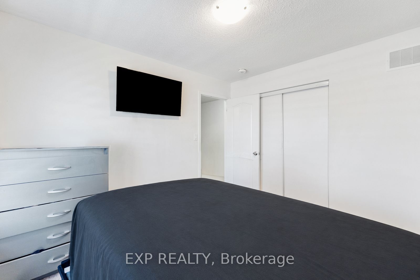
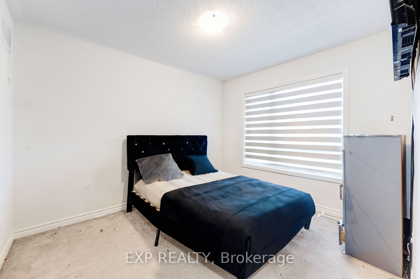
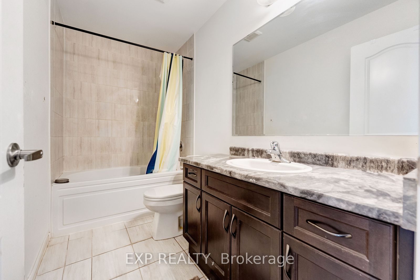
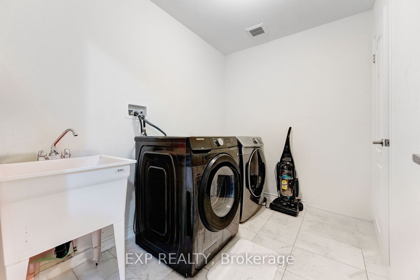
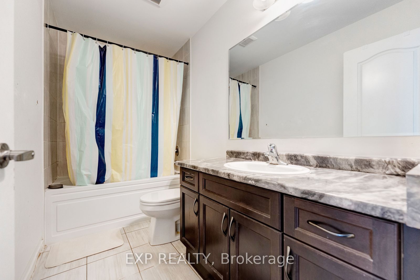
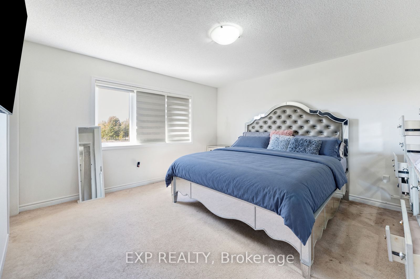
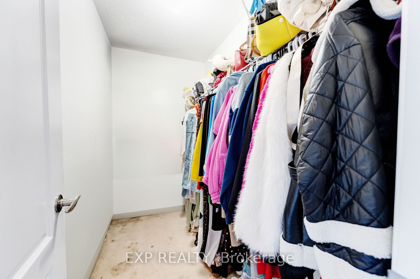
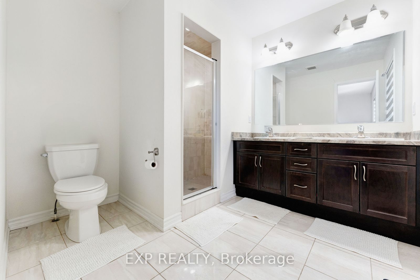
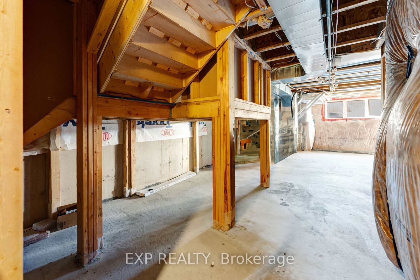
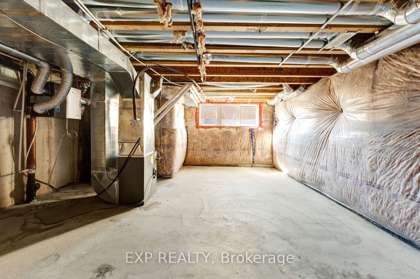
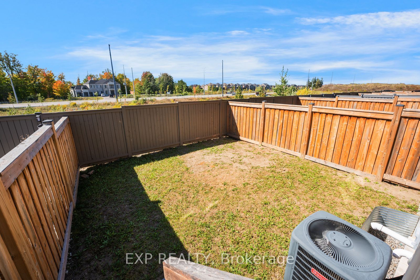
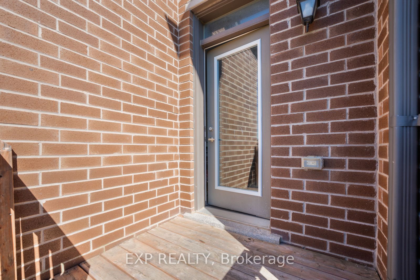
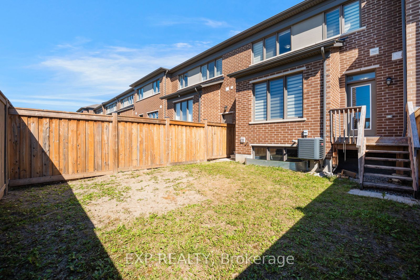
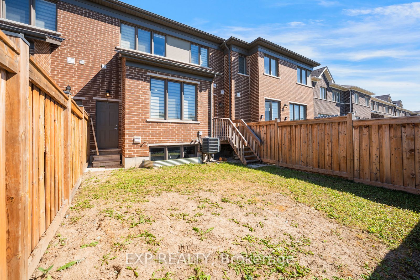
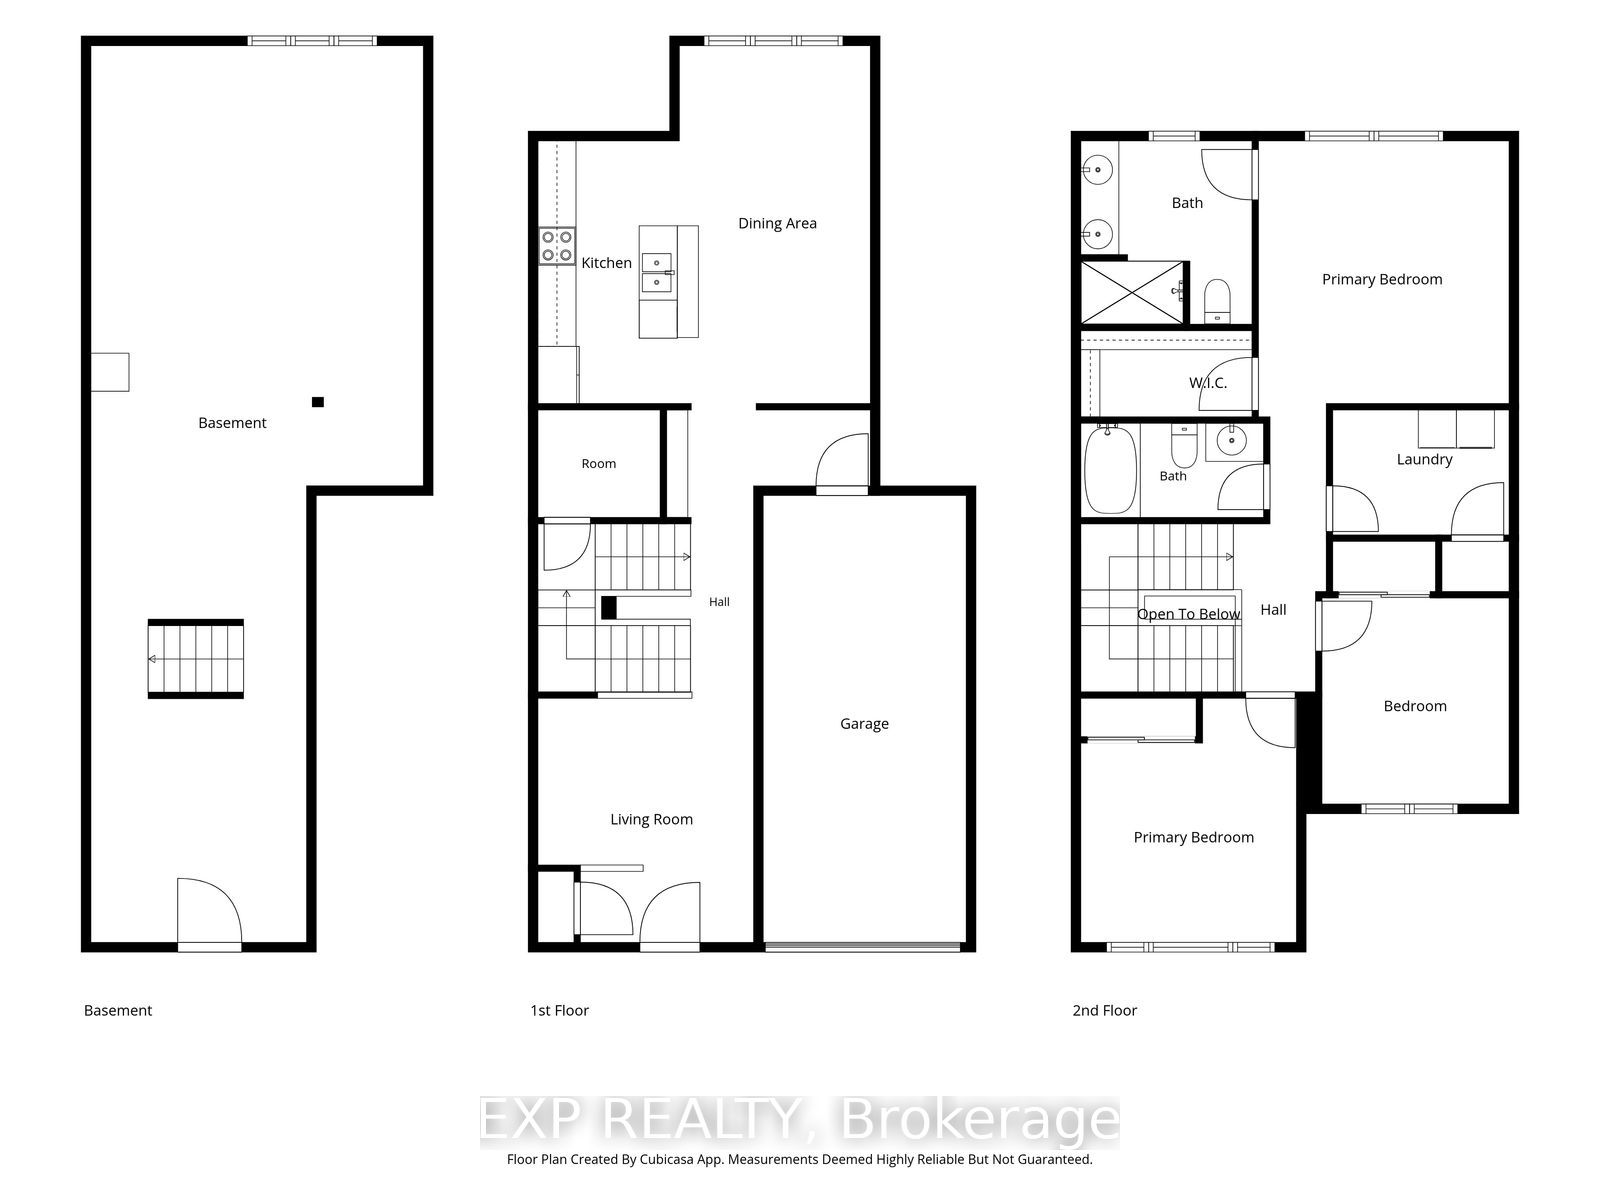
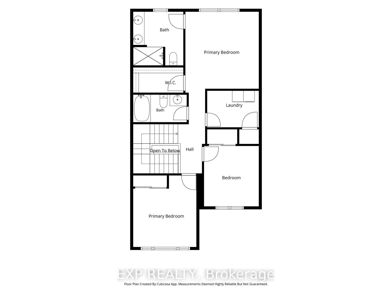
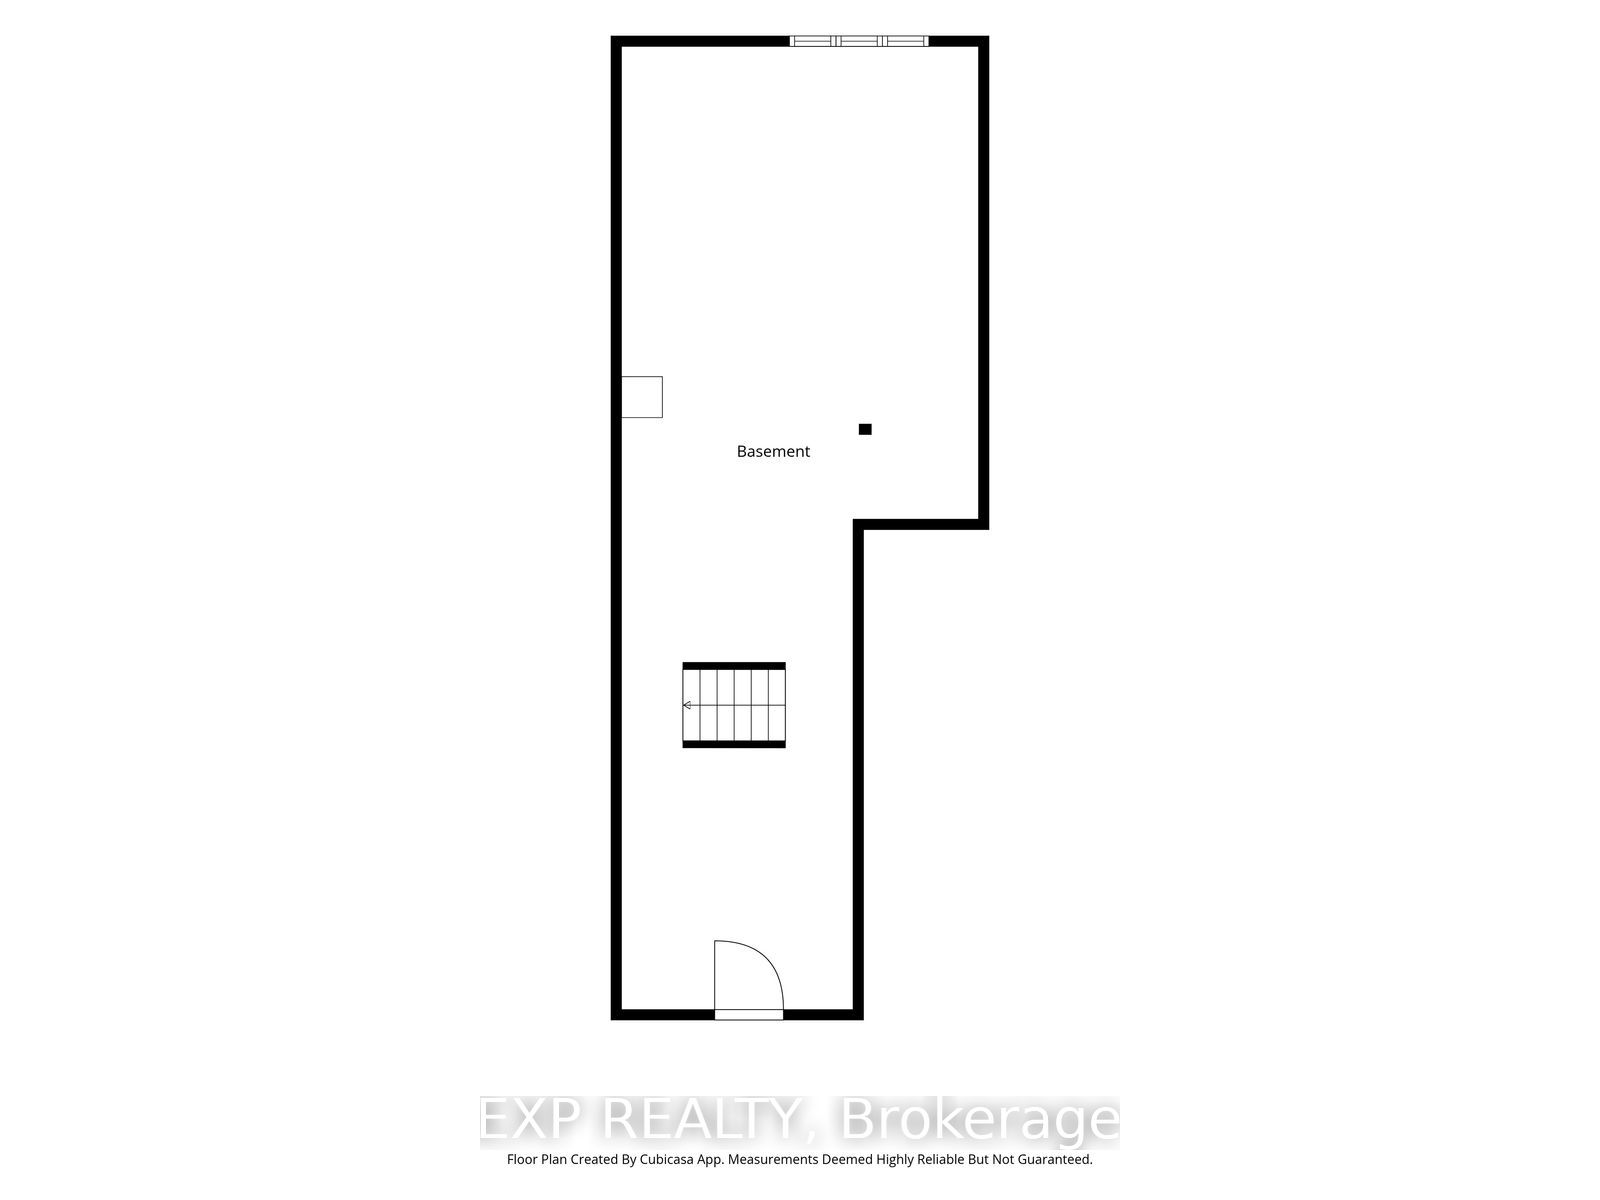
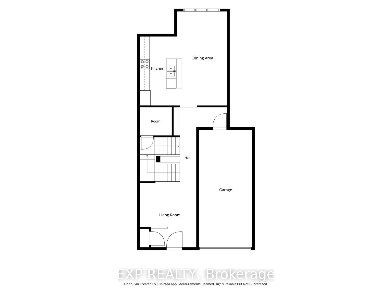
Absolute showstopper featuring a modern elevation on a premium north-east facing lot backing directly onto a tranquil ravine. This beautifully upgraded 3-bedroom, 3-bathroom home showcases a highly sought-after open-concept layout tailored for modern living. The main floor is highlighted by an upgraded premium kitchen layout featuring a walk-in pantry and a flush breakfast bar that flows seamlessly into a spacious living and dining area. The welcoming entrance includes a versatile flex space ideal for a home office, alongside a convenient sunken powder room and direct garage access. Upstairs, the bright primary bedroom offers a generous walk-in closet and a private ensuite bathroom. Two additional well-appointed bedrooms share a full secondary bath and provide excellent space for family or guests, perfectly complemented by the convenience of a dedicated second-floor laundry room. Downstairs, the upgraded look-out basement invites abundant natural light, offering incredible potential to customize into a bright recreation room or additional living area. The basement also contains a cold storage room, a rarity in townhouses. This home seamlessly combines structural upgrades with nature at your doorstep.
Details
| MLS # | W13852772 |
|---|---|
| Listing Type | For Sale |
| Style | House |
| Sub-Type | Resale |
| Status | New |
| Year | 0 |
| Days On Site | 31 |
| Listing Provided By | EXP REALTY | W13852772 285402 |
Features
| Bed(s) | 3 |
|---|---|
| Bath(s) | 3 |
| Garage | 1 |
| Basement | Y |
| Story(s) | 2 |
| Acreage | 0.05 |
Interior
| Interior Features | Other |
|---|---|
| Cooling | Central Air |
| Heat Source | Gas |
| Fireplace Yes / No | No |
Exterior
| Roof | Asphalt Shingle |
|---|---|
| Foundation Details | Concrete |
| Construction Materials | Brick |
Parking
| Garage Yes / No | Yes |
|---|---|
| Parking Features | Private |
Utilities
| Sewer | Sewer |
|---|
Taxes
| Tax Annual Amount | 6219.34 |
|---|---|
| Tax Legal Description | PART BLOCK 340 PLAN 43M2074, PARTS 32 AND 33 PLAN 43R39208 SUBJECT TO AN EASEMENT OVER PART 32 PLAN 43R39208 IN FAVOUR OF PART BLOCK 340 PLAN 43M2074, PARTS 30 AND 31 PLAN 43R39208 AS IN PR3589161 TOGETHER WITH AN EASEMENT OVER PART BLOCK 340 PLAN 43M2074, PART 31 PLAN 43R39208 AS IN PR3589161 SUBJECT TO AN EASEMENT FOR ENTRY AS IN PR3610765 CITY OF BRAMPTON |
| Tax Year | 2025 |
Area Information
| Province | ON |
|---|---|
| County | Peel |
| City | Brampton |
| Postal Code | L7A 5E3 |
| Area | Northwest Brampton |
| Listing VS Median (in L7A 5E3) | |
Price: $699,999 low | high Med: $0 On site: 31 low | high Med: | |
Request a showing
Request a showing
Contact
Learn More About This Property

| Province | ON |
|---|---|
| County | Peel |
| City | Brampton |
| Postal Code | L7A 5E3 |
| Area | Northwest Brampton |
| Listing VS Median (in L7A 5E3) | |
Price: $699,999 low | high Med: $0 On site: 31 low | high Med: | |