
35 Cloverloft Court,Stittsville - Munster - Richmond, ON K2S 1T3
Stittsville - Munster - Richmond, ON K2S 1T3



Description
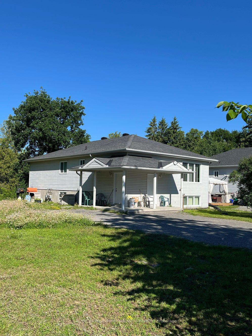
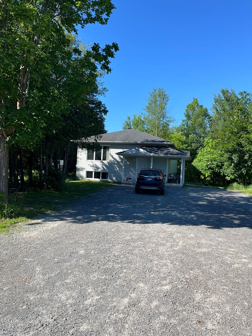
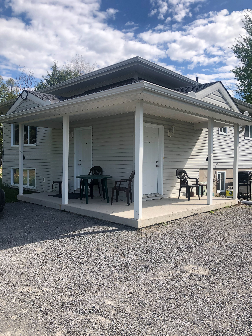
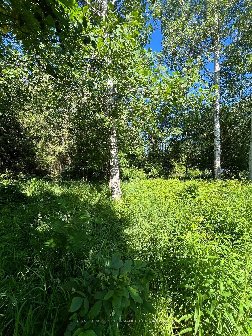
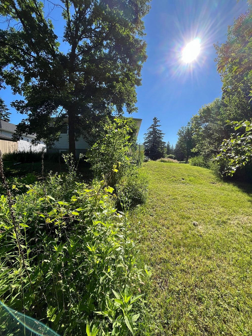
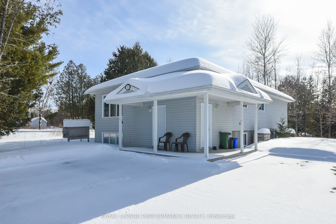
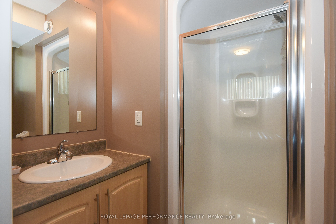
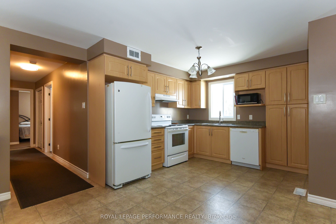
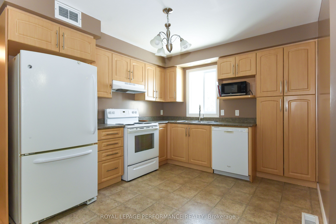
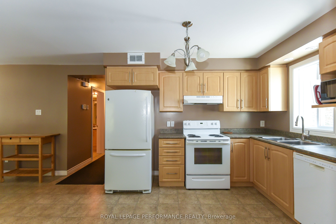
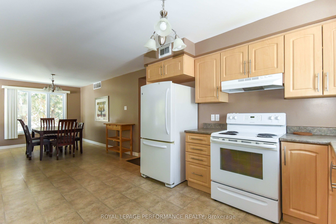
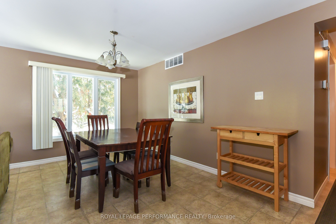
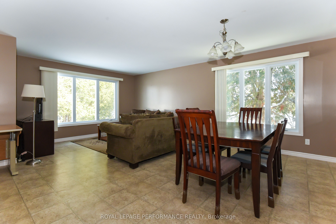
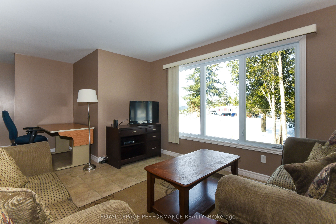
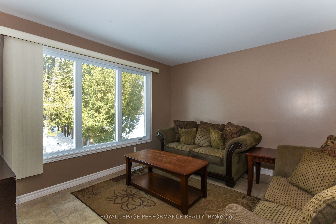
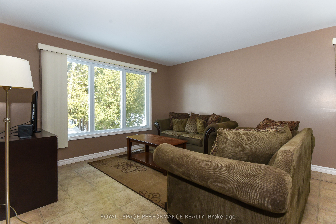
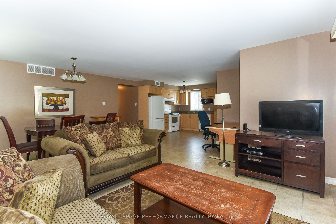
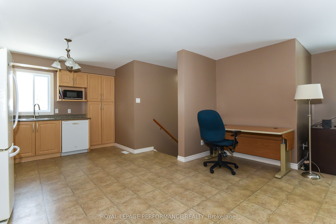
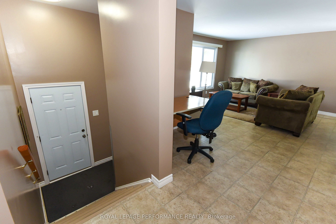
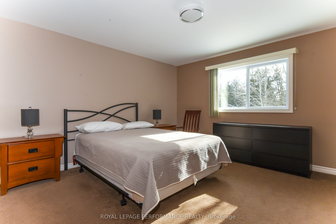
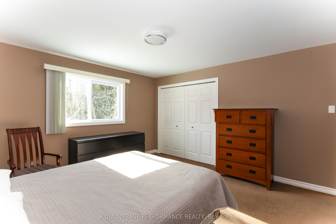
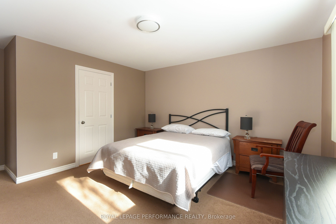
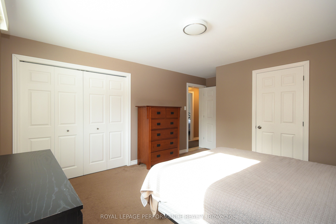
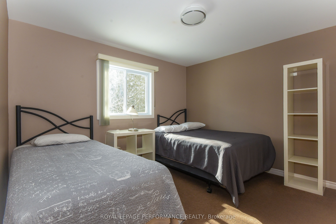
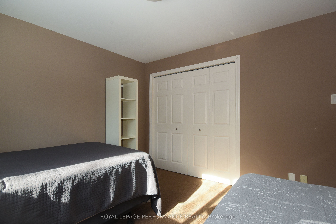
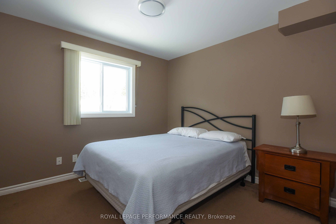
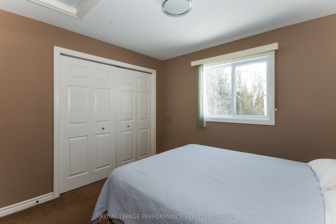
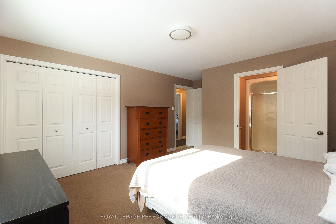
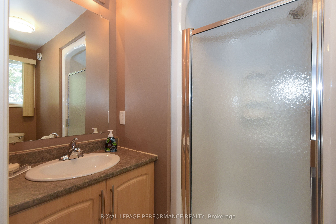
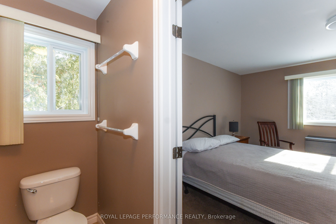
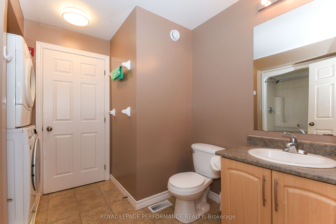
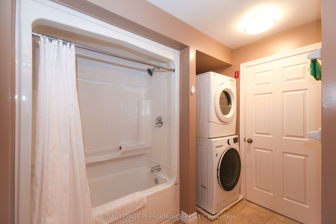
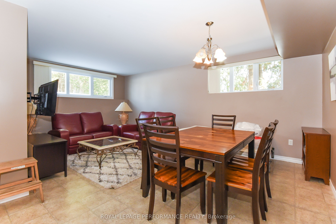
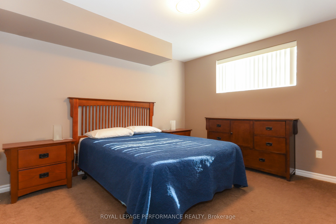
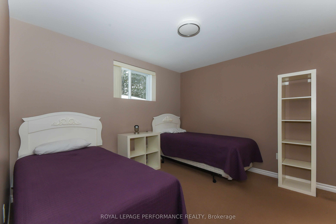
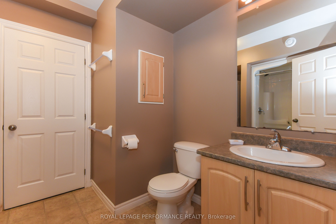
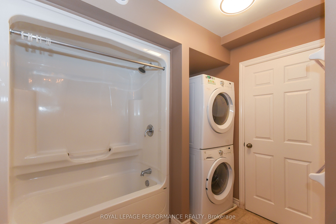
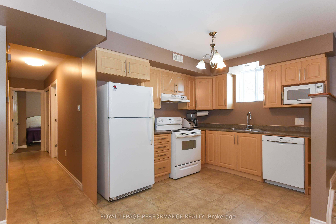
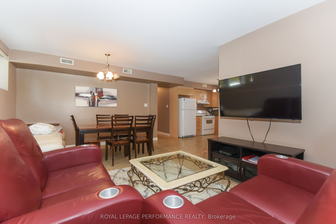
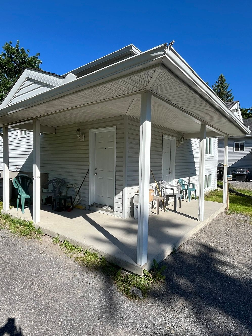
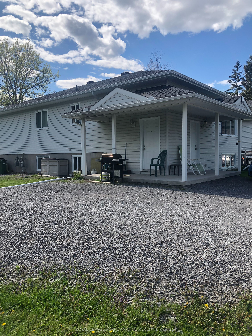
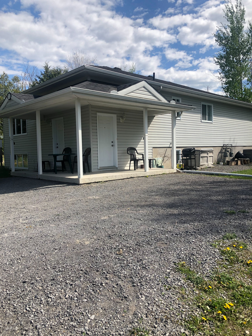
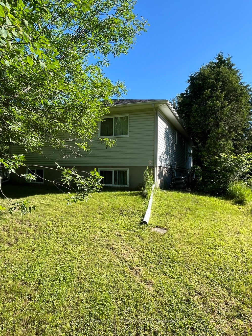
This property, known as Creekside Lofts, is adjacent to Poole Creek; it consists of one legal duplex rented out for medium term rentals (30 days or longer up to 180 days). Perfect for an investor or a sitting owner who wants to live in one unit and rent out the other. Alternatively, the property would be ideal for a multi-generational family or co-operative housing. Each furnished unit consists of three bedrooms and two baths. They typically rent as MTR (medium term rentals) for $3,500 per month per unit. Total potential revenue from existing duplex is $7,000 monthly ($84,000/year gross). The lot is exceptionally deep, and pie-shaped. Depth ranges from 145.7 to 164.4 feet. Zoning is R1D[2240]: Primarily single-detached dwelling plus the addition of a secondary dwelling units. As of 2025-2026, many R1 zones are transitioning to new "N-series" (Neighbourhood) zones that allow up to 4 units per lot. Subject property is close to services, transit and jobs, 7-mins from the Canadian Tire Centre and there is a natural area behind the properties bordering Poole Creek which provides noise reduction, privacy and beauty. High Ranch construction means lower-level units is only 1/2 level down, has 8-foot ceiling height and large windows, good daylighting. Each unit is about 1,350 square feet, with separate ingress/egress. Total developed floor space of approximately 2,700 sq ft.
Details
| MLS # | X12811134 |
|---|---|
| Listing Type | For Sale |
| Style | House |
| Sub-Type | Resale |
| Status | Extension |
| Year | 0 |
| Days On Site | 247 |
| Listing Provided By | ROYAL LEPAGE PERFORMANCE REALTY | X12811134 506702 |
Features
| Bed(s) | 6 |
|---|---|
| Bath(s) | 4 |
| Basement | Y |
| Acreage | 0.43 |
| Water Front | Direct |
Interior
| Interior Features | Guest Accommodations, In-Law Capability, In-Law Suite, Separate Hydro Meter, Water Heater |
|---|---|
| Cooling | Central Air |
| Heat Source | Gas |
| Fireplace Yes / No | No |
Exterior
| Roof | Shingles |
|---|---|
| Foundation Details | Poured Concrete |
| Water View | Direct |
| Channel Name | Poole Creek |
| Construction Materials | Vinyl Siding |
Parking
| Garage Yes / No | No |
|---|
Utilities
| Sewer | Sewer |
|---|
Taxes
| Tax Annual Amount | 5009 |
|---|---|
| Tax Legal Description | PLAN 4M371 PT LOT 17 RP 4R35075 PARTS 1 TO 4 |
| Tax Year | 2025 |
Area Information
| Province | ON |
|---|---|
| County | Ottawa |
| City | Stittsville - Munster - Richmond |
| Postal Code | K2S 1T3 |
| Area | 8201 Fringewood |
| Listing VS Median (in K2S 1T3) | |
Price: $789,000 low | high Med: $0 On site: 247 low | high Med: | |
Request a showing
Request a showing
Contact
Learn More About This Property

| Province | ON |
|---|---|
| County | Ottawa |
| City | Stittsville - Munster - Richmond |
| Postal Code | K2S 1T3 |
| Area | 8201 Fringewood |
| Listing VS Median (in K2S 1T3) | |
Price: $789,000 low | high Med: $0 On site: 247 low | high Med: | |
