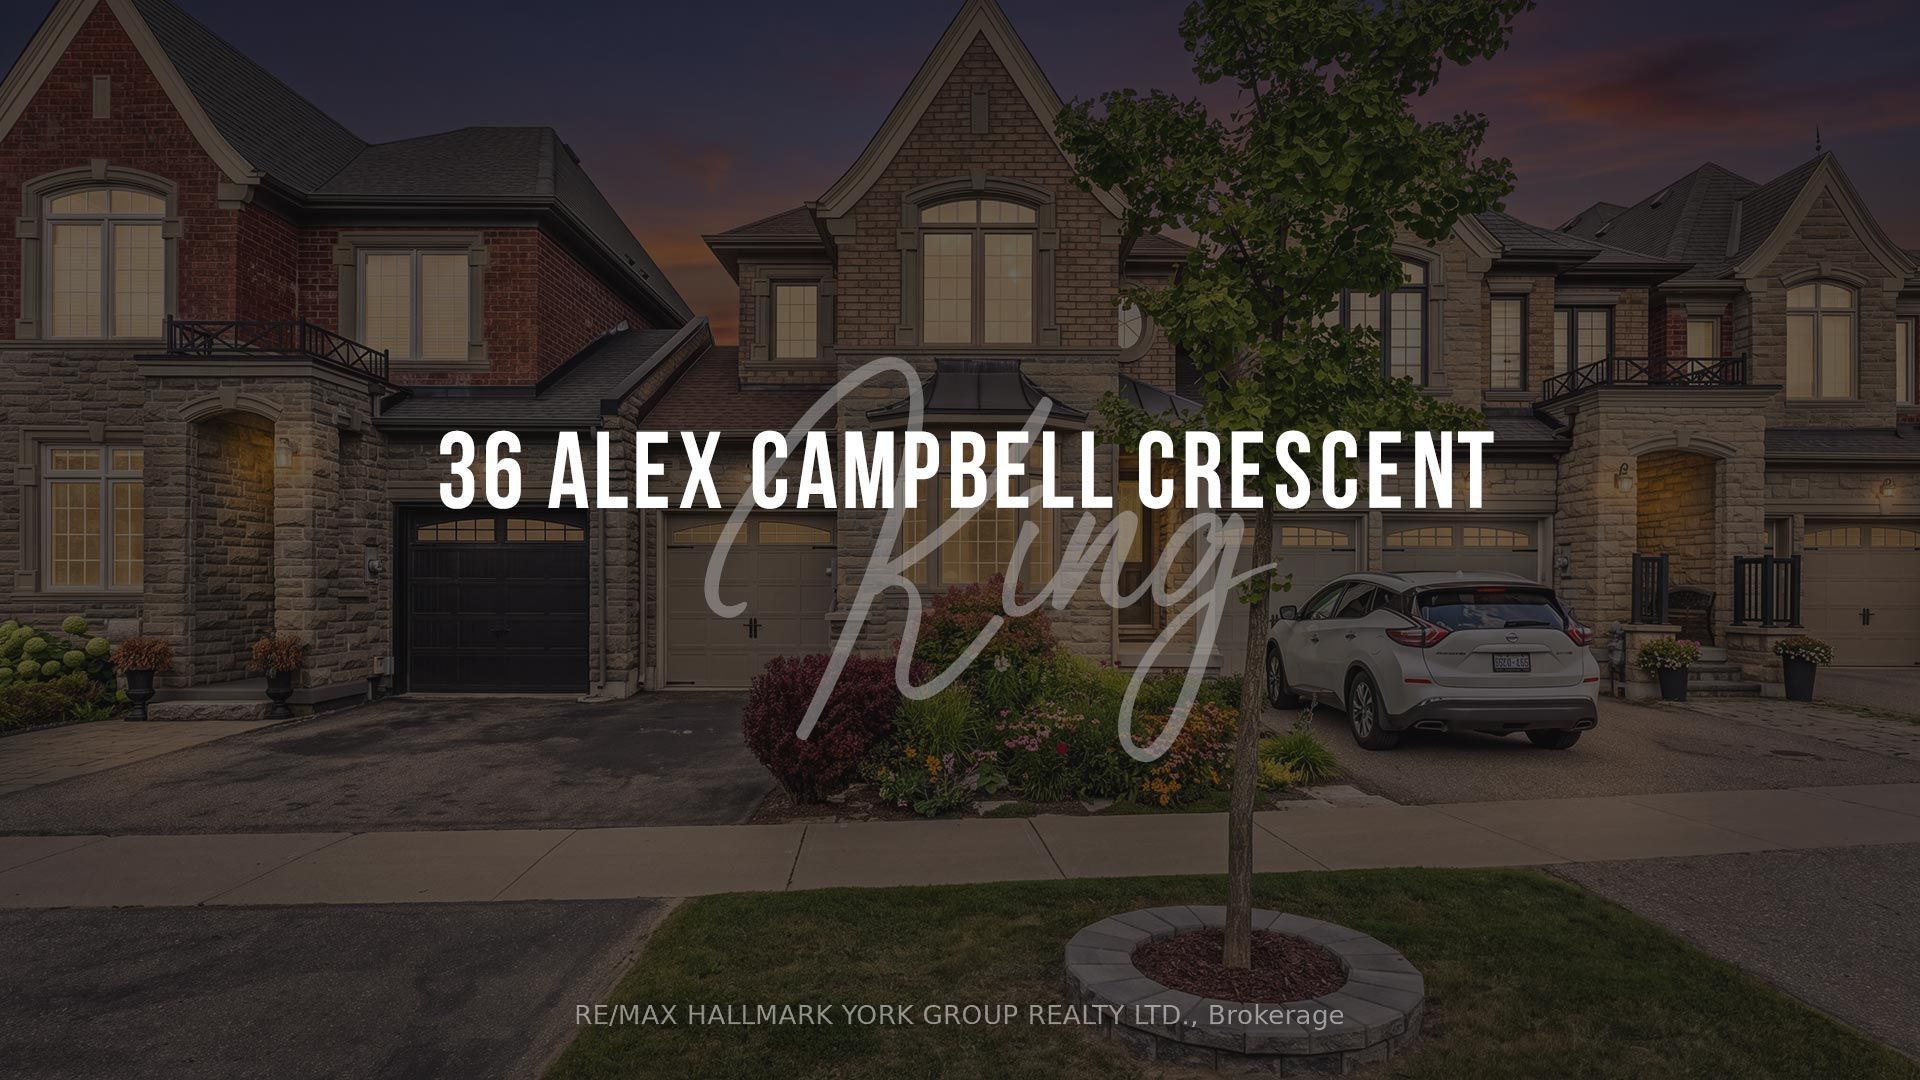
36 Alex Campbell Crescent,King, ON L7B 0C2
King, ON L7B 0C2

Description
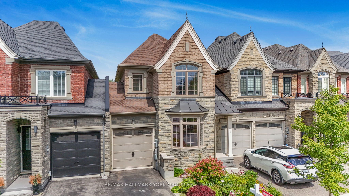
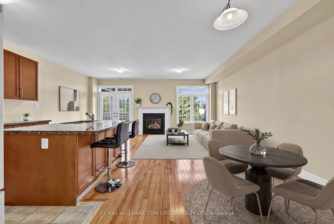
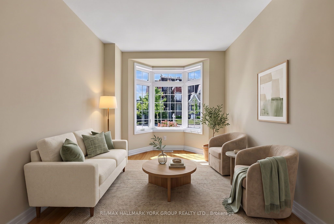
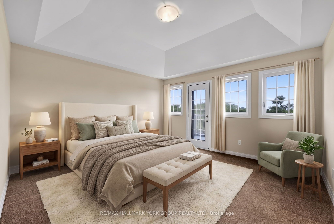
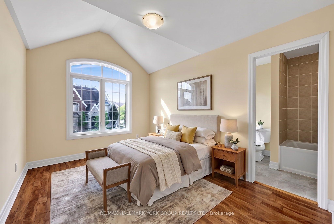
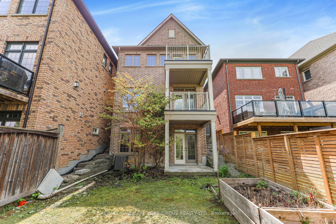
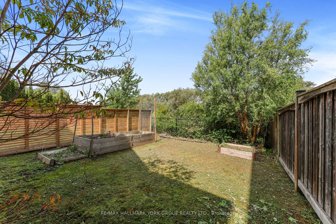
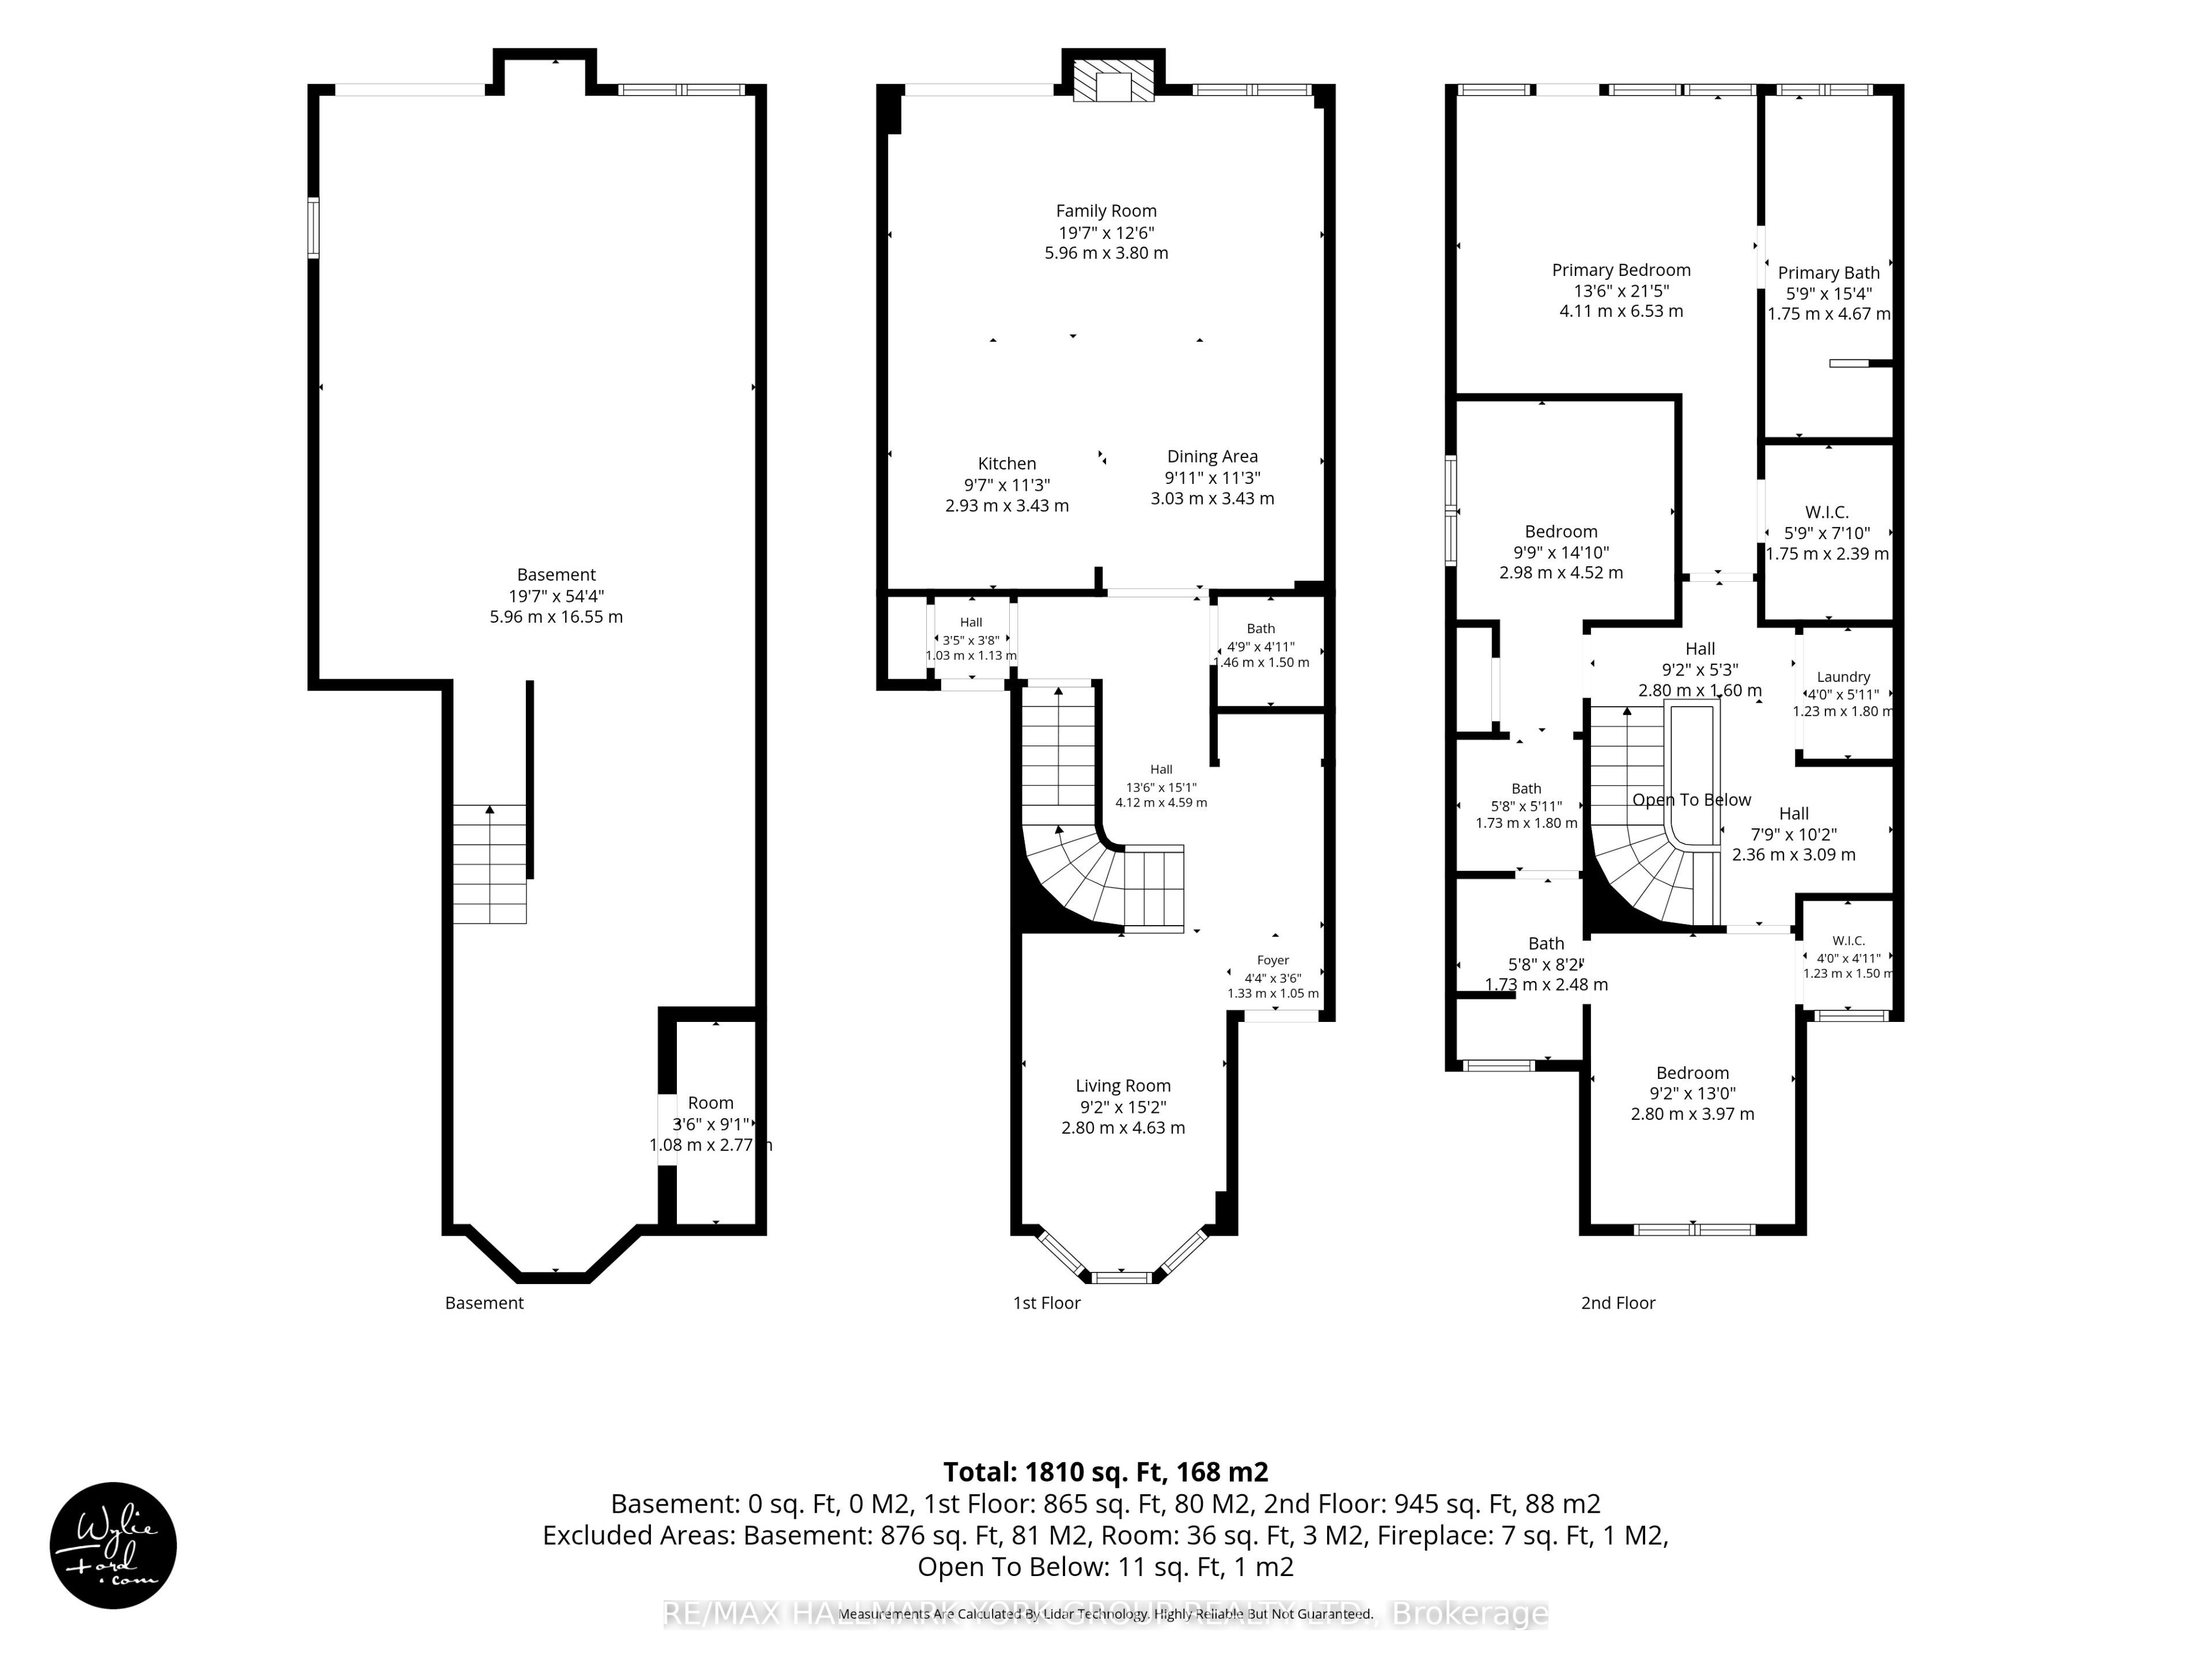
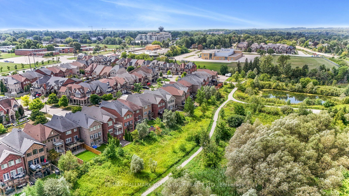
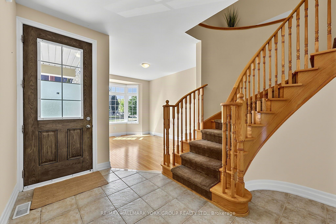
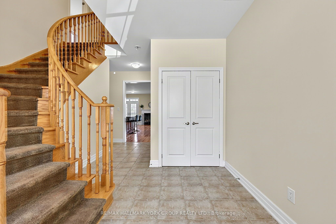
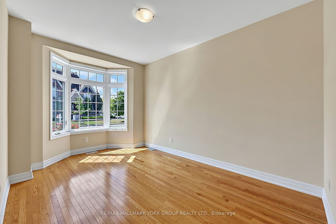
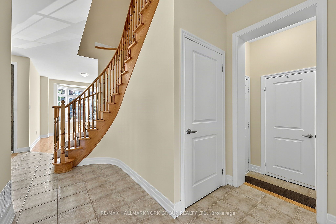
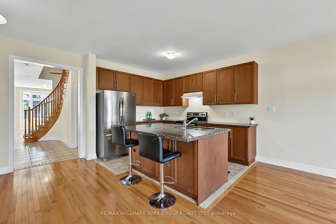
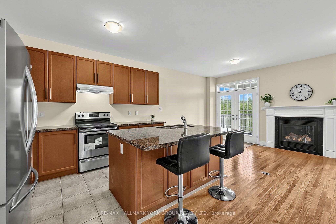
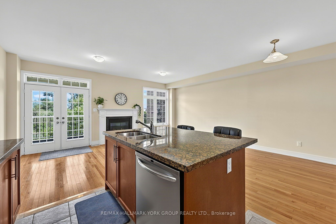
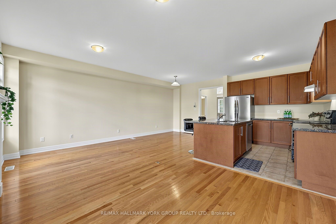
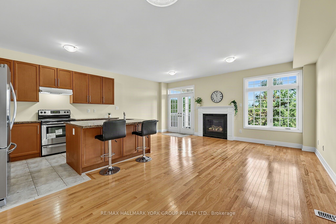
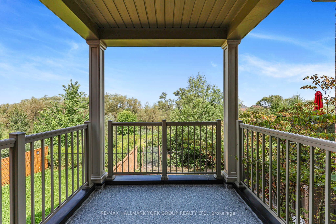
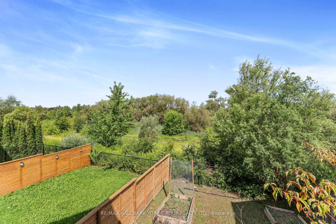
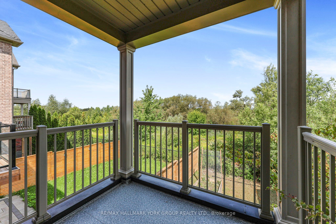
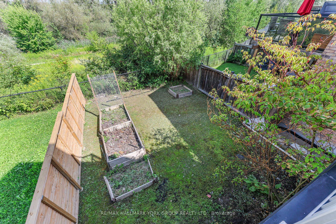
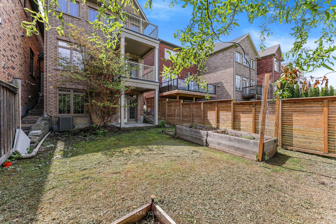
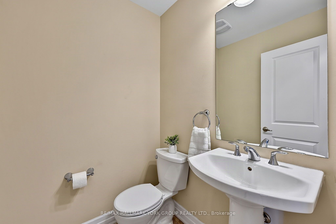
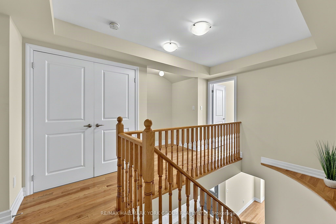
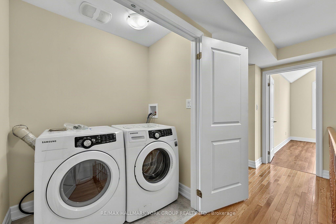
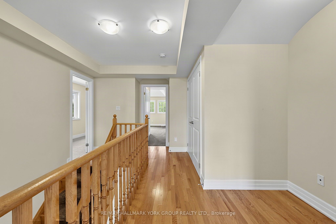
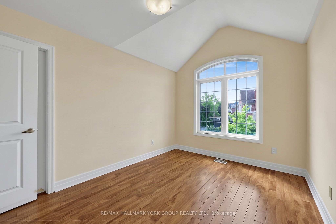
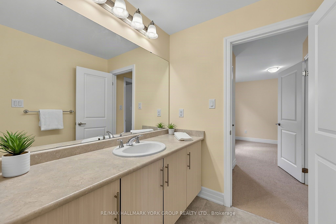
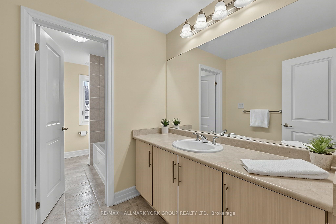
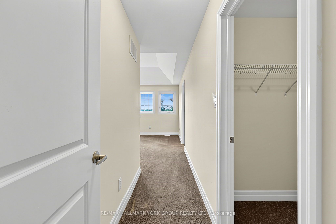
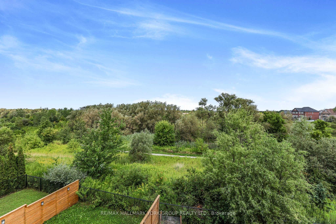
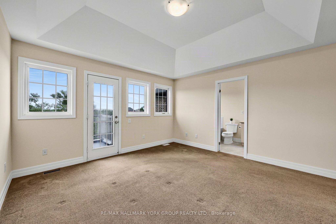
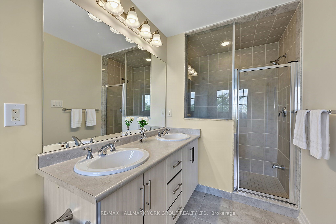
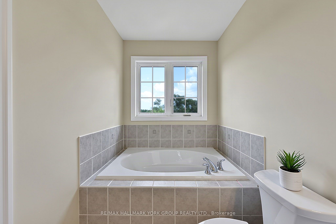
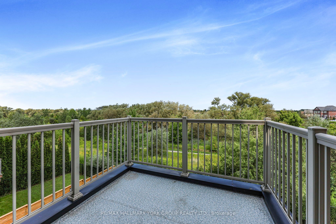
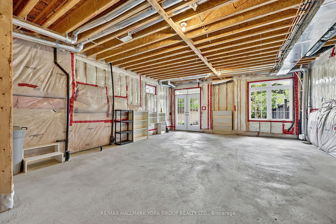
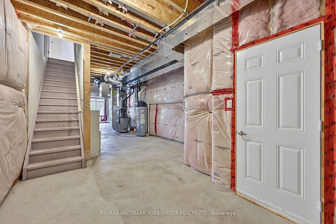
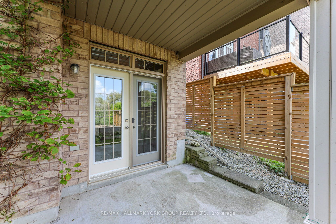
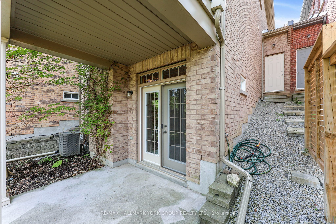
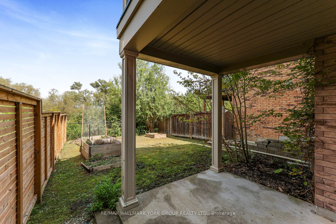
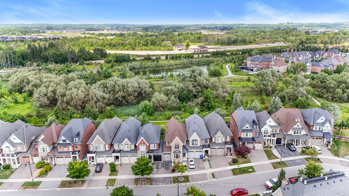
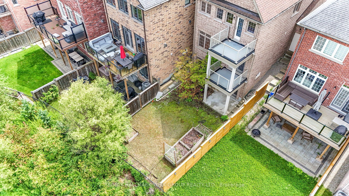
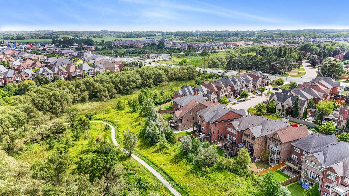
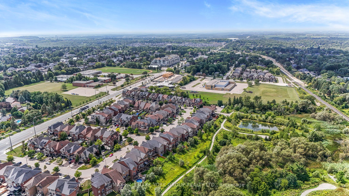
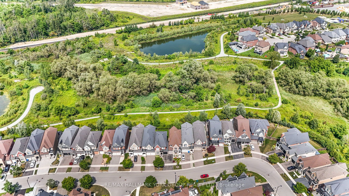
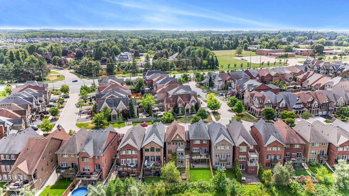
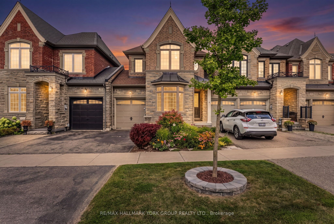
King City freehold townhome on a premium ravine lot, built by Zancor. The sought-after Providence model offers 1,956 sq. ft. of thoughtfully designed living space with 3 bedrooms and stunning views overlooking protected green space.The main level features a welcoming foyer with direct access to the attached garage, a bright living room, separate family room with gas fireplace, and an open-concept kitchen with a large granite centre island. A walkout from the main living area leads to a covered deck, offering the perfect setting for outdoor dining or relaxing while enjoying the peaceful ravine views.The upper level features three generously sized bedrooms, laundry, plus a versatile den/office/work area. The spacious primary suite includes a walk-in closet, private balcony with panorama views and a luxurious 5-piece ensuite with a large soaker tub. The two additional bedrooms share a convenient semi-ensuite bathroom.The full unfinished walkout basement features high ceilings, bathroom rough-in, a large window and glass exterior door, providing excellent potential for additional living space, recreation room, income potential or home office. The walkout leads to a private fenced backyard.Ideally located just steps to downtown King City, the brand new Longo's, coffee shops, restaurants, library, medical services, transit, GO Train, excellent schools, parks, walking trails and all of King City's rapidly growing amenities. Freehold ownership with no monthly maintenance fees. Get moving!
Details
| MLS # | N13709390 |
|---|---|
| Listing Type | For Sale |
| Style | House |
| Sub-Type | Resale |
| Status | Price Change |
| Year | 0 |
| Days On Site | 64 |
| Listing Provided By | RE/MAX HALLMARK YORK GROUP REALTY LTD. | N13709390 058300 |
Features
| Bed(s) | 3 |
|---|---|
| Bath(s) | 3 |
| Garage | 1 |
| Basement | Y |
| Story(s) | 2 |
| Acreage | 0.06 |
| Property View | Park, Greenbelt, Panoramic, Valley |
Interior
| Interior Features | Separate Hydro Meter |
|---|---|
| Cooling | Central Air |
| Heat Source | Gas |
| Fireplace Features | Natural Gas |
| Fireplace Yes / No | Yes |
Exterior
| Exterior Features | Patio, Deck, Backs On Green Belt |
|---|---|
| Roof | Asphalt Shingle |
| Foundation Details | Concrete |
| Topography | Sloping, Flat |
| View | Park/Greenbelt, Panoramic, Valley |
| Construction Materials | Brick, Stone |
Parking
| Garage Yes / No | Yes |
|---|
Utilities
| Sewer | Sewer |
|---|
Taxes
| Tax Annual Amount | 6952.22 |
|---|---|
| Tax Legal Description | PART BLOCK 4 PLAN 65M4276, PTS 8, 9 & 10 65R33553 SUBJECT TO AN EASEMENT FOR ENTRY AS IN YR1708227 SUBJECT TO AN EASEMENT OVER PT 8, PL 65R33553 IN FAVOUR OF PT BLK 4, PL 65M4276, PT 7, PL 65R33553 AS IN YR1887875 SUBJECT TO AN EASEMENT OVER PT 10, PL 65R33553 IN FAVOUR OF PT BLK 4, PL 65M4276, PTS 11 & 12, PL 65R33533 AS IN YR1903162 TOGETHER WITH AN EASEMENT OVER PT BLK 4, PL 65M4276, PT 11, PL 65R33533 AS IN YR1903162 SUBJECT TO AN EASEMENT FOR ENTRY AS IN YR1903162 TOWNSHIP OF KING |
| Tax Year | 2026 |
Area Information
| Province | ON |
|---|---|
| County | York |
| City | King |
| Postal Code | L7B 0C2 |
| Area | King City |
| Listing VS Median (in L7B 0C2) | |
Price: $999,000 low | high Med: $0 On site: 64 low | high Med: | |
Request a showing
Request a showing
Contact
Learn More About This Property

| Province | ON |
|---|---|
| County | York |
| City | King |
| Postal Code | L7B 0C2 |
| Area | King City |
| Listing VS Median (in L7B 0C2) | |
Price: $999,000 low | high Med: $0 On site: 64 low | high Med: | |