3800 Wolf Grove Road,Lanark Highlands, ON K0G 1K0
Lanark Highlands, ON K0G 1K0

Description
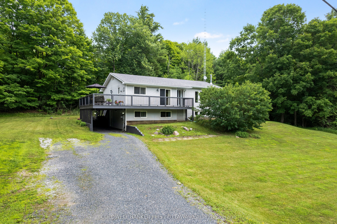
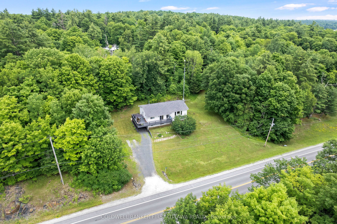
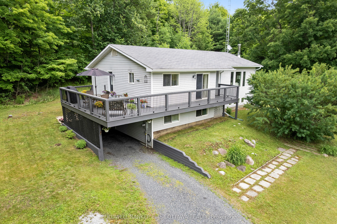
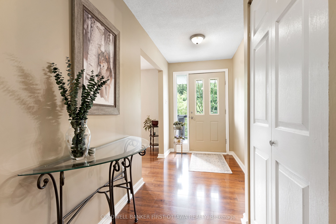
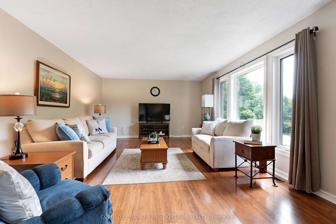
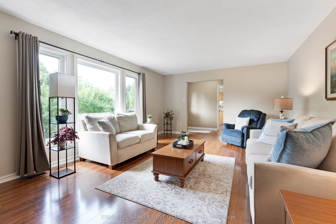
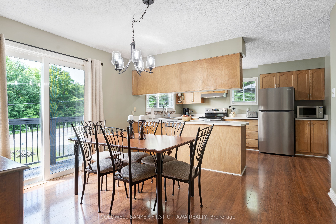
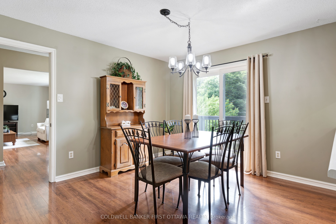
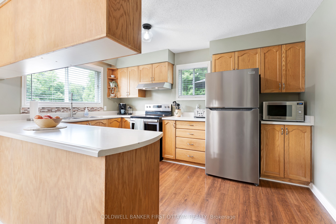
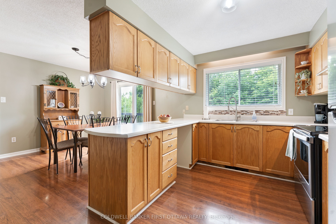
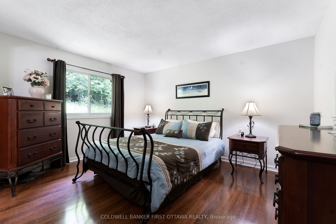
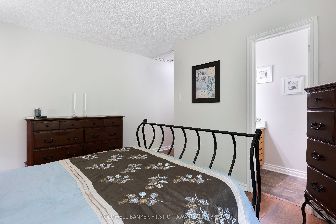
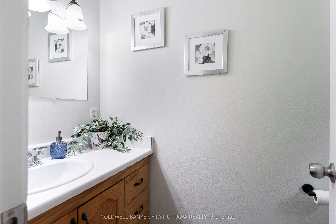
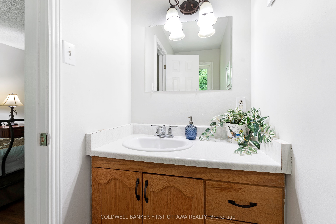
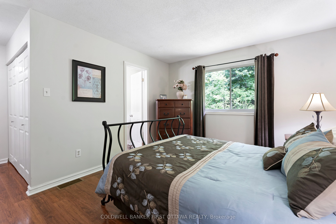
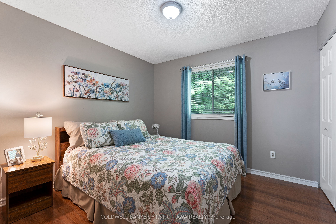
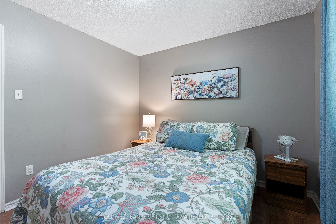
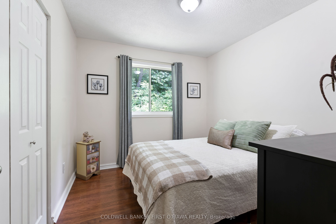
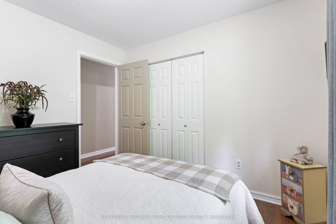
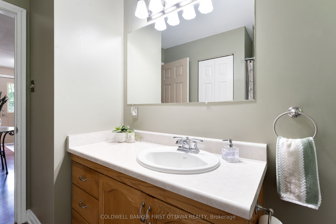
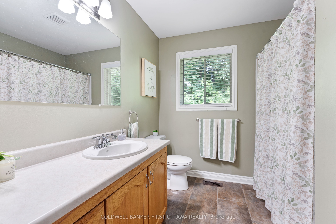
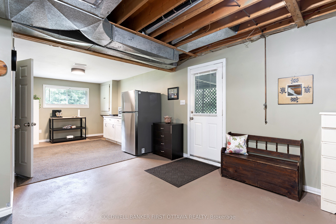
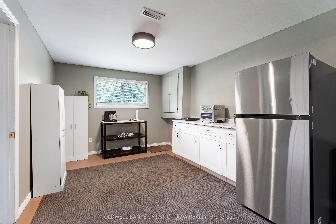
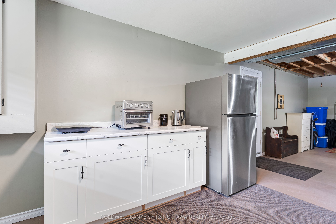
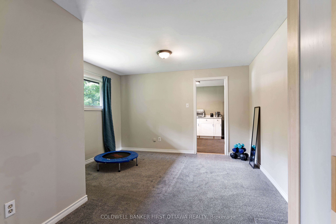
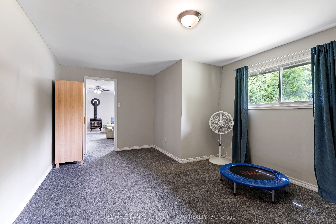
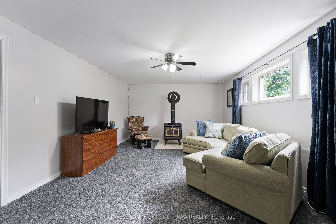
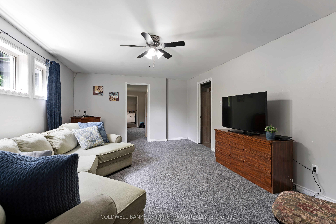
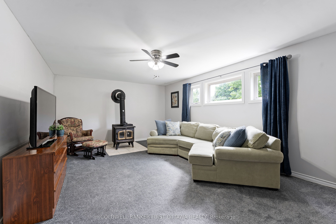
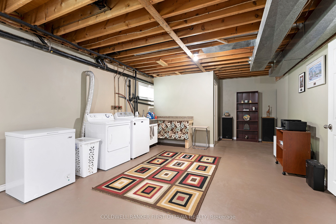
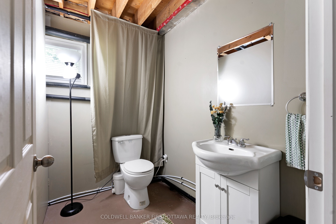
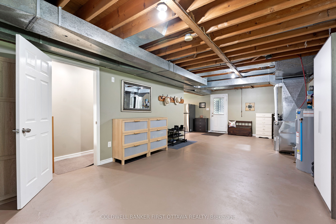
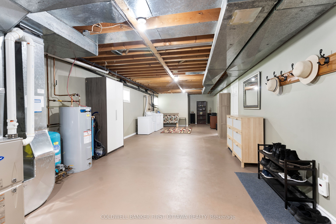
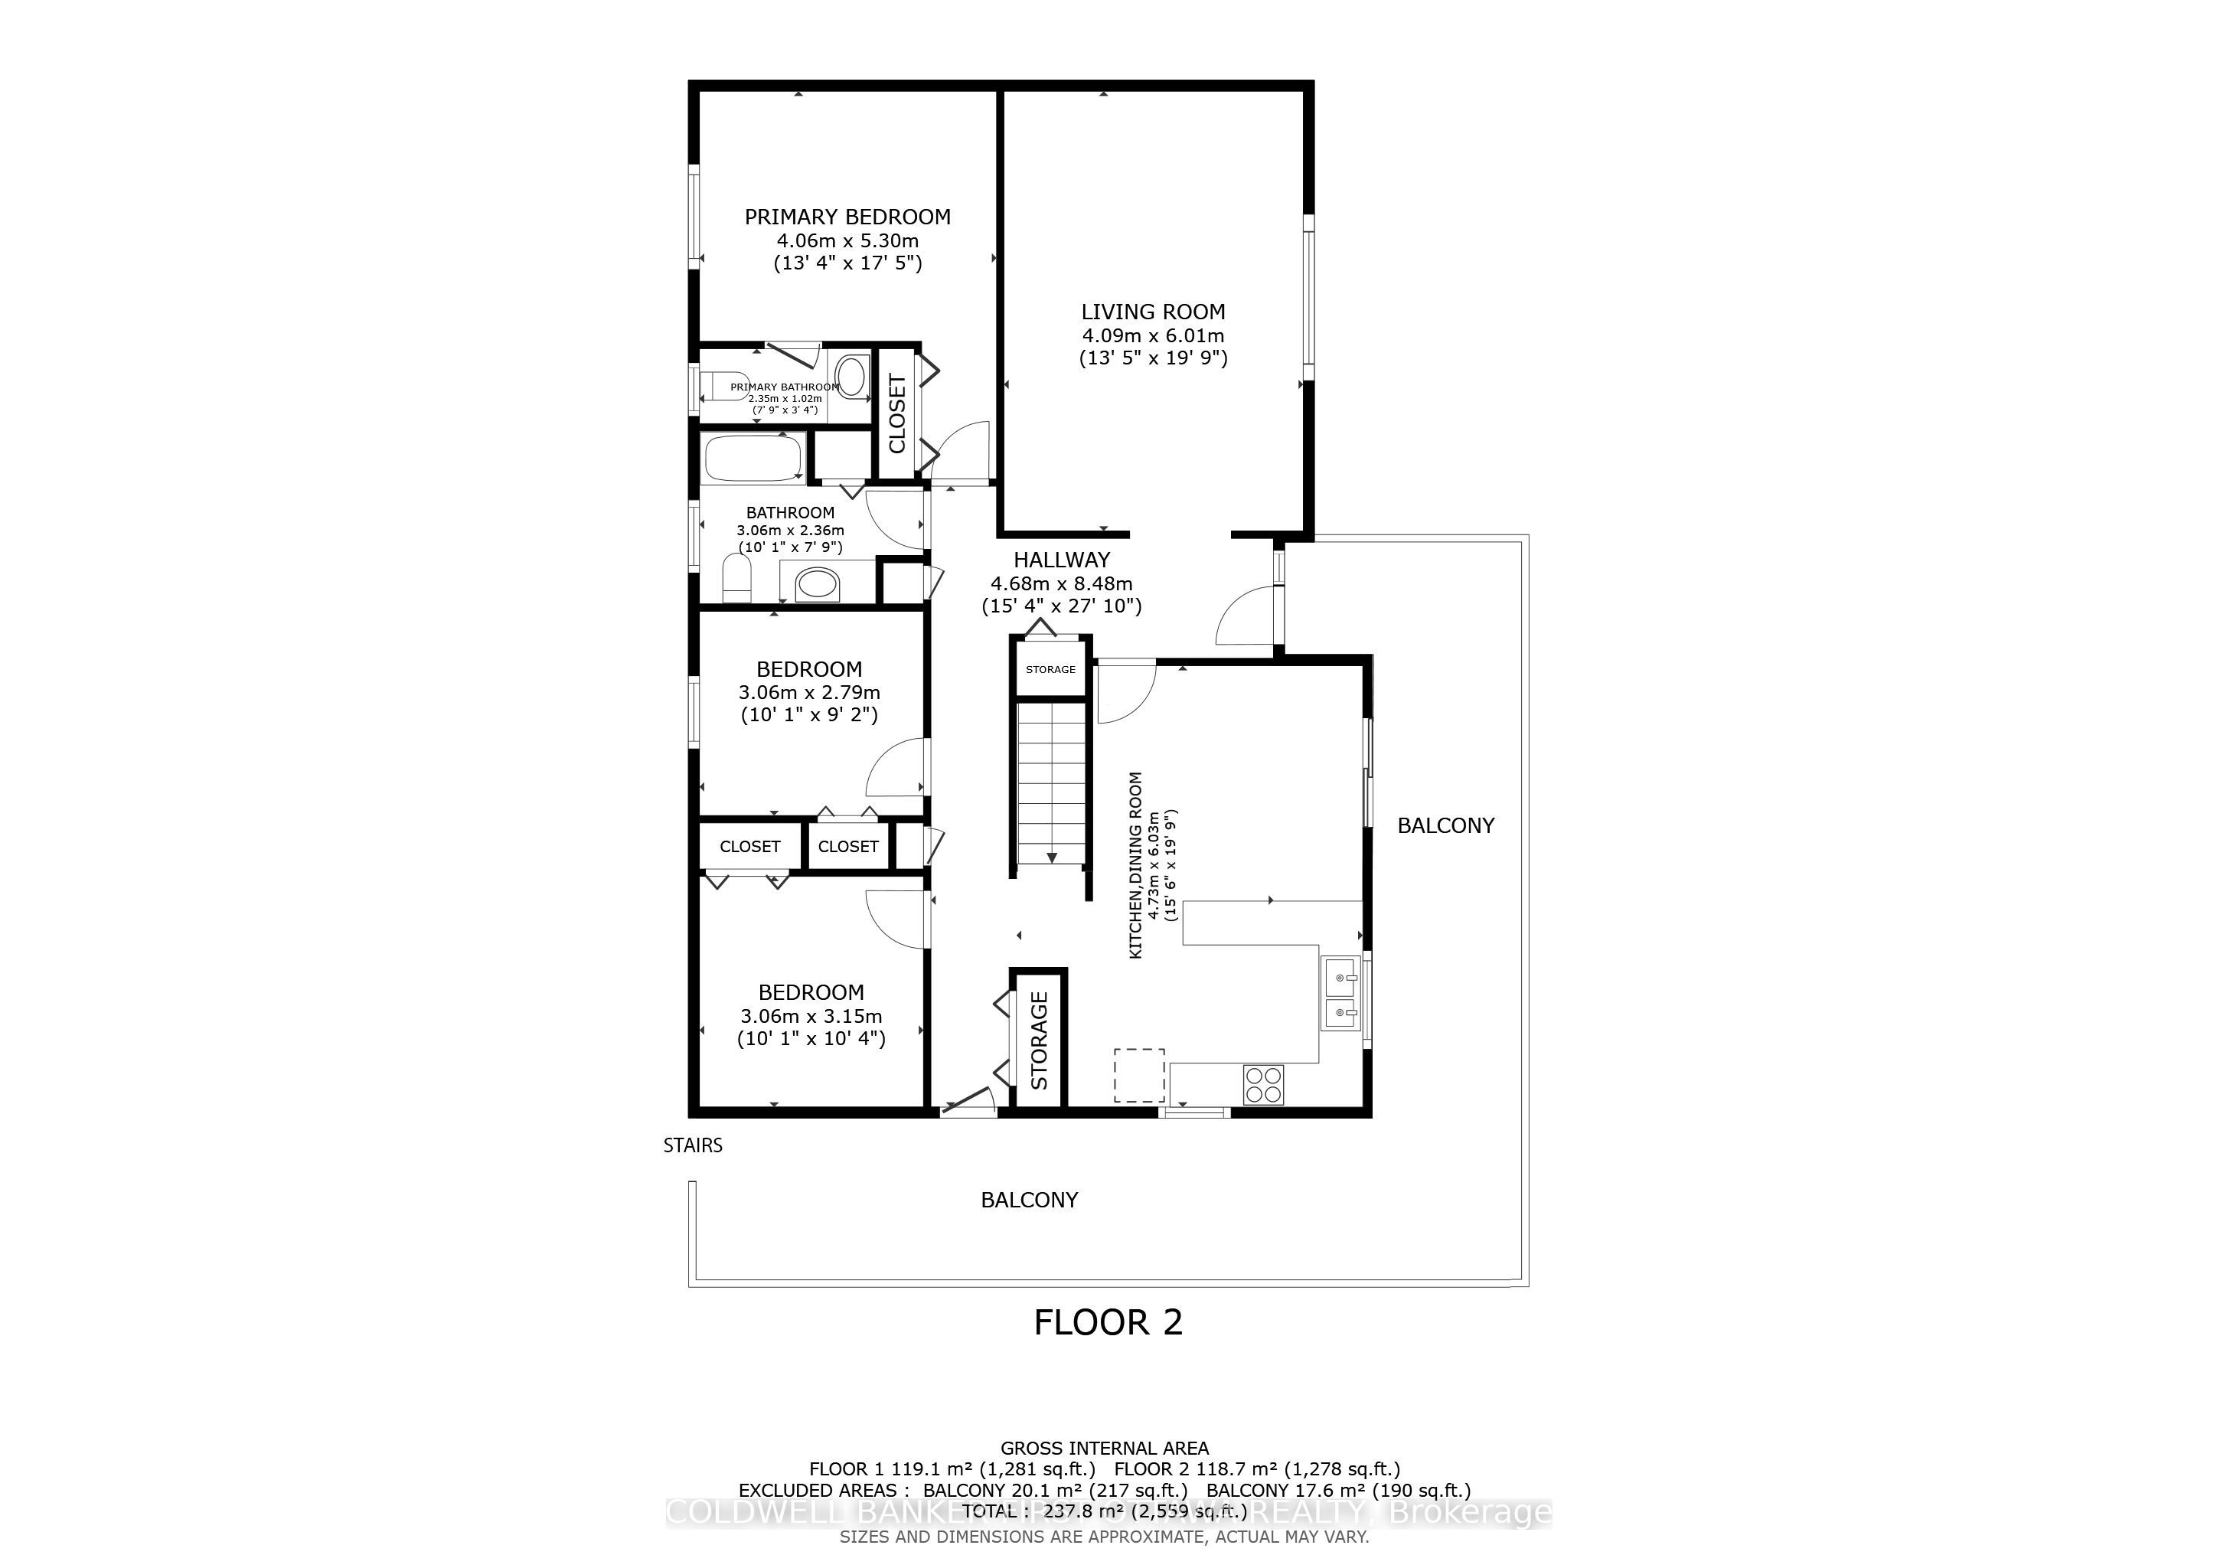
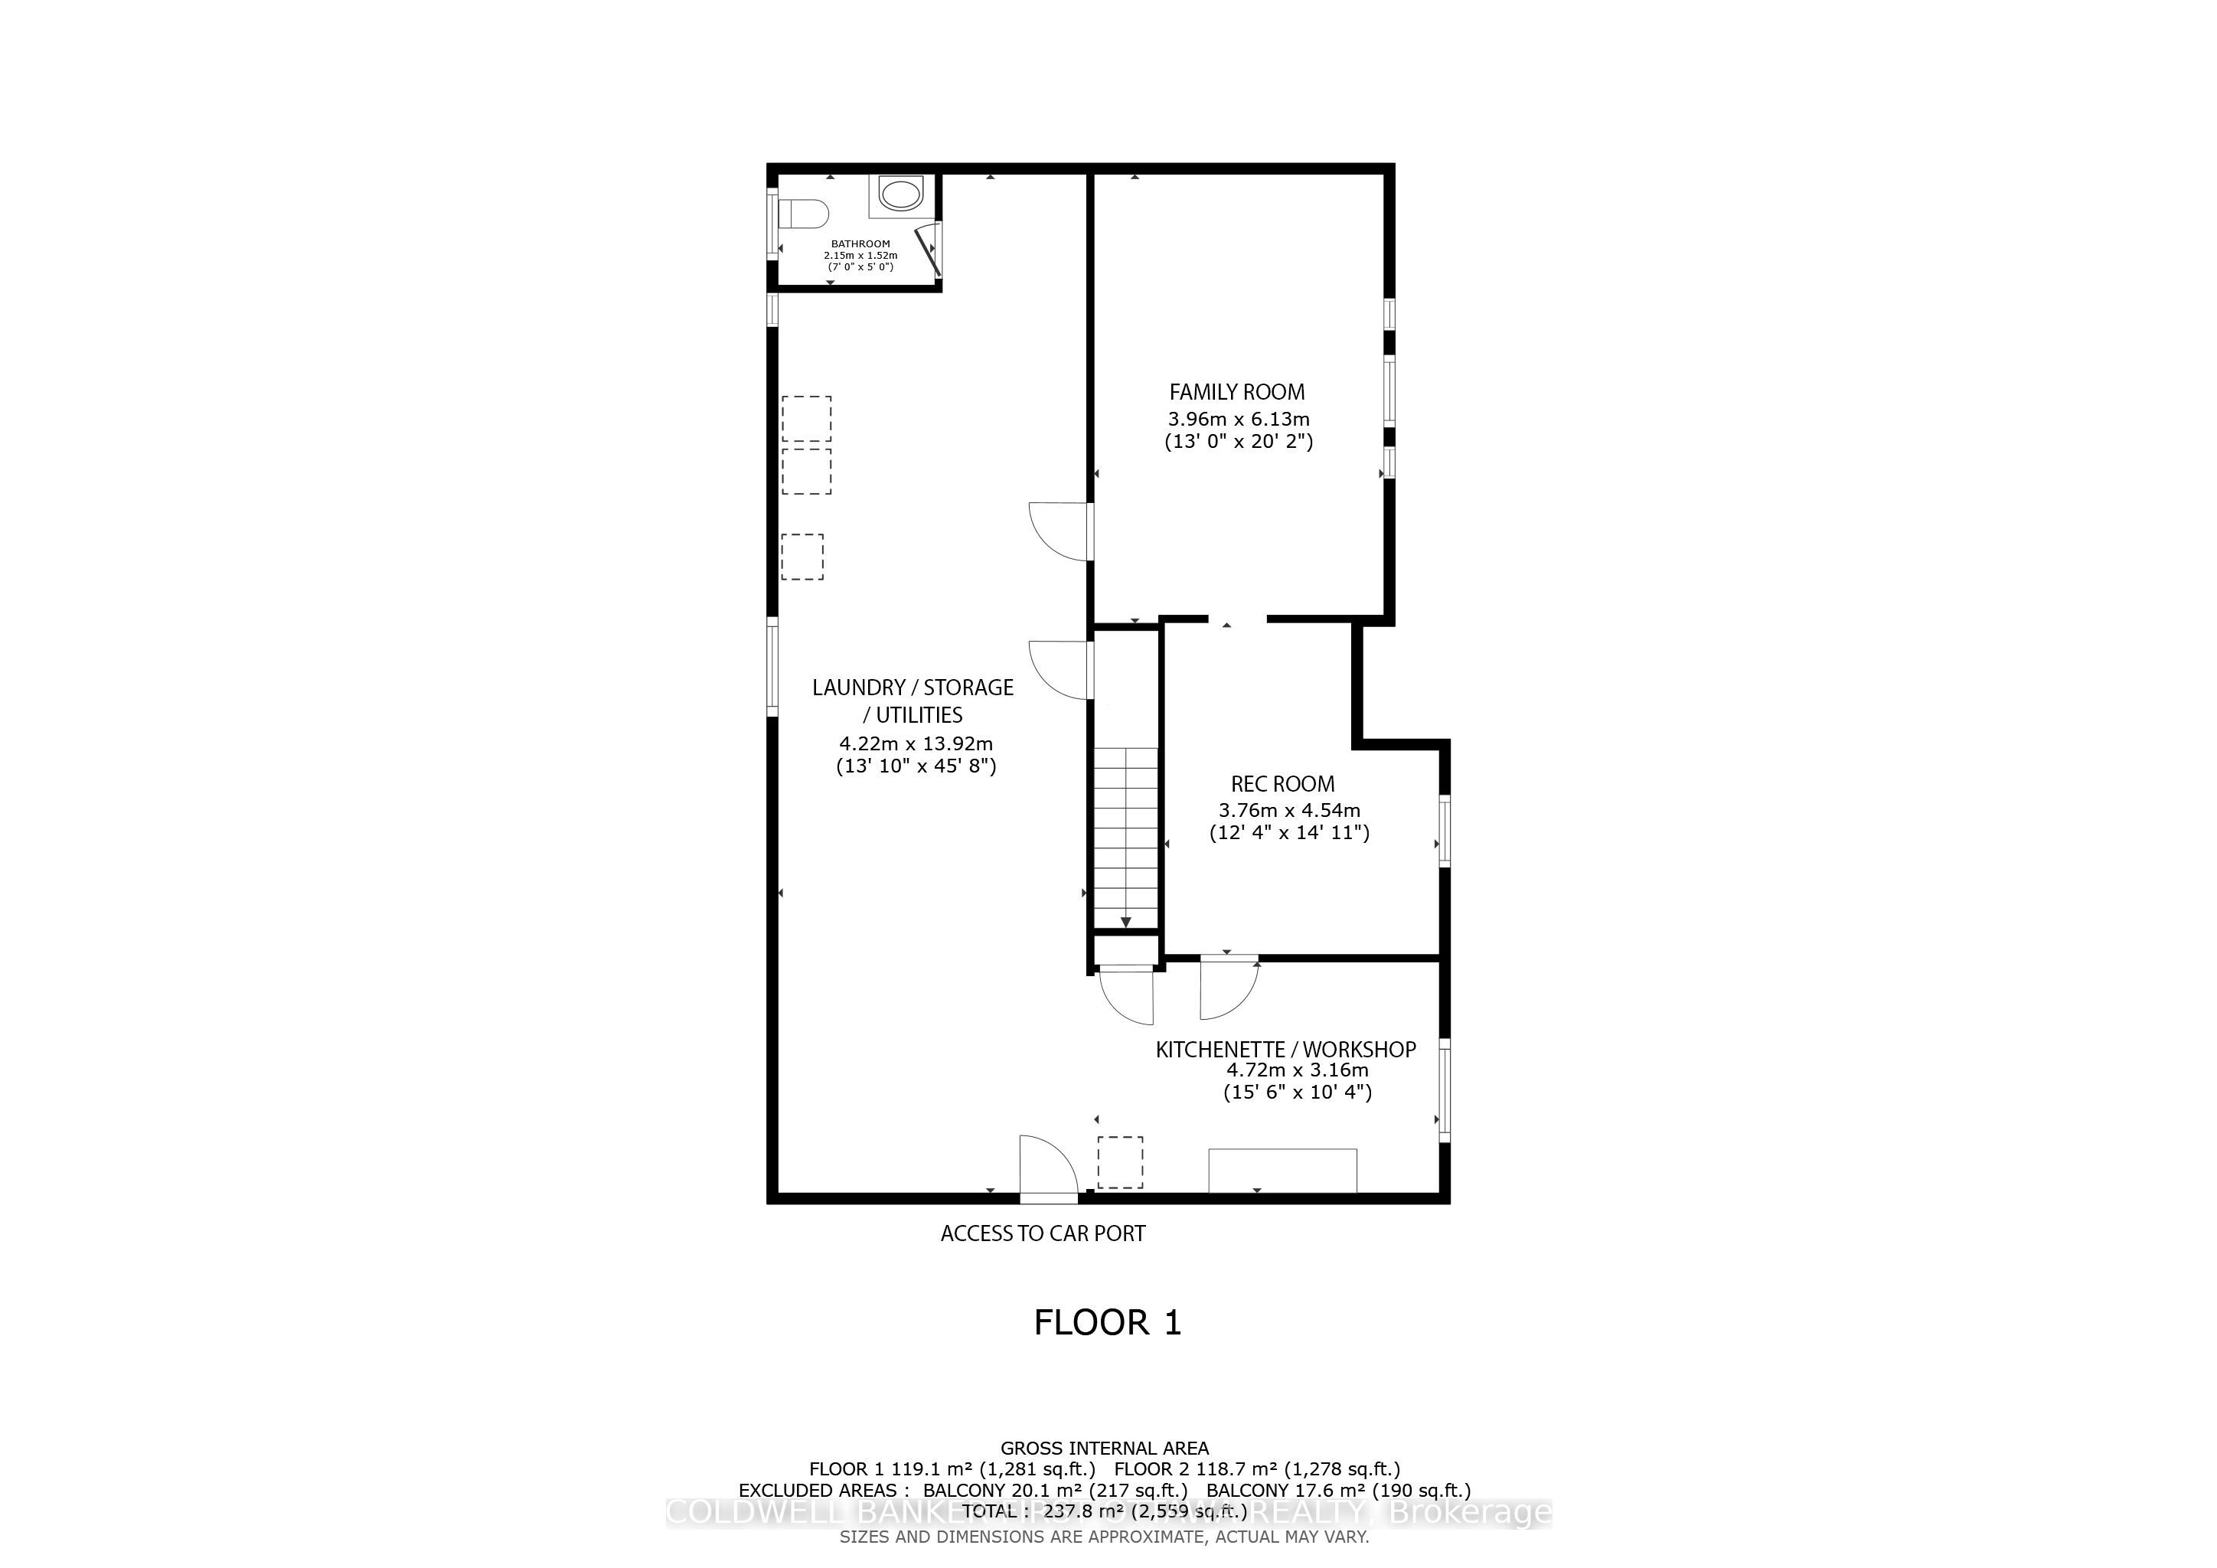
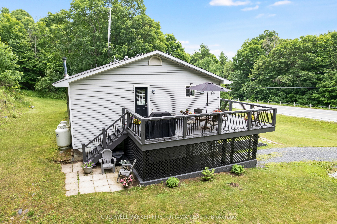
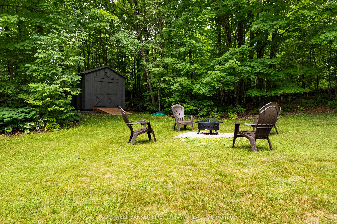
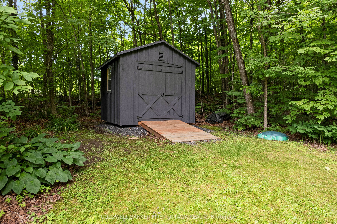
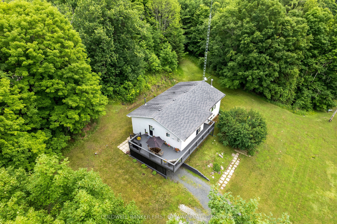
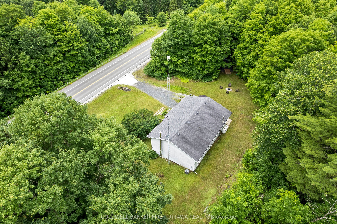
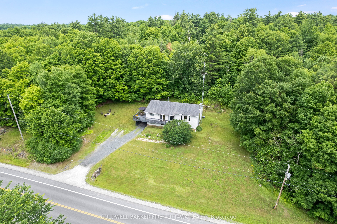
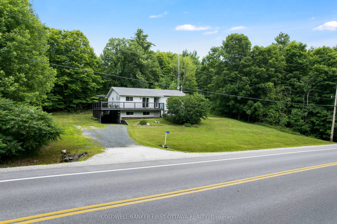
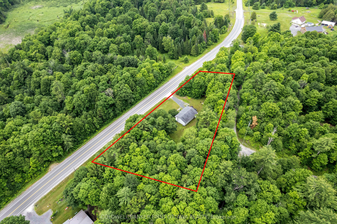
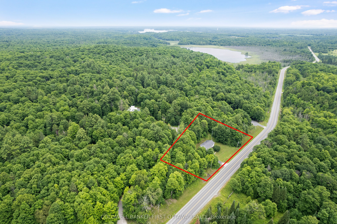
Most rural listings come with a to-do list. This one comes with receipts. The owners have spent decades maintaining this home in show-ready condition, most recently having every main floor room painted in 2026 and the 4 pc bath refreshed in 2025. The raised bungalow sits on 1.1 treed acres between Almonte and Hopetown. The main level contains everything you need for daily living: three bedrooms, 1.5 baths, spacious living room, a kitchen with solid wood cabinetry in excellent condition, and a dining room that walks out to the wrap around deck, the spot dinner moves to from June through September. The lower level earns its keep: a second living room centred on a wood stove, a fourth bedroom, a bathroom, and endless storage space. With its own walk in entry off the carport and a kitchenette space already set up, there is excellent in-law suite potential here. And the receipts: propane furnace 2021, central air 2019, hot water tank and well system 2019, GenerLink generator connection 2023, and a 10x10 Amish built shed new in 2023. Bell fibre is available at the house, so working from home is not a compromise. Fifteen minutes to Almonte, twenty to Carleton Place, thirty five to Kanata. A house that asks nothing of you on day one, on a quiet treed lot with an easy run to the city.
Details
| MLS # | X13539892 |
|---|---|
| Listing Type | For Sale |
| Style | House |
| Sub-Type | Resale |
| Status | Price Change |
| Year | 0 |
| Days On Site | 113 |
| Listing Provided By | COLDWELL BANKER FIRST OTTAWA REALTY | Stephanie Mols |
Features
| Bed(s) | 4 |
|---|---|
| Bath(s) | 3 |
| Garage | 1 |
| Car Port | Yes |
| Basement | Y |
| Property View | Forest |
Interior
| Interior Features | Accessory Apartment, Primary Bedroom - Main Floor, In-Law Capability, Water Heater Owned |
|---|---|
| Cooling | Central Air |
| Heat Source | Propane |
| Fireplace Features | Wood Stove |
| Fireplaces Total | 1 |
| Fireplace Yes / No | Yes |
Exterior
| Exterior Features | Deck |
|---|---|
| Roof | Asphalt Shingle |
| Foundation Details | Wood |
| View | Forest |
| Construction Materials | Vinyl Siding |
Parking
| Garage Yes / No | Yes |
|---|
Utilities
| Sewer | Septic |
|---|
Taxes
| Tax Annual Amount | 2991.61 |
|---|---|
| Tax Legal Description | PT LT 15 CON 7 LANARK PT 1, 26R3138 TOWNSHIP OF LANARK HIGHLANDS |
| Tax Year | 2025 |
Area Information
| Province | ON |
|---|---|
| County | Lanark |
| City | Lanark Highlands |
| Postal Code | K0G 1K0 |
| Area | 913 Lanark Highlands (Lanark) Twp |
| Listing VS Median (in K0G 1K0) | |
Price: $549,900 low | high Med: $349,000 On site: 113 low | high Med: 27 | |
Request a showing
Request a showing
Contact
Learn More About This Property

| Province | ON |
|---|---|
| County | Lanark |
| City | Lanark Highlands |
| Postal Code | K0G 1K0 |
| Area | 913 Lanark Highlands (Lanark) Twp |
| Listing VS Median (in K0G 1K0) | |
Price: $549,900 low | high Med: $349,000 On site: 113 low | high Med: 27 | |
