39 Butternut Drive,Kawartha Lakes, ON K9V 4R1
Kawartha Lakes, ON K9V 4R1

Description
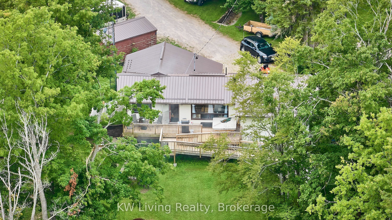
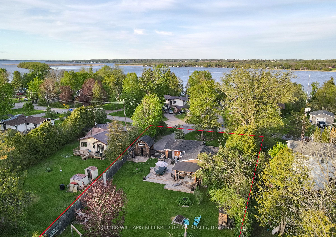
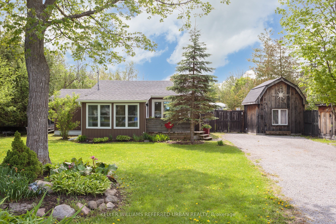
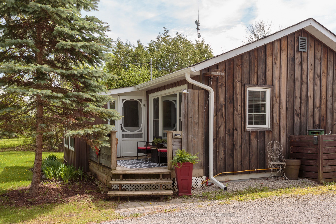
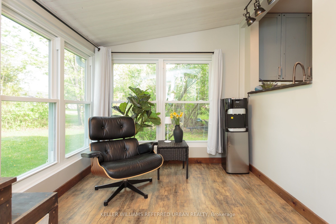
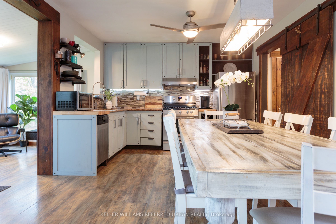
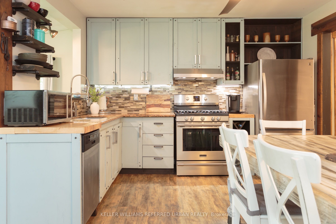
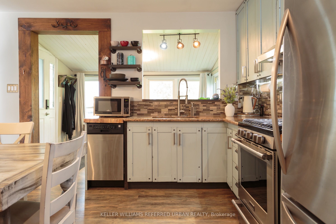
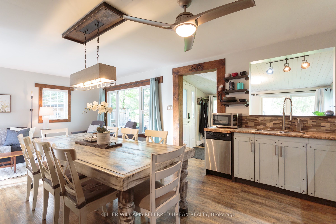
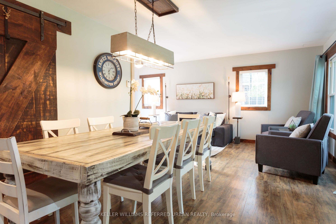
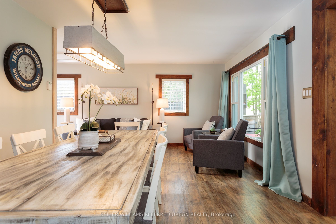
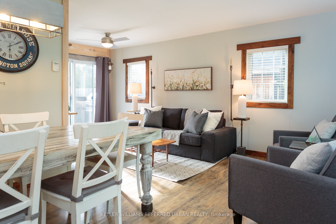
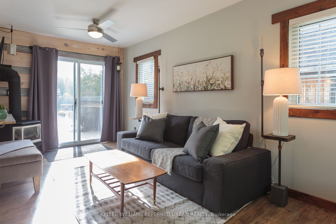
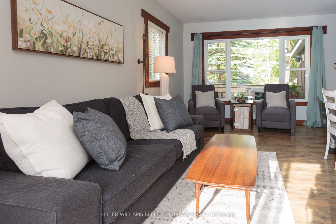
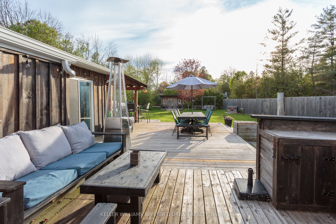
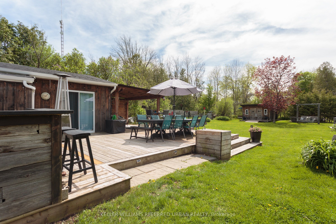
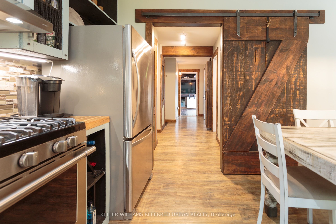
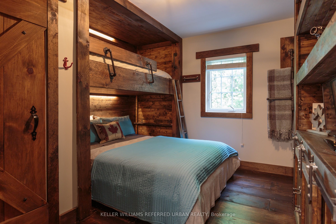
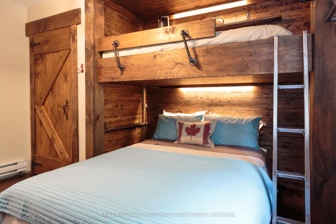
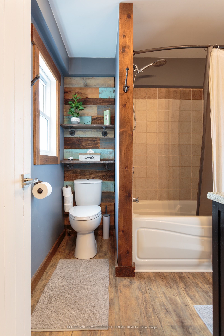
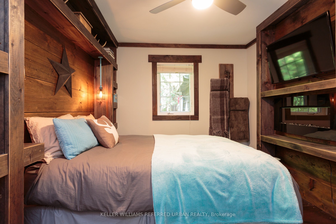
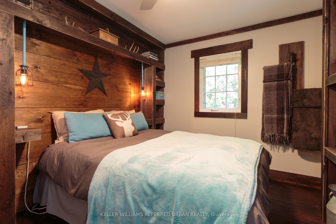
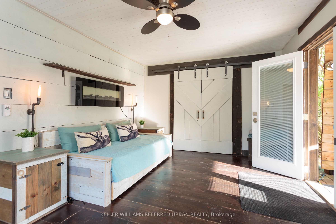
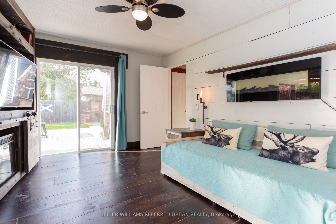
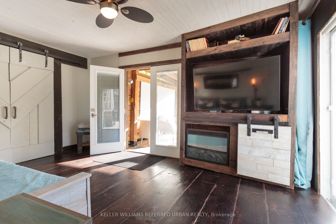
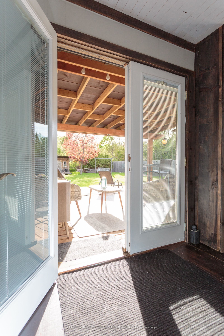
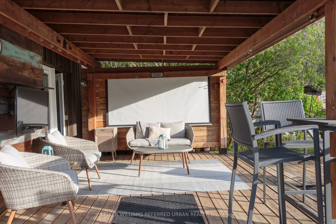
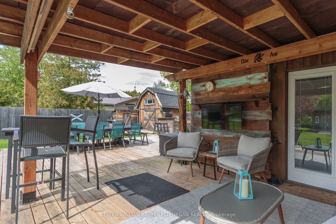
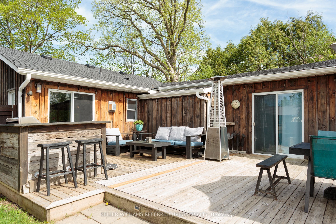
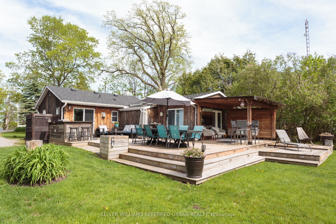
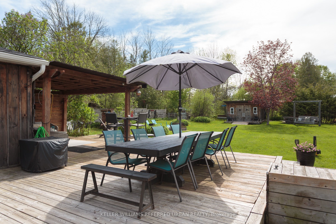
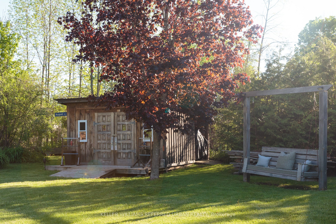
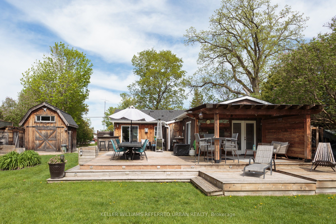
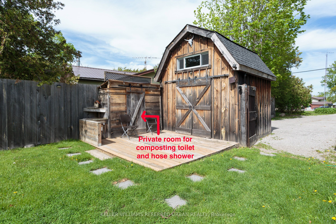
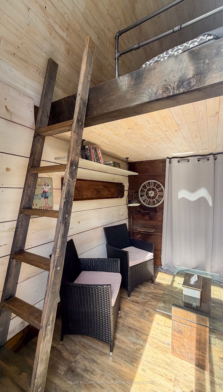
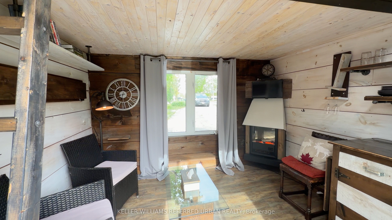
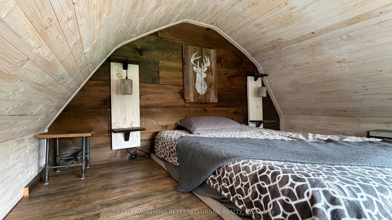
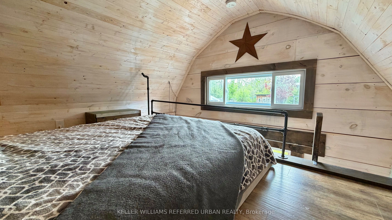
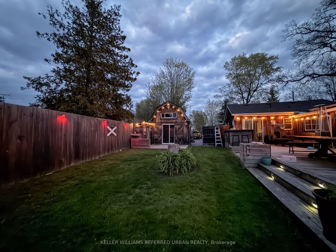
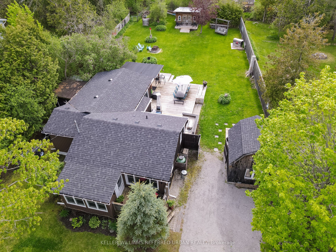
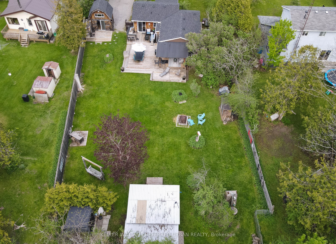
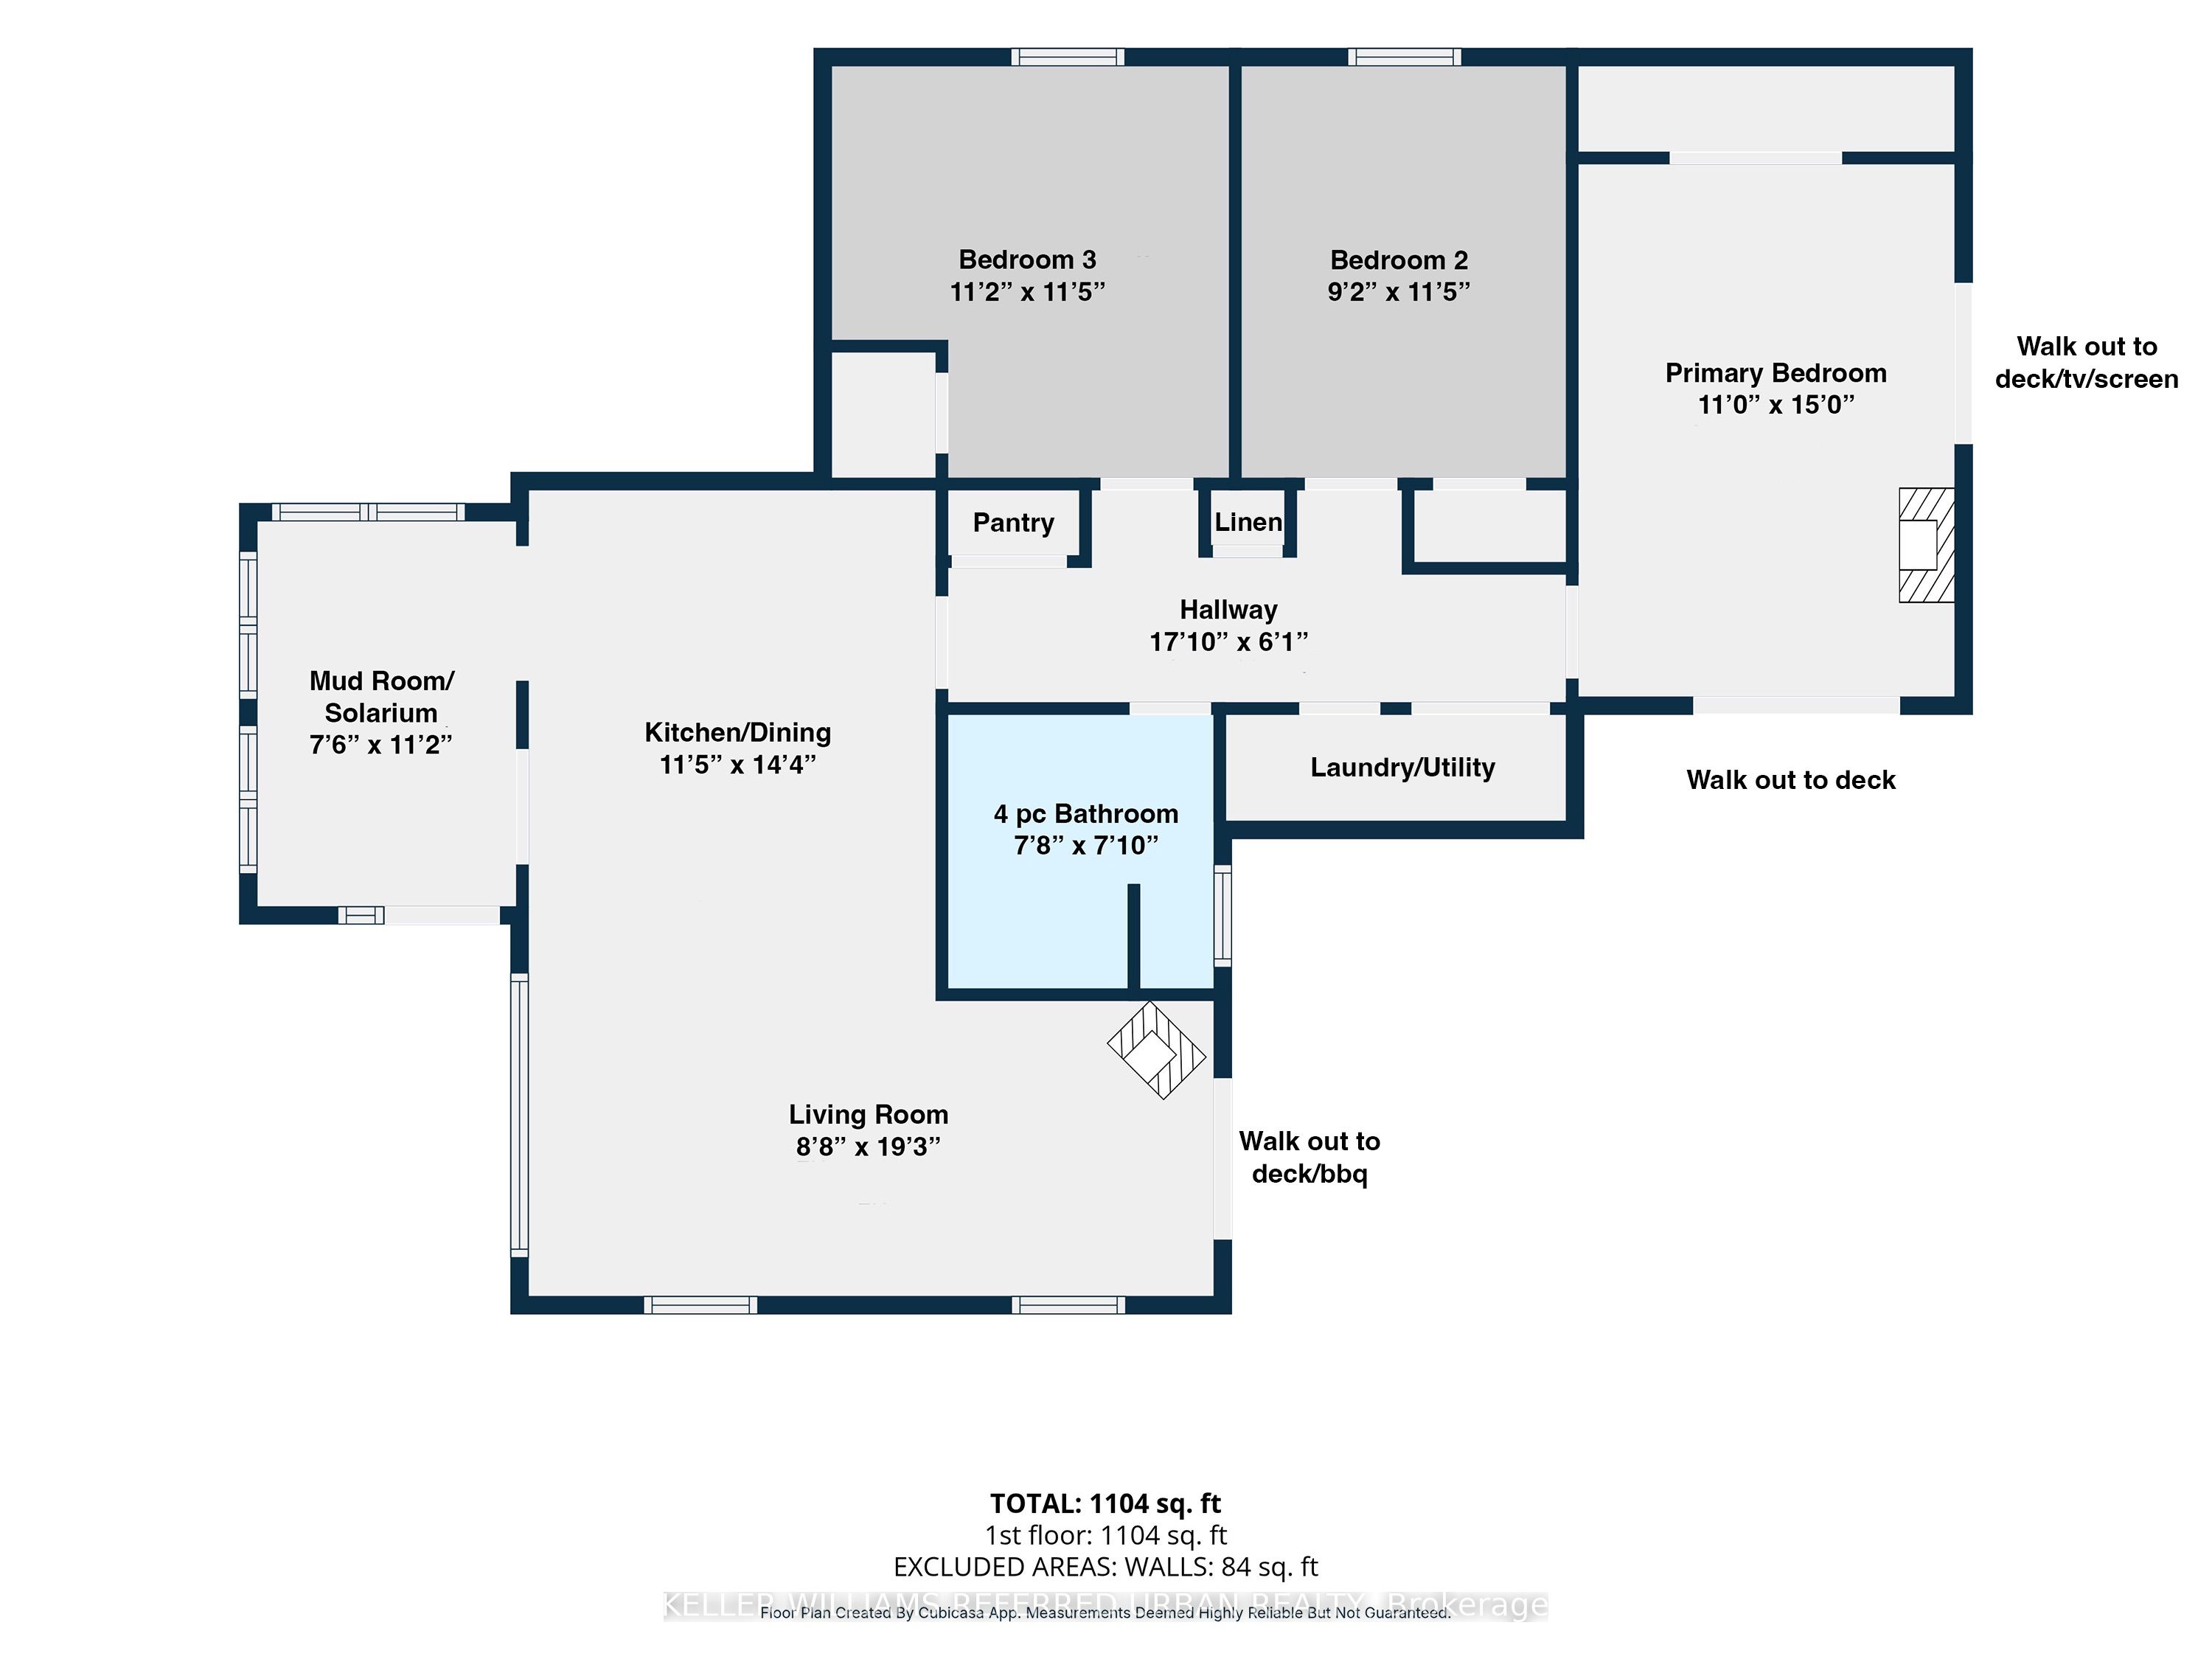
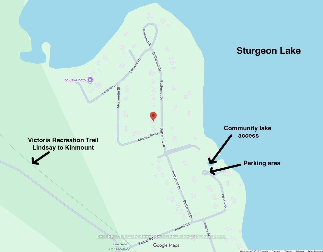
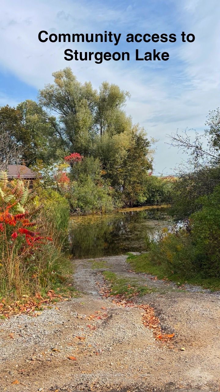
This 4-season property offers you the peace and quiet of country living, with all the amenities you need just ten minutes away in Lindsay! The star of this show is the massive fully-fenced yard, where you can enjoy entertaining on the double decks (complete with built-in barbecue and movie screen), working in your powered woodshop, gardening, or just relaxing by the fire pit. Multiple sheds provide tons of room to store all your toys, and you're just a short distance from the Sturgeon Lake access point. Surprisingly spacious, the main house offers 3 generous bedrooms, each with built-in storage and closets, a 4-piece bathroom, and laundry. The self-contained 1-bedroom bunkie is its own retreat, with a fireplace and bar fridge in the cute living area, plus a loft bedroom and exterior water closet area. Enjoy your morning coffee or glass of wine on the front porch in summer, or in the bright sunroom in winter. All fireplaces, televisions, and most furniture are included in the list price, making this a turnkey opportunity to move in or rent out. Best of all, the new roof, new siding, and new vinyl windows all installed in 2025 provide you with peace of mind. Located just down the road from the Ken Reid Conservation Area and the incredible Kawartha Lakes recreation trail. Whether you like to ride a bicycle, an ATV, or even a horse, you can follow the line all the way from Lindsay to Kinmount!
Details
| MLS # | X13186576 |
|---|---|
| Listing Type | For Sale |
| Style | House |
| Sub-Type | Resale |
| Status | Price Change |
| Year | 0 |
| Days On Site | 154 |
| Listing Provided By | KELLER WILLIAMS REFERRED URBAN REALTY | X13186576 205200 |
Features
| Bed(s) | 4 |
|---|---|
| Bath(s) | 1 |
| Acreage | 0.41 |
| Water Front | None |
Interior
| Interior Features | Bar Fridge, Carpet Free, Guest Accommodations, Primary Bedroom - Main Floor, Propane Tank, Water Heater Owned, Water Treatment, In-Law Capability |
|---|---|
| Lease To Own Equipment | None |
| Cooling | None |
| Heat Source | Electric |
| Fireplace Features | Electric, Propane |
| Fireplace Yes / No | Yes |
Exterior
| Exterior Features | Built-In-BBQ, Deck, Privacy, Porch, Porch Enclosed, Year Round Living |
|---|---|
| Roof | Asphalt Shingle |
| Foundation Details | Unknown |
| Construction Materials | Board & Batten , Vinyl Siding |
Parking
| Garage Yes / No | No |
|---|---|
| Parking Features | Private Double |
Utilities
| Sewer | Septic |
|---|
Taxes
| Tax Annual Amount | 2022 |
|---|---|
| Tax Legal Description | LT 22 PL 398 ; T/W R407837 CITY OF KAWARTHA LAKES |
| Tax Year | 2025 |
Area Information
| Province | ON |
|---|---|
| County | Kawartha Lakes |
| City | Kawartha Lakes |
| Postal Code | K9V 4R1 |
| Area | Fenelon |
| Listing VS Median (in K9V 4R1) | |
Price: $499,900 low | high Med: $0 On site: 154 low | high Med: | |
Request a showing
Request a showing
Contact
Learn More About This Property

| Province | ON |
|---|---|
| County | Kawartha Lakes |
| City | Kawartha Lakes |
| Postal Code | K9V 4R1 |
| Area | Fenelon |
| Listing VS Median (in K9V 4R1) | |
Price: $499,900 low | high Med: $0 On site: 154 low | high Med: | |