45 Gatepost Place,Hamilton, ON L0R 1T0
Hamilton, ON L0R 1T0

Description
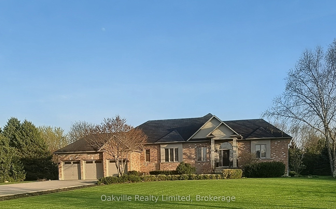
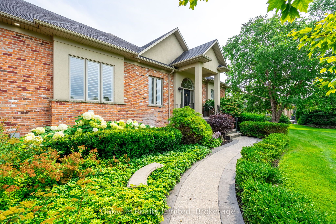
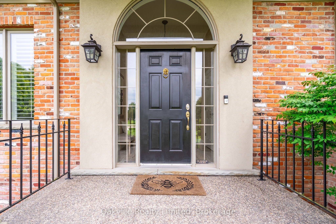
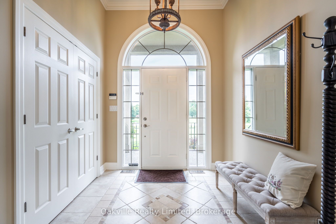
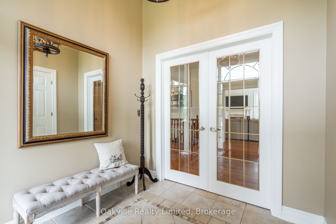
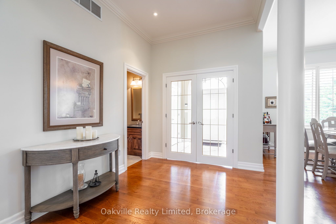
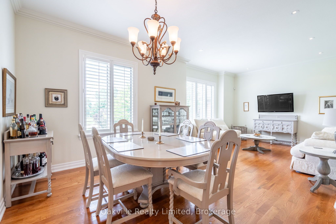
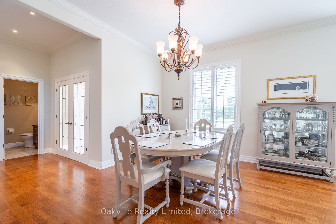
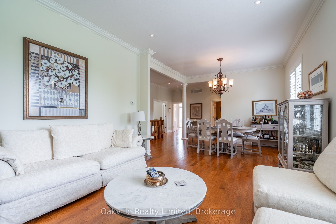
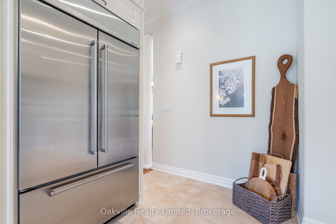
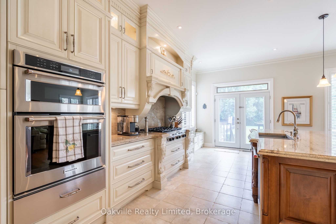
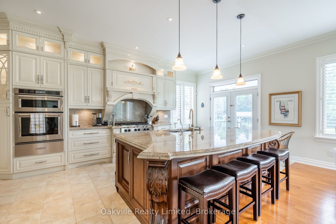
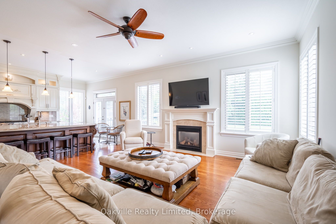
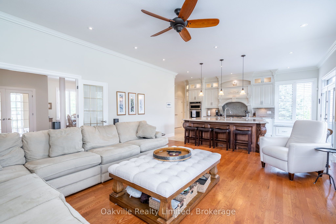
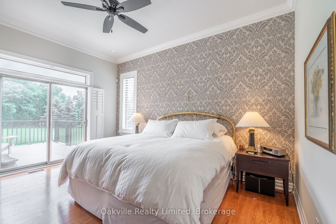
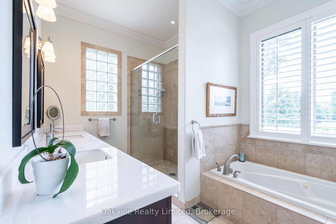
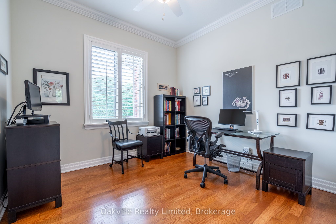
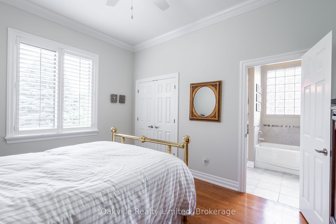
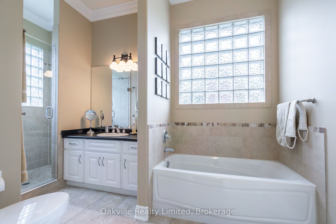
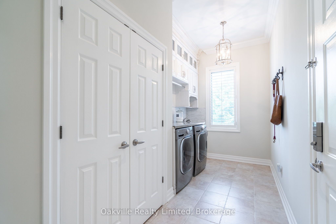
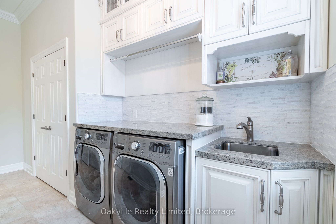
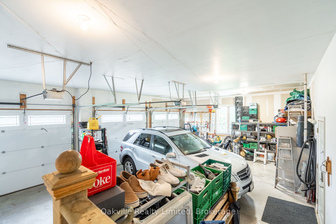
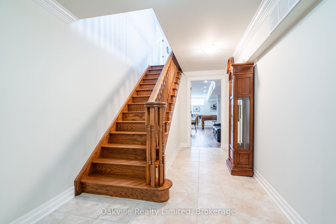
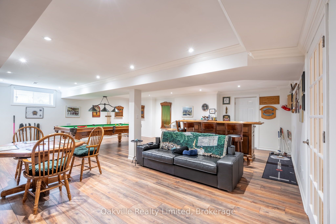
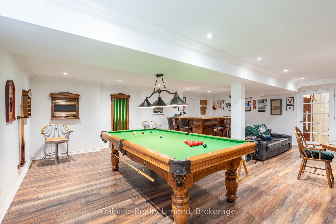
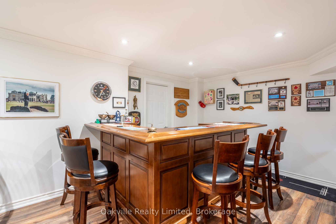
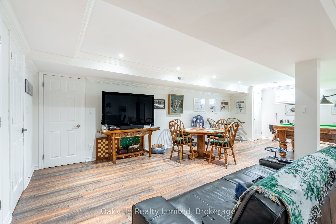
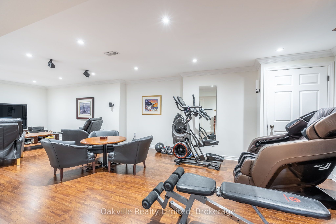
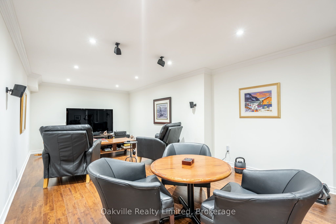
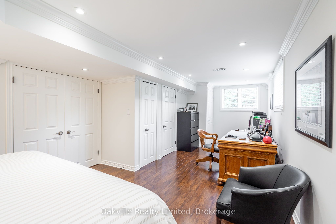
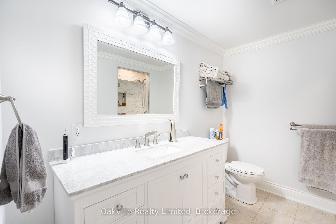
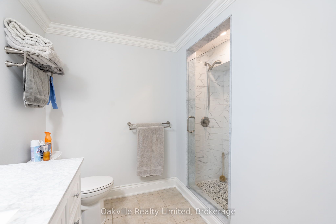
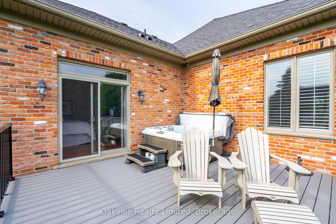
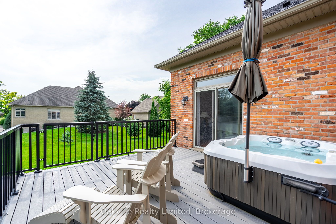
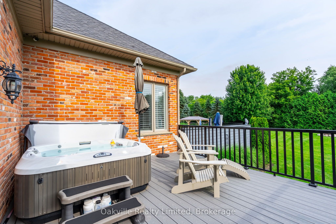
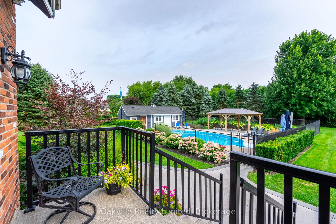
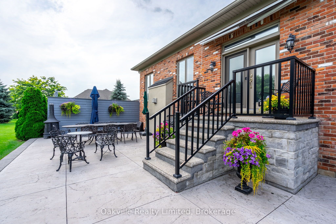
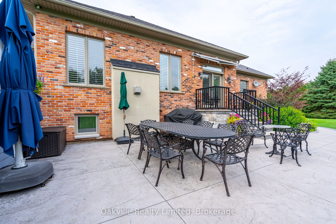
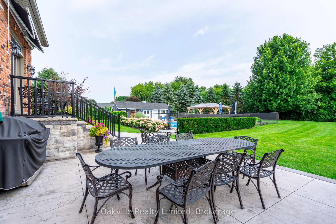
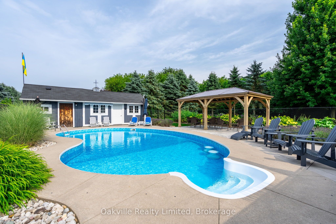
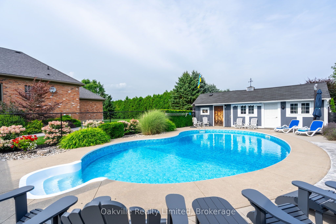
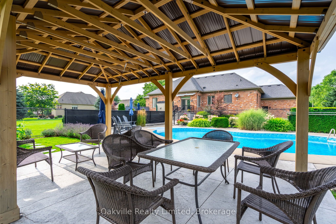
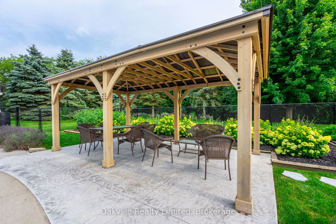
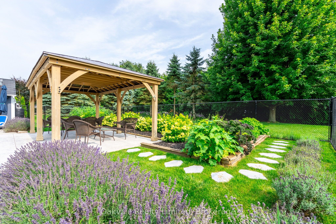
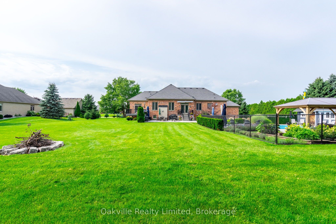
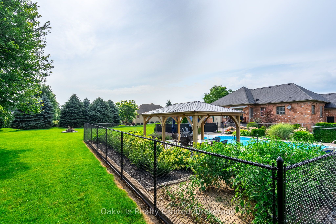
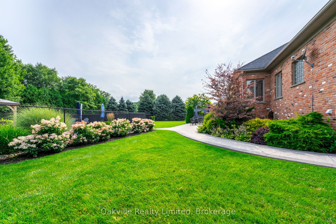
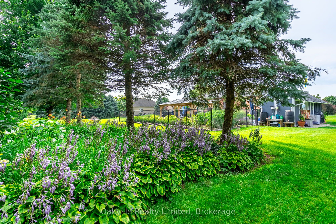
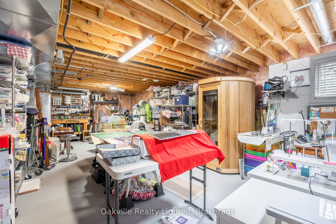
'Escape to the Country' or Not! Located within Orkney Estates, a Cull de Sac, with 12 custom homes on approximately 1 acre lots, virtually an equidistant drive to Dundas, Ancaster and Waterdown with associated shopping , services and entertainment, within a 5 minute drive to 1 private and 3 semi-private golf clubs, this 2434 sq Ft raised Bungalow and 2000 sq ft finished area in Basement has 3.1 Bedrooms, 3.1 Bathrooms , on a1.2 Acre lot with Salt Water Swimming Pool, Gazebo, Shed, Large Pattern Concrete Patio, Hot Tub and Fire Pit, boasts 10 ft Ceilings in the main level, Crown Moldings throughout all finished areas, Hardwood and Ceramic tiles on main level and Laminate flooring in basement. Carpet Free. The Main level has large windows all with California Shutters. This Spectacular Kitchen has High End Appliances including a Double Convection oven (one of which doubles a microwave), Large Commercial Style Gas Range, Refrigerator, and a Wine Cooler built into a massive Granite Topped Island and Granite Counter Tops. Direct Access from Kitchen/Family Room to Garden. The Family Room overlooks the large south facing back yard and Pool. Pot lights in all public areas including basement. The Primary Bedroom has an en-suite Bathroom with Double Sinks, Separate Shower, Jetted Bathtub and Private Toilet and a Double Door Walkout to a Private Deck and Jacuzzi Hot Tub. Two other Bedrooms share a Jack and Jill Bathroom with separate Tub and Shower. Main floor with Laundry and access to garage. The Finished Basement has a further Bedroom next to a 3 Piece Bathroom, a Theatre/Exercise Room, Recreation Room with Bar and Cold Cellar, Large Utility and Storage Room with a Walk-Up to a Large 3 Car Garage completes the home. Once you arrive you may not want to leave your Private Resort!
Details
| MLS # | X13721066 |
|---|---|
| Listing Type | For Sale |
| Style | House |
| Sub-Type | Resale |
| Status | New |
| Year | 0 |
| Days On Site | 62 |
| Listing Provided By | Oakville Realty Limited, Brokerage | X13721066 542800 |
Features
| Bed(s) | 4 |
|---|---|
| Bath(s) | 3 |
| Garage | 3 |
| Basement | Y |
| Pool | Yes |
| Acreage | 1.27 |
| Property View | Trees, Woods |
Interior
| Interior Features | Auto Garage Door Remote, Bar Fridge, Built-In Oven, Carpet Free, Central Vacuum, Primary Bedroom - Main Floor, Sewage Pump, Storage, Sump Pump, Water Purifier, Water Heater, Water Treatment |
|---|---|
| Lease To Own Equipment | Water Heater |
| Cooling | Central Air |
| Heat Source | Gas |
| Fireplace Yes / No | Yes |
Exterior
| Roof | Asphalt Shingle |
|---|---|
| Foundation Details | Concrete |
| Topography | Flat |
| View | Trees/Woods |
| Construction Materials | Brick |
| Security Features | Alarm System, Carbon Monoxide Detectors, Smoke Detector |
Parking
| Garage Yes / No | Yes |
|---|
Utilities
| Sewer | Septic |
|---|
Taxes
| Tax Annual Amount | 9552 |
|---|---|
| Tax Legal Description | Plan 62M1022 LOT 12 |
| Tax Year | 2026 |
Area Information
| Province | ON |
|---|---|
| County | Hamilton |
| City | Hamilton |
| Postal Code | L0R 1T0 |
| Area | Lynden |
| Listing VS Median (in L0R 1T0) | |
Price: $2,295,000 low | high Med: $0 On site: 62 low | high Med: | |
Request a showing
Request a showing
Contact
Learn More About This Property

| Province | ON |
|---|---|
| County | Hamilton |
| City | Hamilton |
| Postal Code | L0R 1T0 |
| Area | Lynden |
| Listing VS Median (in L0R 1T0) | |
Price: $2,295,000 low | high Med: $0 On site: 62 low | high Med: | |
