4646 Sideroad 20 N,Puslinch, ON N1H 6J3
Puslinch, ON N1H 6J3

Description
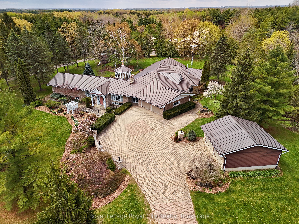
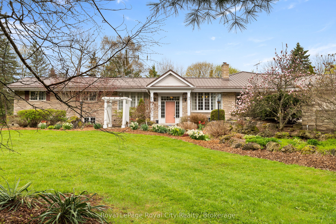
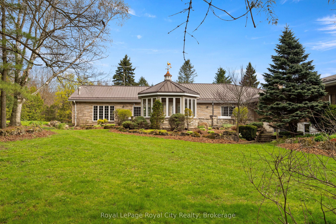
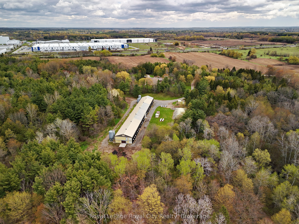
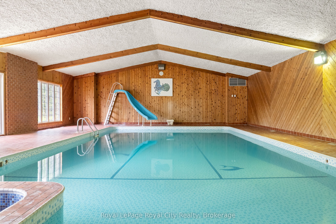
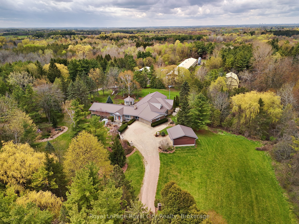
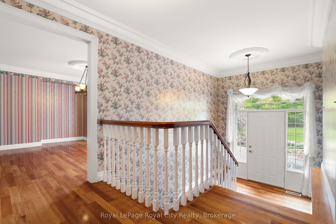
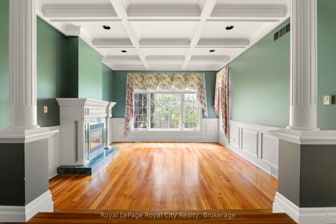
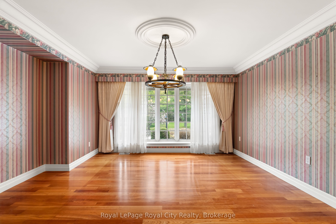
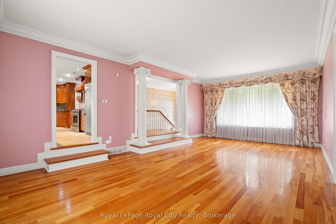
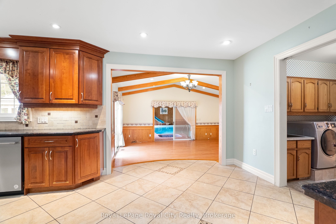
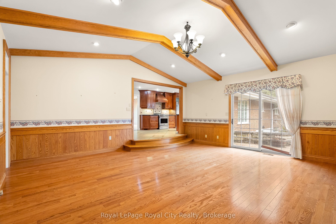
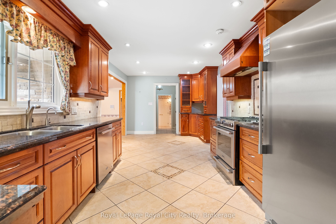
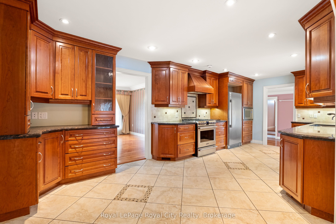
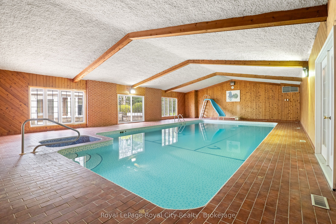
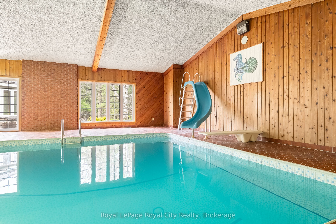
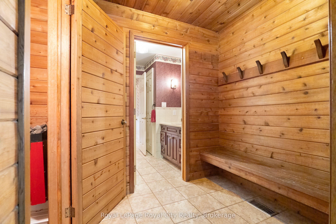
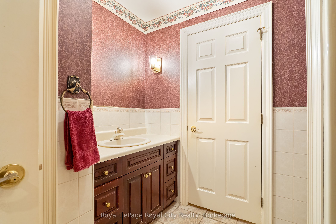
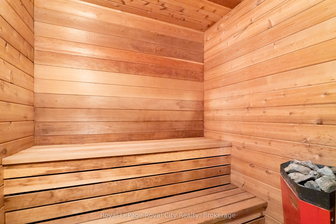
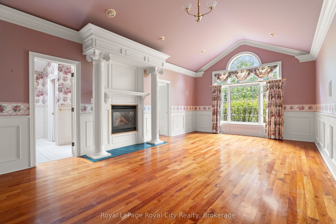
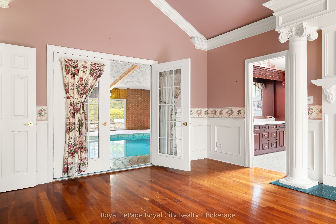
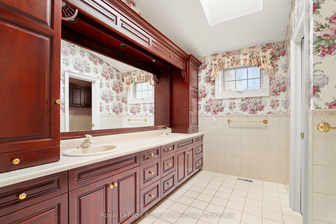
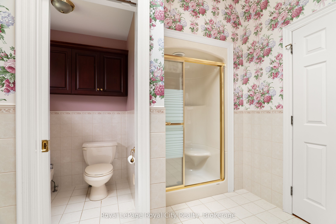
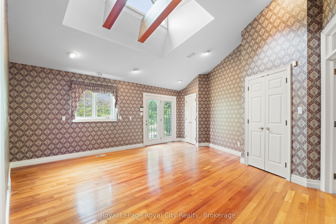
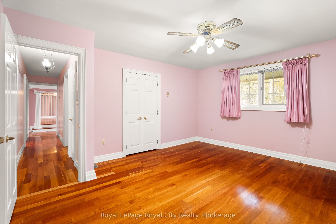
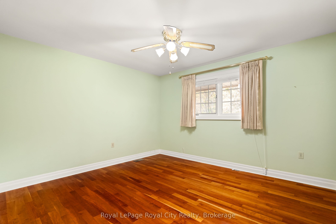
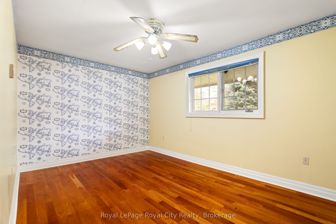
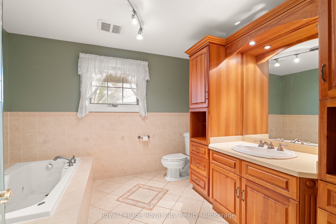
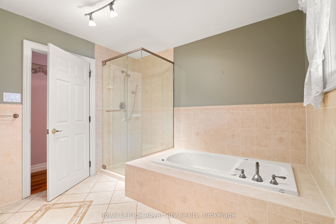
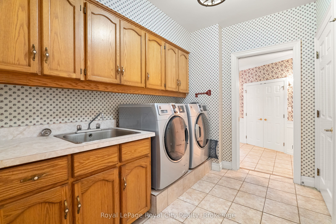
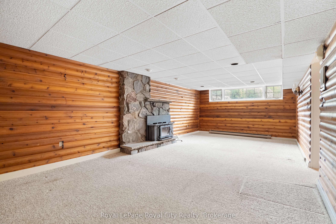
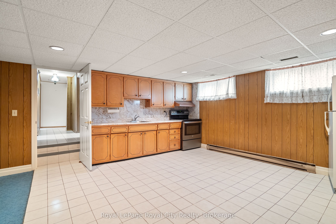
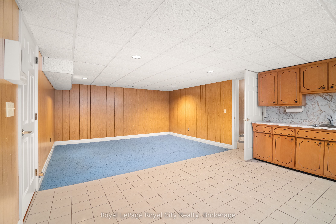
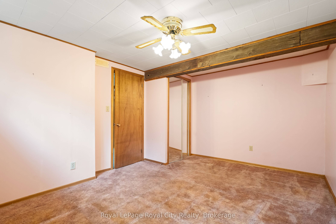
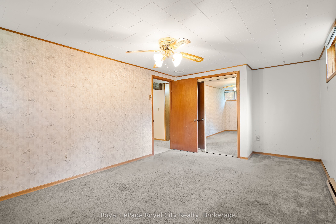
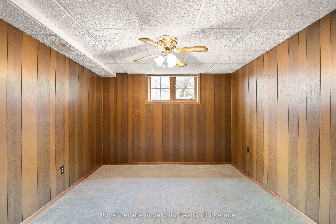
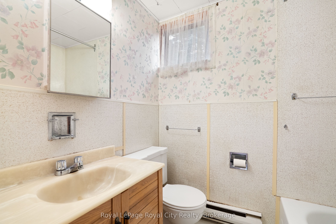
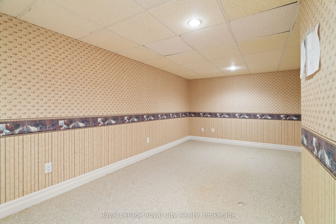
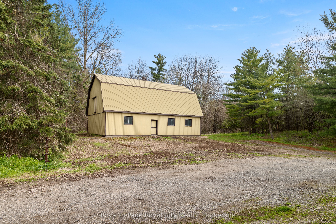
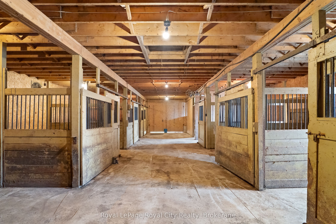
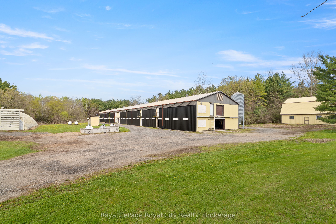
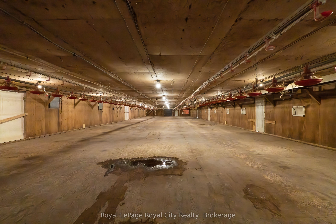
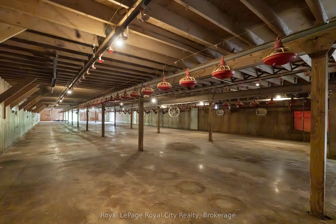
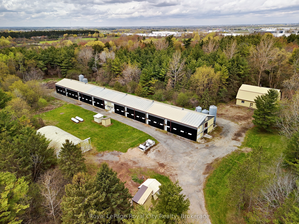
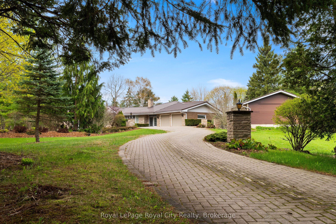
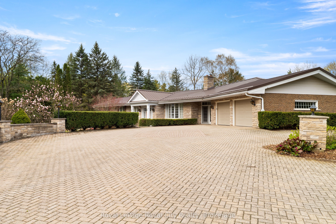
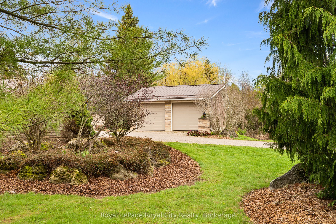
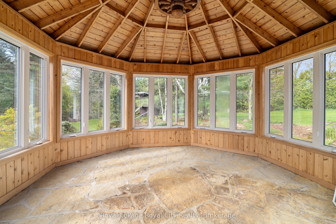
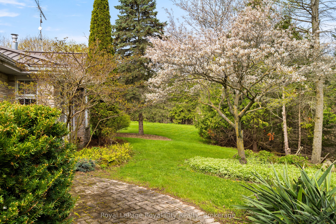
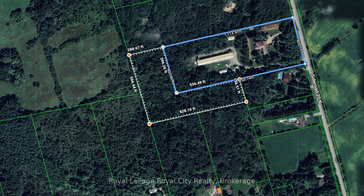
Nestled on 16.5 acres in picturesque Puslinch, this enchanting custom bungalow is accessed by a grand brick driveway leading up to a truly unique lifestyle property. Featuring a 7,000+ sq ft home, a 305 ft x 41 ft broiler chicken barn, 50 ft x 36 ft horse barn with 16 ft upper hay loft, and a 38 ft x 60 ft implement shed. Yet, surrounded by mature trees, stunning gardens, a pine gazebo, attached 2-car garage and detached 2-car garage, this legacy property is designed to accommodate multi-generational living, hobby farming or home-based business needs. Inside, the original wing of the home offers three spacious bedrooms and a recently updated four-piece bathroom with glass shower and jacuzzi soaker tub. The newer addition showcases a chef's kitchen with cherry wood cabinetry, granite countertops and stainless steel appliances, flowing into the formal dining room and step-down family room overlooking the meticulously maintained indoor pool and jacuzzi hot tub. A built-in door leads to the sauna, mudroom and three-piece bathroom, creating the perfect setup for families and entertaining year-round. French doors open from the pool area into the primary suite, anchored by a fireplace and complete with a walk-in closet and four-piece ensuite. A fifth bedroom with vaulted ceilings and skylight, plus an additional living room with fireplace and custom crown moulding, complete the main level. The basement offers excellent in-law suite potential with a separate side entrance, three bedrooms, four-piece bathroom, full kitchen and dining area, a rec room and home office. Outside, the second, separate driveway provides direct access to the barns and broiler barn, which you could retrofit/reconfigure or get the CFO to inspect it, lay out the upgrades and have the license reinstated. Commune with nature on 1,000 meters of trails behind the barns: perfect for walking, biking, cross country skiing. This property offers the best of refined country living in the heart of Puslinch.
Details
| MLS # | X13130788 |
|---|---|
| Listing Type | For Sale |
| Style | House |
| Sub-Type | Resale |
| Status | New |
| Year | 0 |
| Days On Site | 167 |
| Listing Provided By | Royal LePage Royal City Realty | X13130788 558500 |
Features
| Bed(s) | 8 |
|---|---|
| Bath(s) | 4 |
| Garage | 4 |
| Basement | Y |
| Pool | Yes |
| Acreage | 10.23 |
| Water Front | None |
| Property View | Trees, Woods |
Interior
| Interior Features | Countertop Range, Generator - Full, In-Law Suite, Primary Bedroom - Main Floor, Propane Tank, Storage, Suspended Ceilings, Sauna |
|---|---|
| Lease To Own Equipment | None |
| Cooling | Central Air |
| Heat Source | Propane |
| Fireplace Features | Family Room, Natural Gas, Wood, Living Room |
| Fireplace Yes / No | No |
Exterior
| Roof | Metal |
|---|---|
| Foundation Details | Concrete |
| View | Trees/Woods |
| Construction Materials | Metal/Steel Siding |
Parking
| Garage Yes / No | Yes |
|---|---|
| Parking Features | Private, Private Triple |
Utilities
| Sewer | Septic |
|---|
Taxes
| Tax Annual Amount | 8615.31 |
|---|---|
| Tax Assessed Value | 1201000 |
| Tax Legal Description | PT LOT 20, CONCESSION 4 , TOWNSHIP OF PUSLINCH, AS IN ROS177113 ; TOWNSHIP OF PUSLINCH |
| Tax Year | 2025 |
Area Information
| Province | ON |
|---|---|
| County | Wellington |
| City | Puslinch |
| Postal Code | N1H 6J3 |
| Area | Rural Puslinch West |
| Listing VS Median (in N1H 6J3) | |
Price: $3,499,000 low | high Med: $3,500,005 On site: 167 low | high Med: 148 | |
Request a showing
Request a showing
Contact
Learn More About This Property

| Province | ON |
|---|---|
| County | Wellington |
| City | Puslinch |
| Postal Code | N1H 6J3 |
| Area | Rural Puslinch West |
| Listing VS Median (in N1H 6J3) | |
Price: $3,499,000 low | high Med: $3,500,005 On site: 167 low | high Med: 148 | |
