6 Mohawk Point Road,Dunnville, ON N0A 1K0
Dunnville, ON N0A 1K0

Description
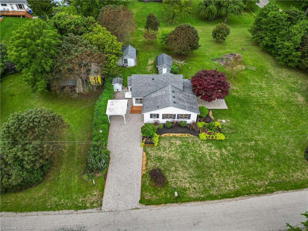
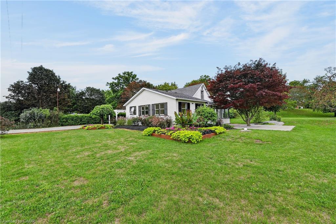
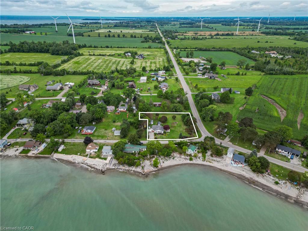
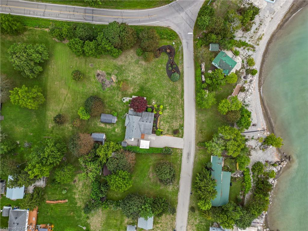
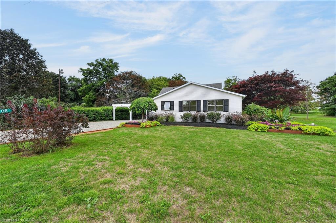
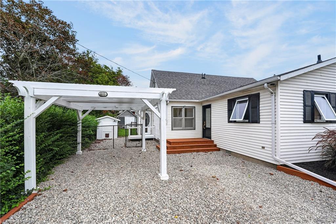
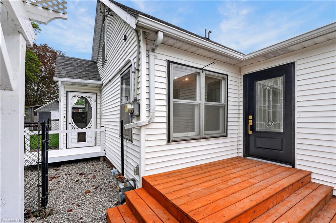
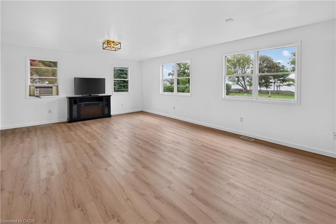
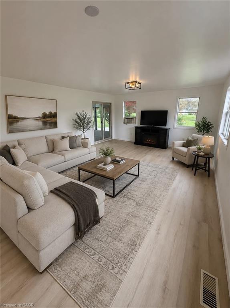
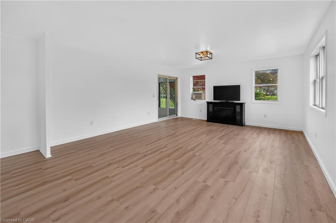
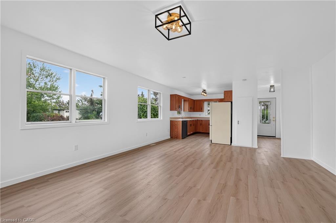
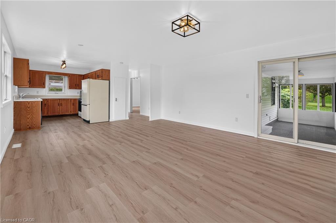
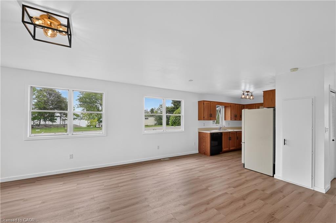
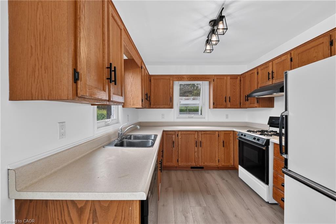
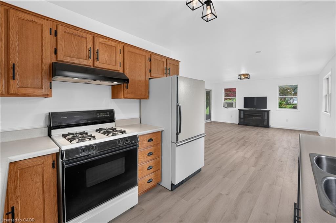
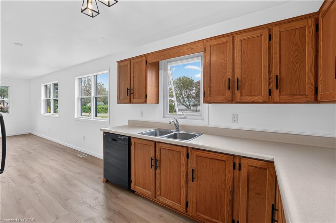
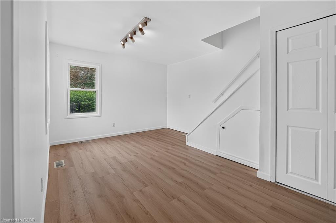
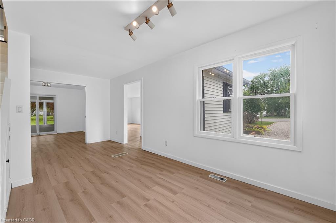
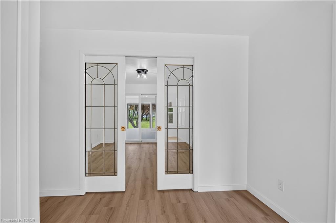
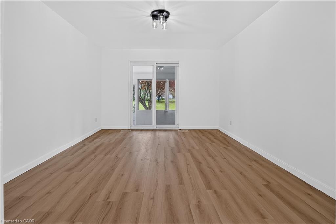
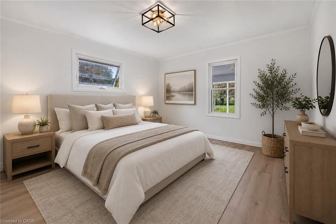
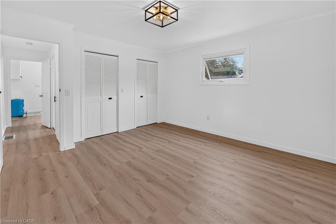
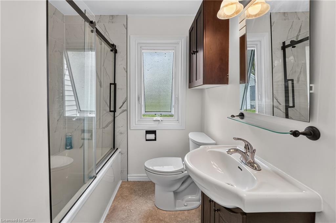
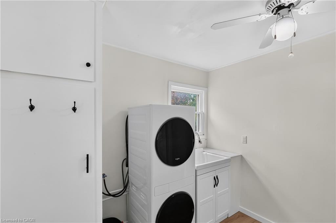
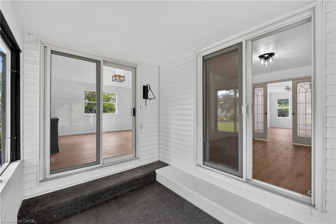
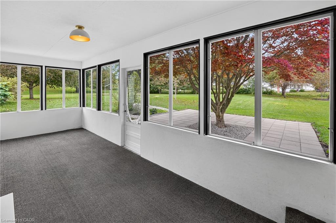
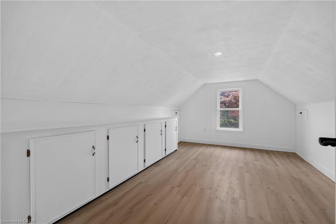
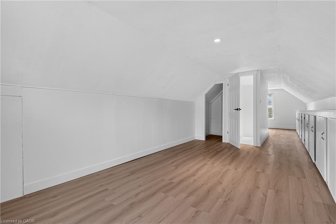
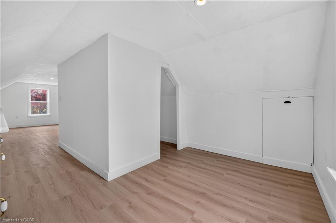
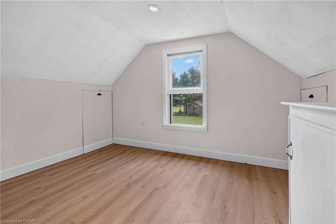
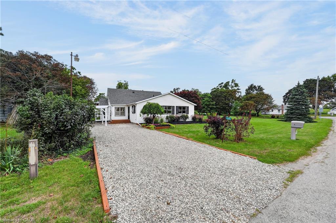
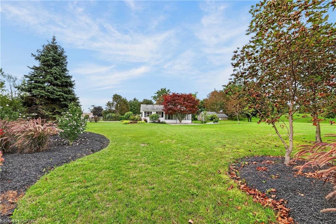
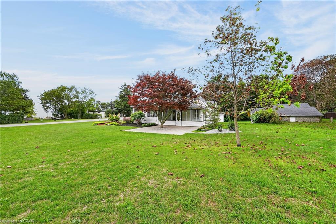
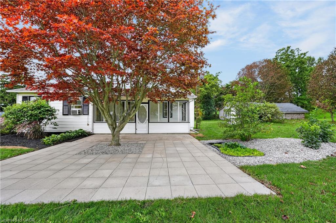
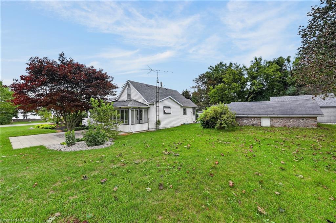
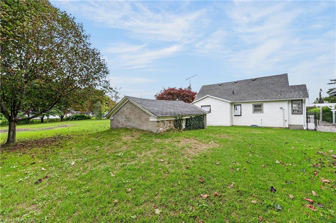
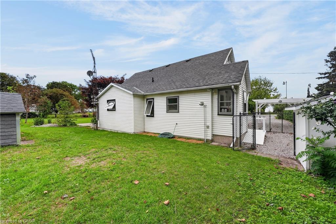
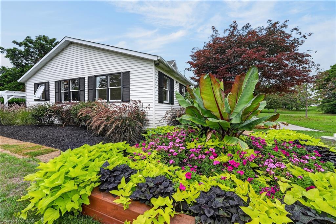
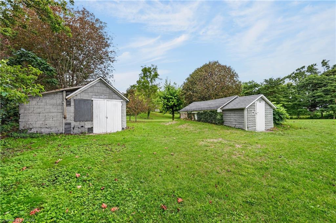
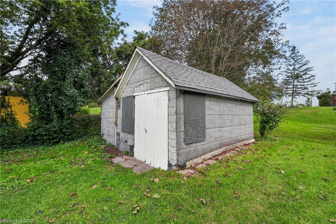
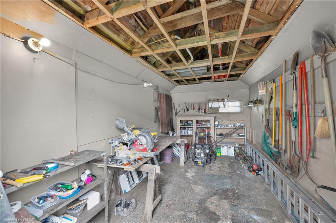
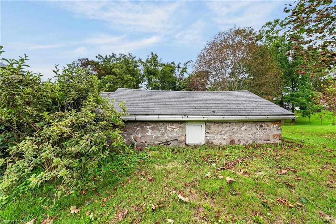
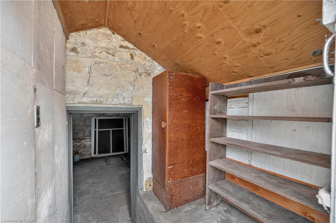
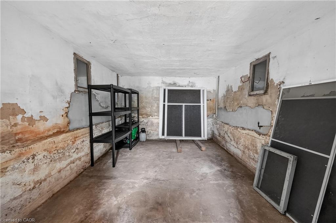
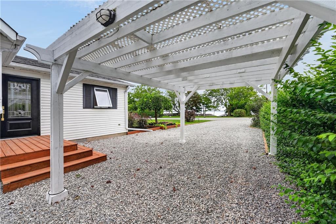
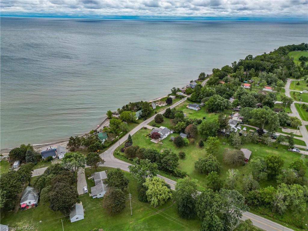
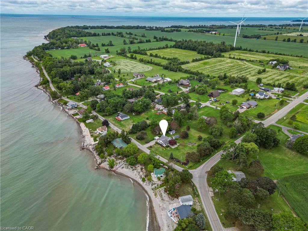
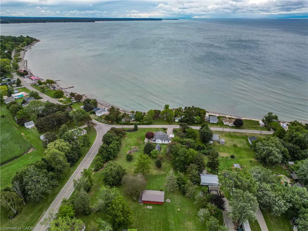
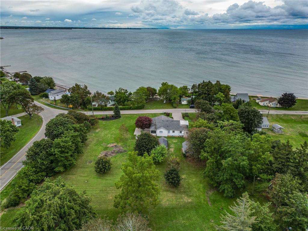
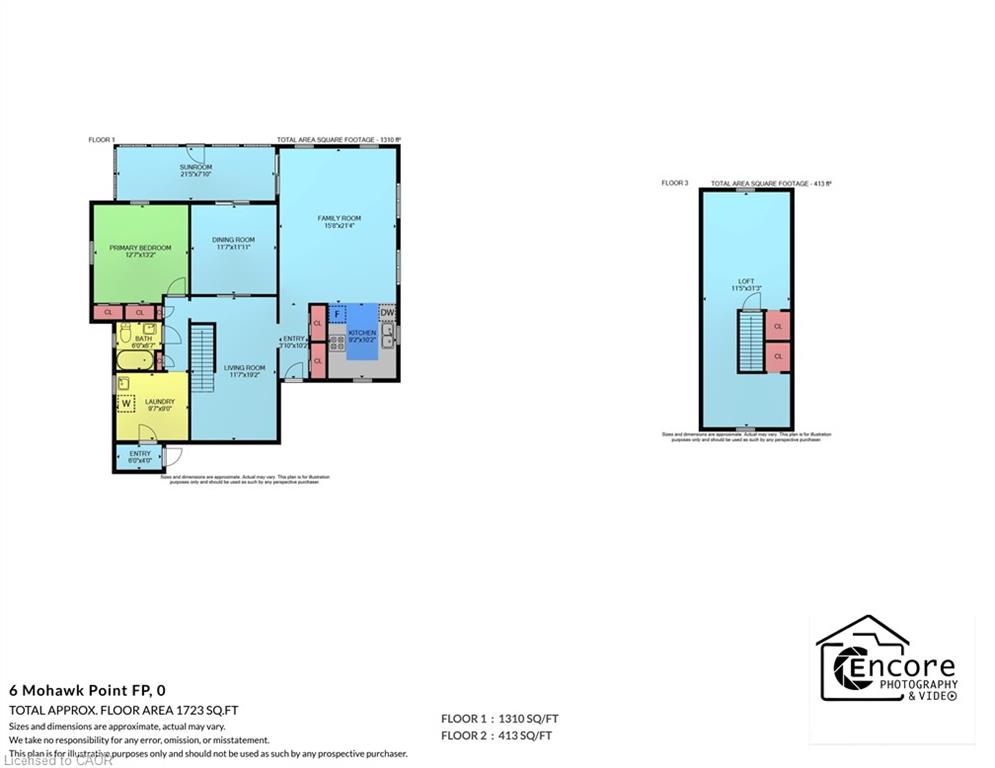
Charming 1.5 storey just steps from the shores of Lake Erie! This exceptional property offers 1510sf of thoughtfully updated living space on a nearly one acre corner lot with beautiful water views! Inside the home has been refreshed throughout with new light fixtures, vinyl flooring, and fresh paint. The bright living room features a wall of windows to capitalize on lake views and flows seamlessly into the dining area & functional U-shaped oak kitchen. On the opposite side, a comfortable family room connects to the main floor bedrooms, including one with patio-door access to the sunroom and patio. You'll also find a fully renovated 4pc bathroom, & a convenient main level laundry - with access to the yard. Upstairs, there is a 3rd large bedroom partially divided by the stairwell - ideal spot for a nursery or a true walk in closet! Outside a striking Japanese maple anchors a 22x24 patio area with lake 'breezes' while exquisite landscaping enhances the private lot. Two useful outbuildings complete the package: 11x17 workshop & 12x22 fruit cellar. Bonus: forced air n/g furnace, newer roof with 30 year shingles, cistern + well, ample parking, vinyl siding & windows, +++! Ultimate vacation 'escape', dreamy first time home, or the perfect retiree retreat - this property is just minutes to Dunnville's amenities, the famous Hippo's restaurant, boat slip, & everything lake life has to offer. There's no life like lake life! Please note some photos are virtually staged.
Details
| MLS # | 40857970 |
|---|---|
| Listing Type | For Sale |
| Style | House |
| Sub-Type | Resale |
| Status | Active |
| Days On Site | 66 |
| Listing Provided By | RE/MAX Escarpment Realty Inc. | Corey Schilstra |
Features
| Bed(s) | 3 |
|---|---|
| Bath(s) | 1 Total |
| SQ Feet | 1,723 |
| Basement | Y |
| Story(s) | 1 |
| Zoning | D A10F1 |
| Acreage | 0.72 |
| Property View | Yes |
Interior
| Appliances | Dishwasher, Dryer, Gas Stove, Refrigerator, Washer |
|---|---|
| Rooms Total | 14 |
| Interior Features | None |
| Cooling | Window Unit(s) |
| Cooling Yes / No | No |
| Heating | Forced Air, Natural Gas |
| Heating Yes / No | Yes |
| Laundry Features | Main Level |
Exterior
| Exterior Features | Landscaped |
|---|---|
| Lot Features | Rural, Corner Lot, Marina, Quiet Area |
| Construction Materials | Vinyl Siding |
| Roof | Asphalt Shing |
| Foundation Details | Poured Concrete |
| Patio And Porch Features | Deck, Patio |
Parking
| Garage Spaces | 0 |
|---|---|
| Parking Features | Gravel |
| Open Parking Yes / No | Yes |
| Attached Garage Yes / No | No |
Utilities
| Sewer | Septic Tank |
|---|
Taxes
| Tax Annual Amount | 2441.74 |
|---|
Area Information
| Province | ON |
|---|---|
| County | Haldimand |
| City | Dunnville |
| Postal Code | N0A 1K0 |
| Area | Dunnville |
| Subarea | 603 Sherbrooke |
| Community Name | 603 Sherbrooke |
| Listing VS Median (in 603 Sherbrooke) | |
Price: $574,900 low | high Med: $500,000 sqft: 1,723 low | high Med: 800 $ / sqft: $334 low | high Med: $625 On site: 66 low | high Med: 22 | |
Market Activity N0A 1K0
Request a showing
Request a showing
Contact
Learn More About This Property

| Province | ON |
|---|---|
| County | Haldimand |
| City | Dunnville |
| Postal Code | N0A 1K0 |
| Area | Dunnville |
| Subarea | 603 Sherbrooke |
| Community Name | 603 Sherbrooke |
| Listing VS Median (in 603 Sherbrooke) | |
Price: $574,900 low | high Med: $500,000 sqft: 1,723 low | high Med: 800 $ / sqft: $334 low | high Med: $625 On site: 66 low | high Med: 22 | |
