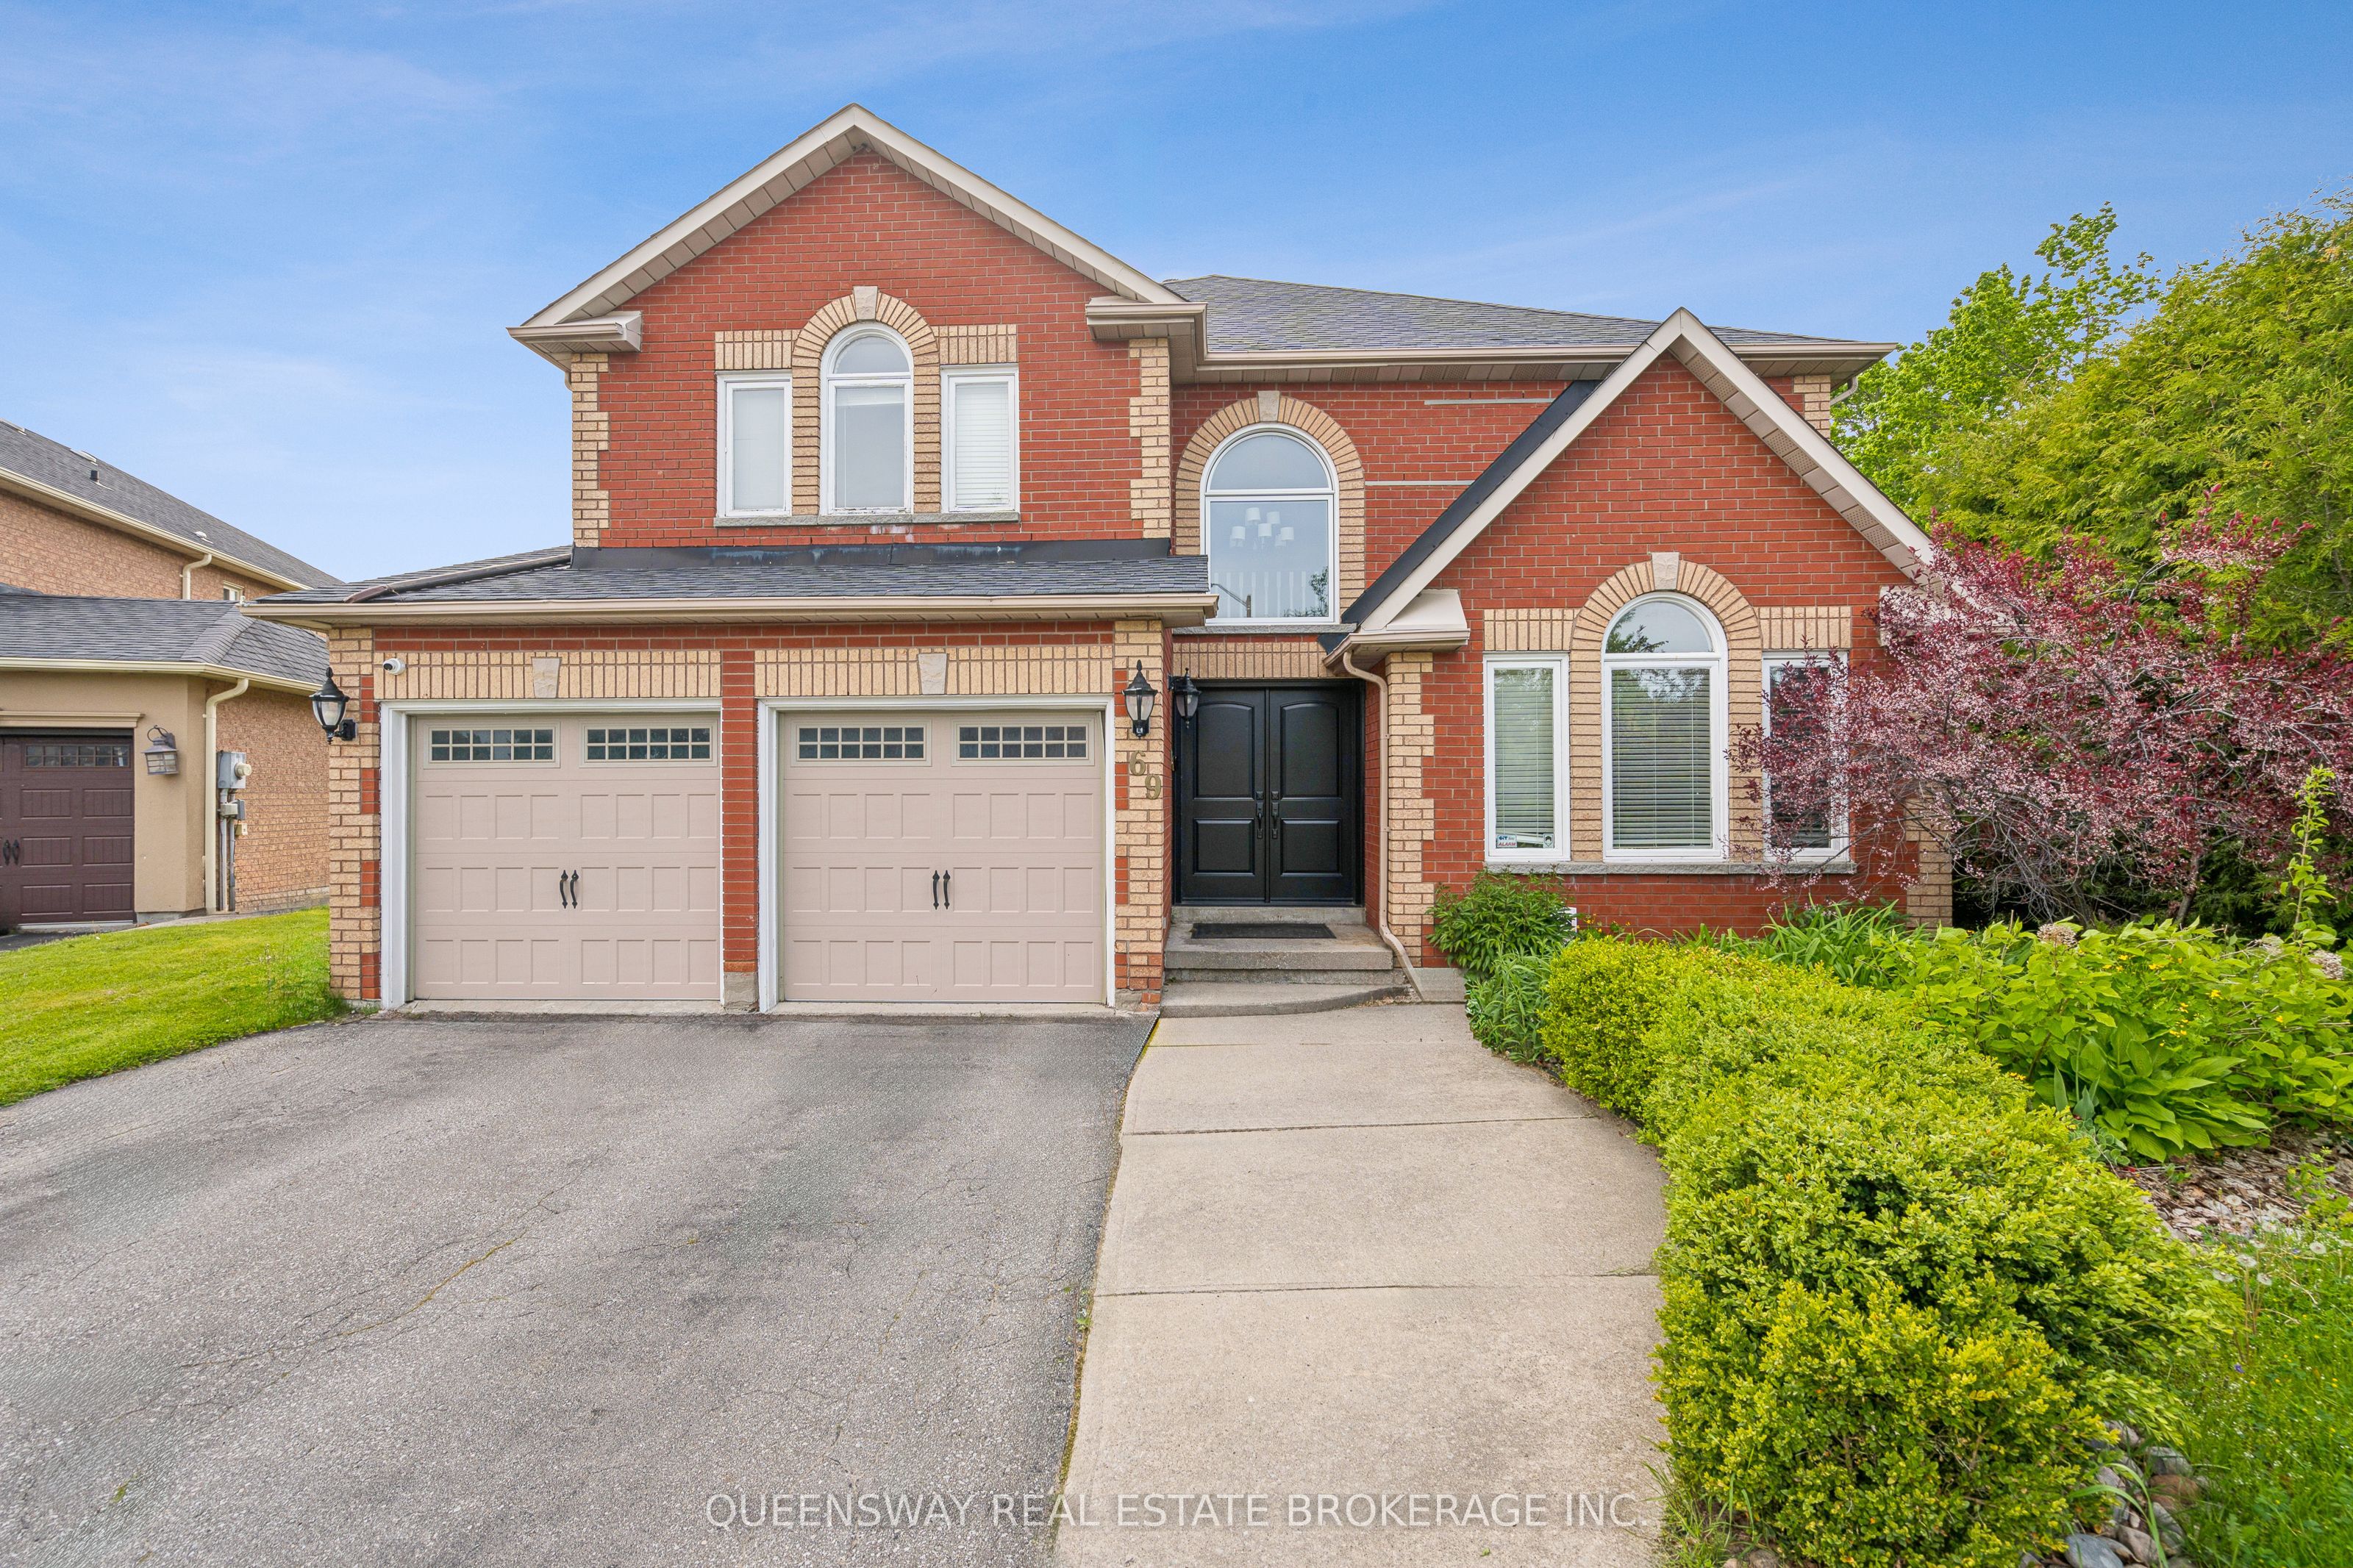
69 Cityview Circle,Barrie, ON L4N 7V1
Barrie, ON L4N 7V1

Description
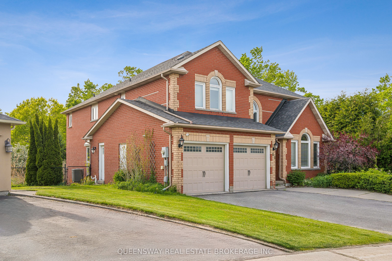
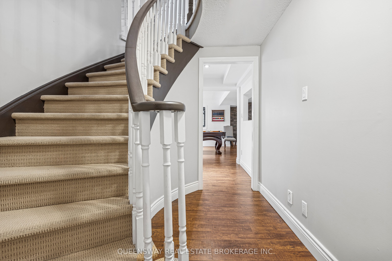
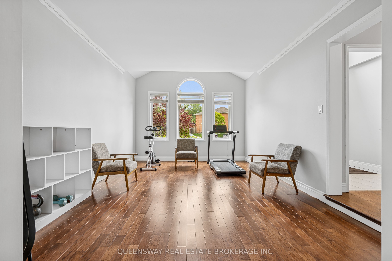
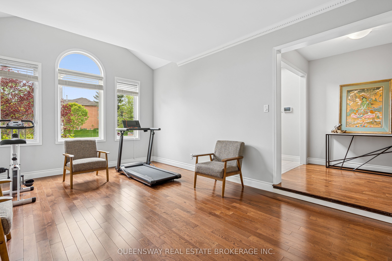
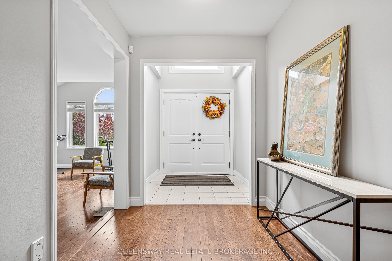
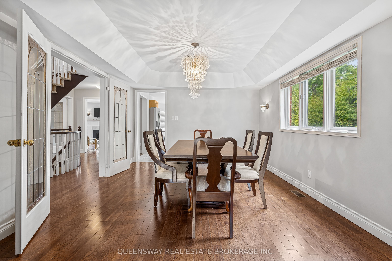
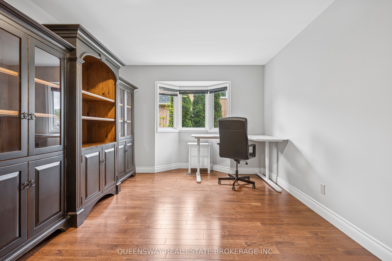
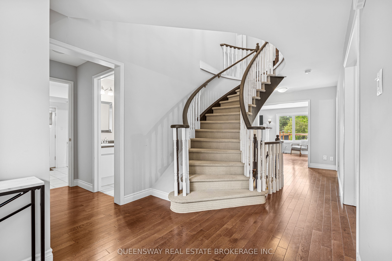
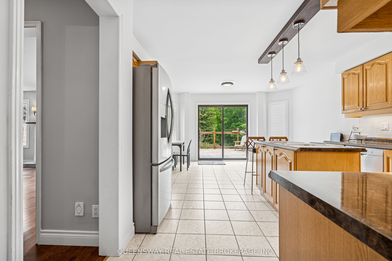
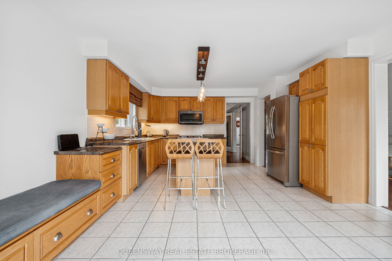
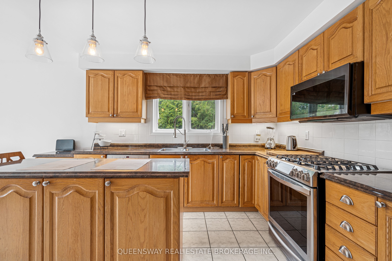
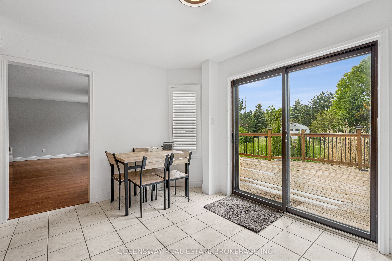
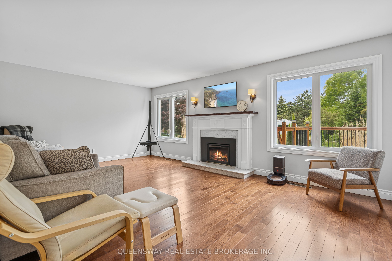
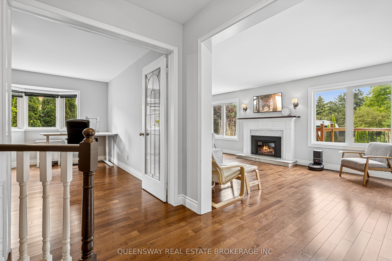
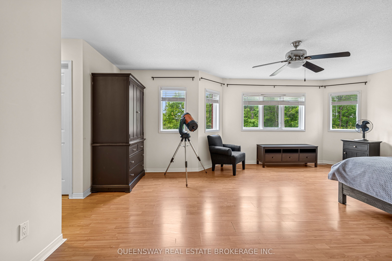
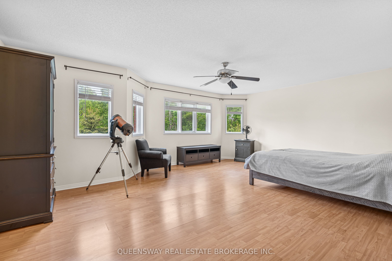
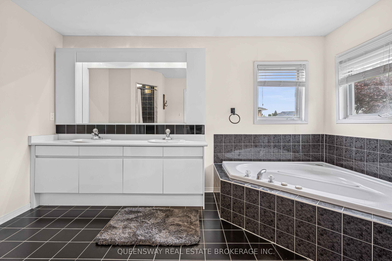
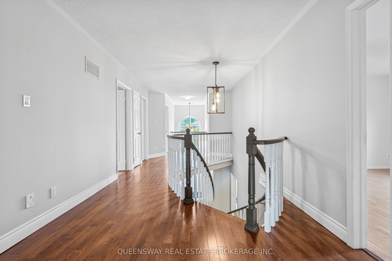
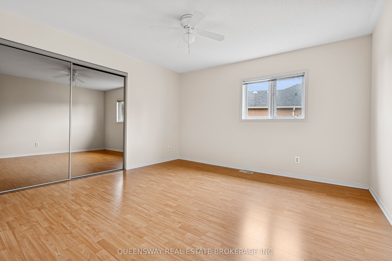
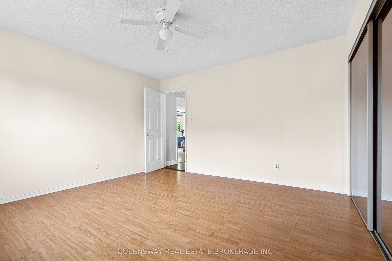
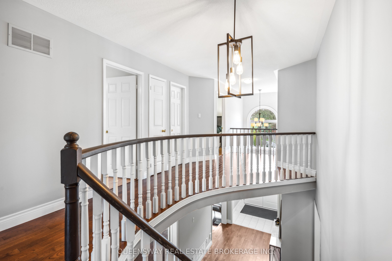
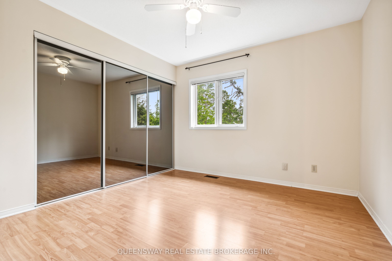
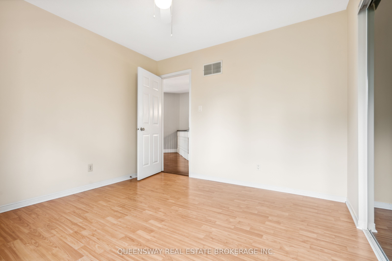
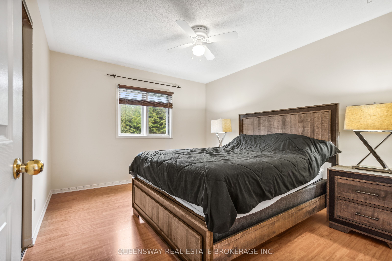
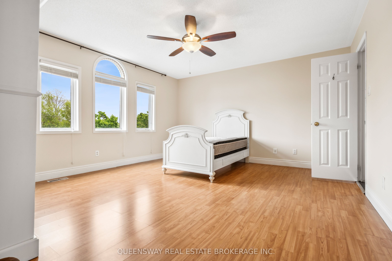
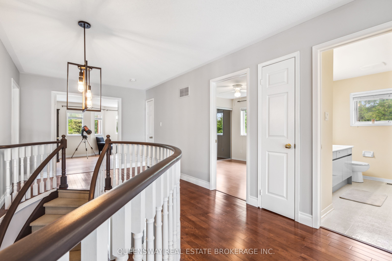
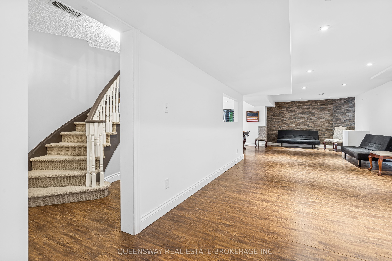
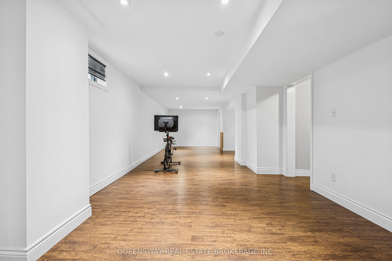
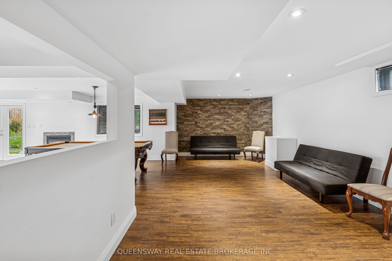
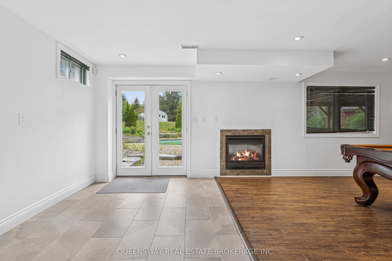
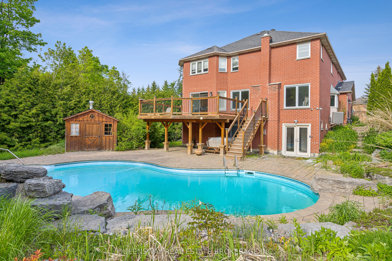
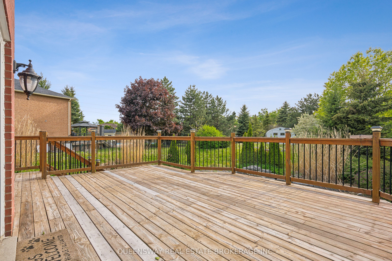
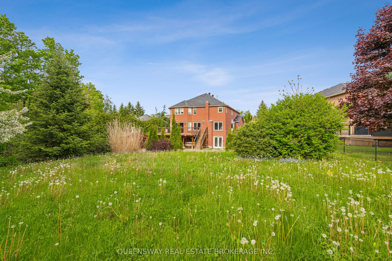
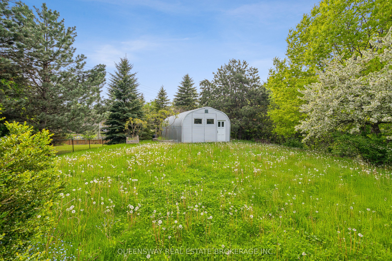
Discover this beautifully maintained home on a rare pie-shaped lot backing directly onto Ardagh Forest. Enjoy exceptional privacy and a peaceful natural setting while remaining in the heart of the city. Generously sized rooms and abundant natural light create a welcoming balance of elegance, comfort, and functionality. The main floor features a formal dining room with a charming bay window, an inviting living room with a fireplace, and a versatile family room at the front of the home, ideal for relaxing and entertaining. A separate office provides a dedicated space for working from home. The spacious kitchen offers convenient access to the outdoor deck, while the main-floor laundry room includes access to the garage and side yard. The washer and dryer are included. Upstairs, five spacious bedrooms, including two with private ensuites, provide comfort and privacy for family and guests.The lower level offers additional living space with a walkout to the beautiful, fully fenced backyard. This private oasis features a saltwater pool with a waterfall and beautifully landscaped mature gardens. A separate workshop adds versatility for hobbies, DIY projects, or a dedicated workspace. Enjoy direct access to scenic forest trails, all just minutes from Highway 400, schools, shopping, and everyday amenities. This exceptional property offers a rare combination of space, privacy, natural surroundings, and outstanding outdoor living-a wonderful opportunity to enjoy a peaceful setting with the convenience of city life.
Details
| MLS # | S12746916 |
|---|---|
| Listing Type | For Sale |
| Style | House |
| Sub-Type | Resale |
| Status | New |
| Year | 0 |
| Days On Site | 270 |
| Listing Provided By | QUEENSWAY REAL ESTATE BROKERAGE INC. | S12746916 243400 |
Features
| Bed(s) | 5 |
|---|---|
| Bath(s) | 5 |
| Basement | Y |
| Pool | Yes |
| Story(s) | 2 |
| Acreage | 0.33 |
| Water Front | None |
Interior
| Interior Features | Auto Garage Door Remote, Carpet Free, Central Vacuum, Water Heater |
|---|---|
| Cooling Yes / No | No |
| Cooling | Central Air |
| Heat Source | Gas |
| Fireplace Yes / No | Yes |
| Rooms Total | 18 |
Exterior
| Roof | Asphalt Shingle |
|---|---|
| Foundation Details | Concrete Block |
| Construction Materials | Brick |
Parking
| Garage Yes / No | No |
|---|
Utilities
| Sewer | Sewer |
|---|
Taxes
| Tax Annual Amount | 8600 |
|---|---|
| Tax Legal Description | LT 199 PL 51M475; S/T LT211178; BARRIE |
| Tax Year | 2025 |
Area Information
| Province | ON |
|---|---|
| County | Simcoe |
| City | Barrie |
| Postal Code | L4N 7V1 |
| Area | Holly |
| Listing VS Median (in L4N 7V1) | |
Price: $1,550,000 low | high Med: $0 On site: 270 low | high Med: | |
Request a showing
Request a showing
Contact
Learn More About This Property

| Province | ON |
|---|---|
| County | Simcoe |
| City | Barrie |
| Postal Code | L4N 7V1 |
| Area | Holly |
| Listing VS Median (in L4N 7V1) | |
Price: $1,550,000 low | high Med: $0 On site: 270 low | high Med: | |
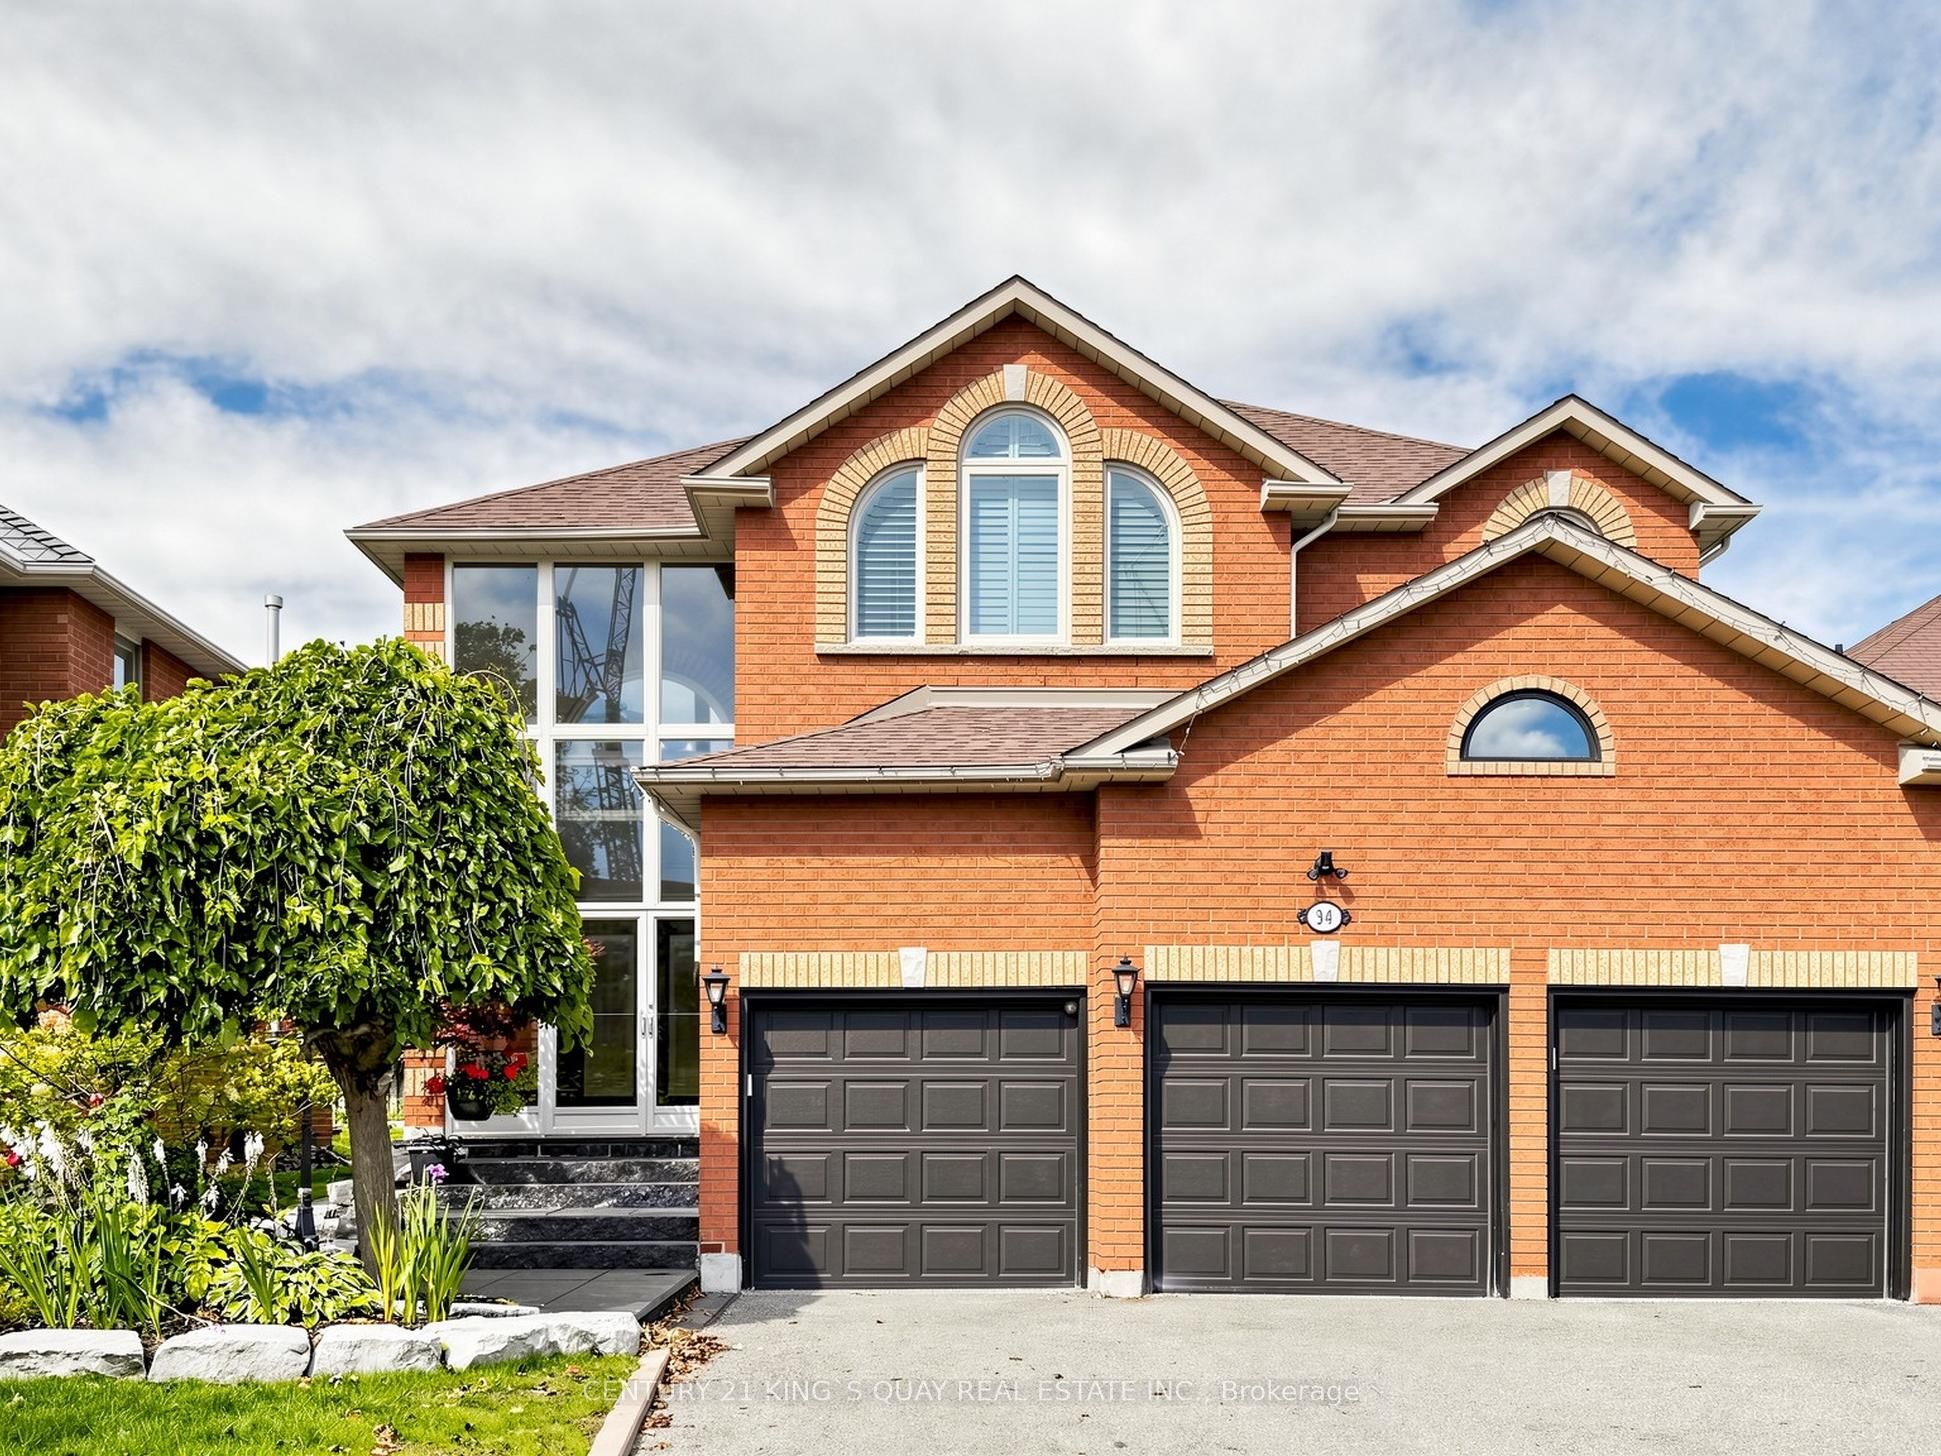 | $1,188,00034 Looker DriveBarrie, ON L4N 7V3 |
