
7 Trumpour Court,Markham, ON L3R 2L4
Markham, ON L3R 2L4

Description
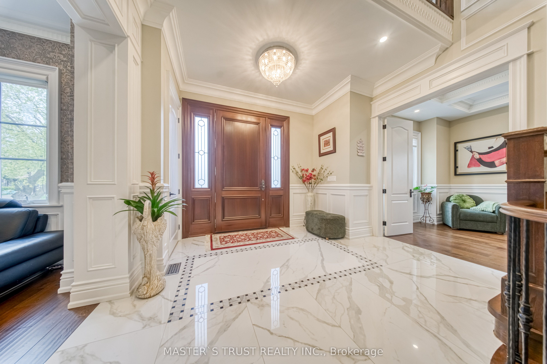
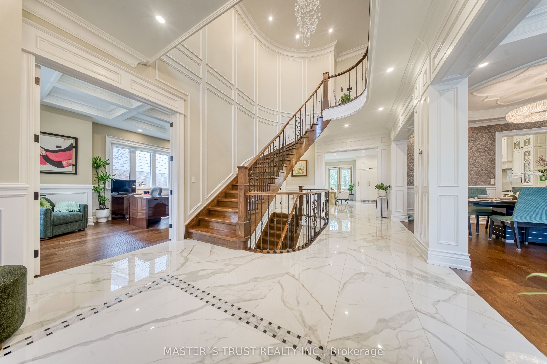
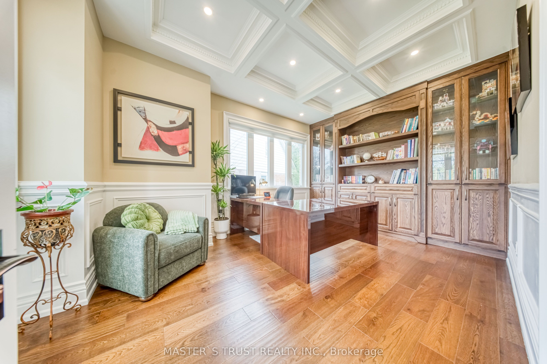
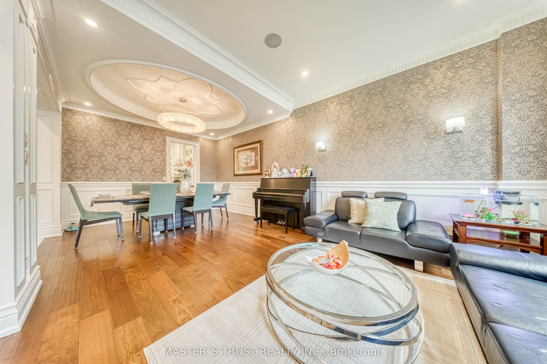
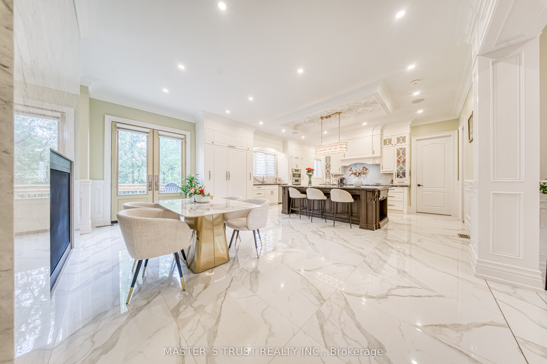
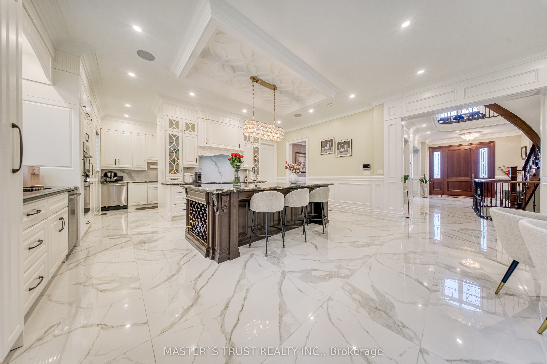
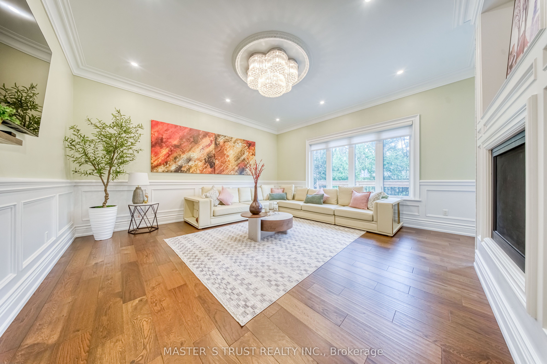
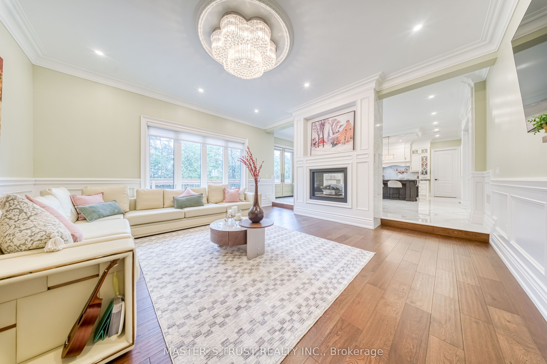
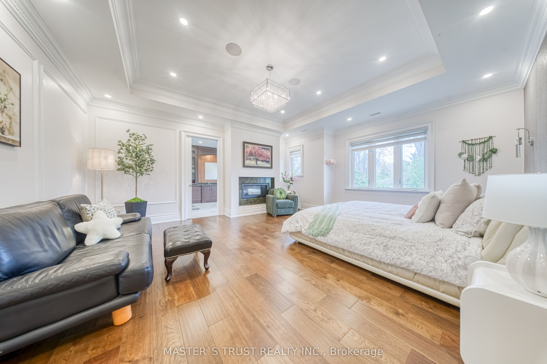
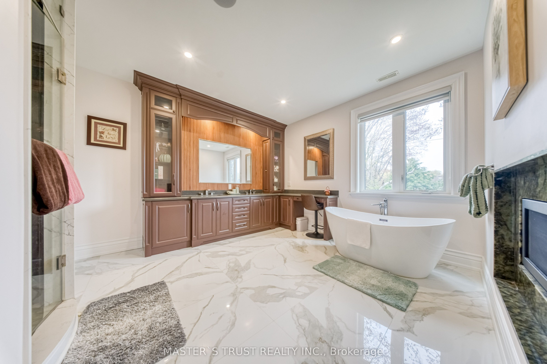
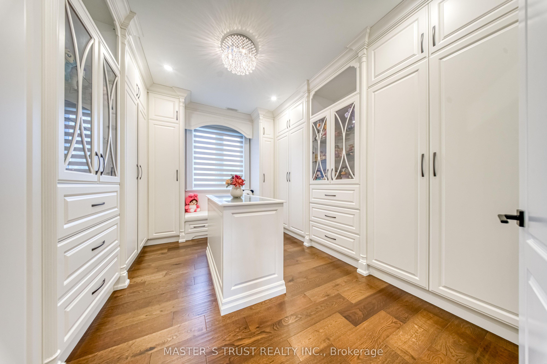
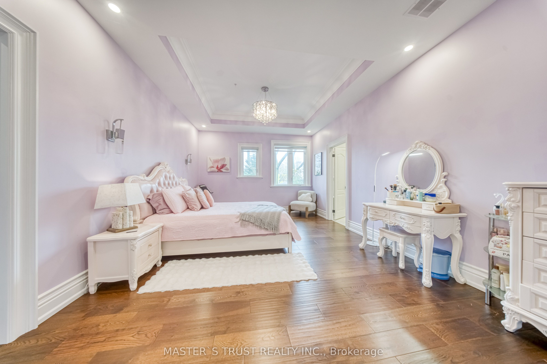
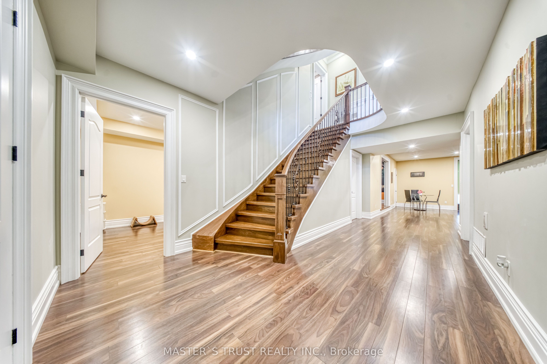
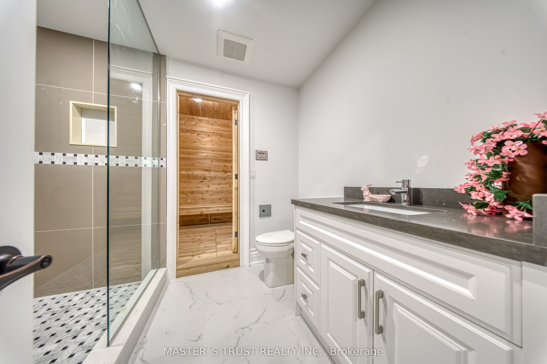
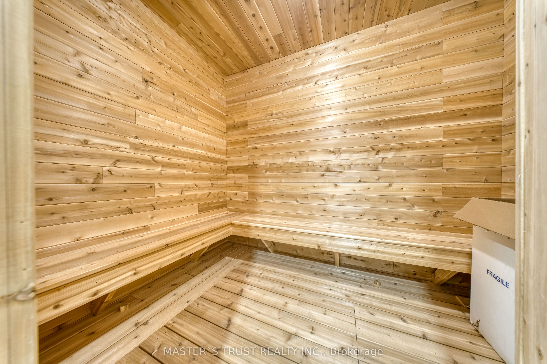
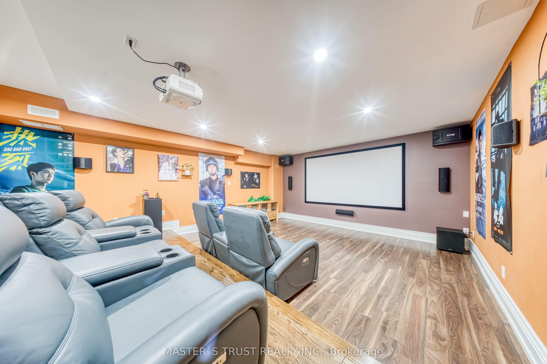
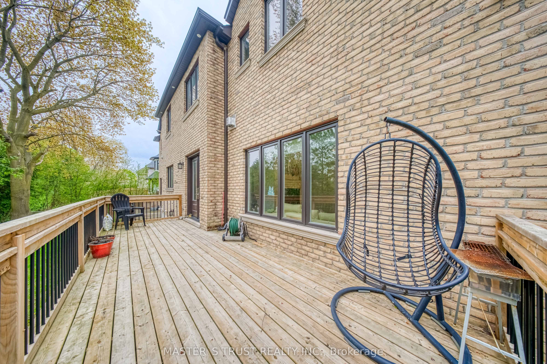
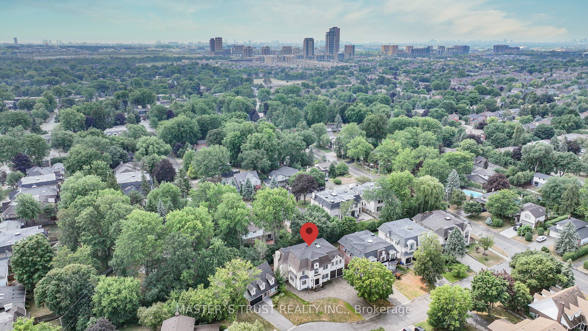
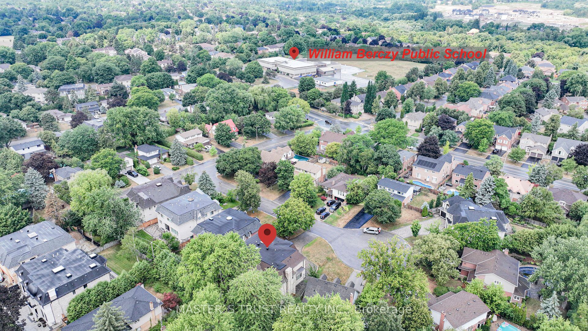
This remarkable custom-built home sits on a rare pie-shaped lot within a quiet cul-de-sac in the prestigious and picturesque Unionville community. Conveniently located within the top-ranked William Berczy Public School and Unionville High School districts, this exceptional residence offers both luxury and convenience.The impressive 11-foot ceilings on the main floor create an airy, light-filled atmosphere throughout the home. The exquisite chef's kitchen showcases high-end marble countertops, an expansive centre island, premium Bosch appliances, and a separate enclosed secondary kitchen for added functionality and culinary creativity.The elegant family room is enhanced by a stunning two-way fireplace, creating a warm and inviting living space. Upstairs features 9-foot ceilings and five spacious bedrooms, each thoughtfully designed with its own ensuite bathroom.The breathtaking primary retreat features a spa-inspired ensuite with a steam shower, offering the perfect setting for relaxation. The fully finished walk-up basement boasts 9-foot ceilings and heated floors throughout, complete with a home theatre, sauna room, an additional bedroom with a 3-piece ensuite, and another 3-piece bathroom for added comfort and convenience.The oversized tandem 3-car garage, along with an expansive driveway accommodating up to 6 additional vehicles, ensures ample parking for family and guests alike.Please refer to the "Home Features Sheet" in the attachments for a complete list of premium upgrades and features.Welcome to the exquisite 7 Trumpour Court.
Details
| MLS # | N13106504 |
|---|---|
| Listing Type | For Sale |
| Style | House |
| Sub-Type | Resale |
| Status | Price Change |
| Year | 0 |
| Days On Site | 174 |
| Listing Provided By | MASTER`S TRUST REALTY INC. | N13106504 238800 |
Features
| Bed(s) | 6 |
|---|---|
| Bath(s) | 8 |
| Garage | 3 |
| Basement | Y |
| Story(s) | 2 |
| Acreage | 0.19 |
Interior
| Interior Features | Auto Garage Door Remote, Built-In Oven, Intercom, Steam Room, Sauna, Water Heater Owned, Central Vacuum |
|---|---|
| Cooling | Central Air |
| Heat Source | Gas |
| Fireplace Features | Natural Gas |
| Fireplace Yes / No | Yes |
Exterior
| Roof | Asphalt Shingle |
|---|---|
| Foundation Details | Concrete |
| Construction Materials | Brick |
Parking
| Garage Yes / No | Yes |
|---|
Utilities
| Sewer | Sewer |
|---|
Taxes
| Tax Annual Amount | 18816.47 |
|---|---|
| Tax Legal Description | PCL 11-1 SEC M1440; LT 11 PL M1440 ; S/T LB312819 MARKHAM |
| Tax Year | 2025 |
Area Information
| Province | ON |
|---|---|
| County | York |
| City | Markham |
| Postal Code | L3R 2L4 |
| Area | Unionville |
| Listing VS Median (in L3R 2L4) | |
Price: $3,780,000 low | high Med: $0 On site: 174 low | high Med: | |
Request a showing
Request a showing
Contact
Learn More About This Property

| Province | ON |
|---|---|
| County | York |
| City | Markham |
| Postal Code | L3R 2L4 |
| Area | Unionville |
| Listing VS Median (in L3R 2L4) | |
Price: $3,780,000 low | high Med: $0 On site: 174 low | high Med: | |
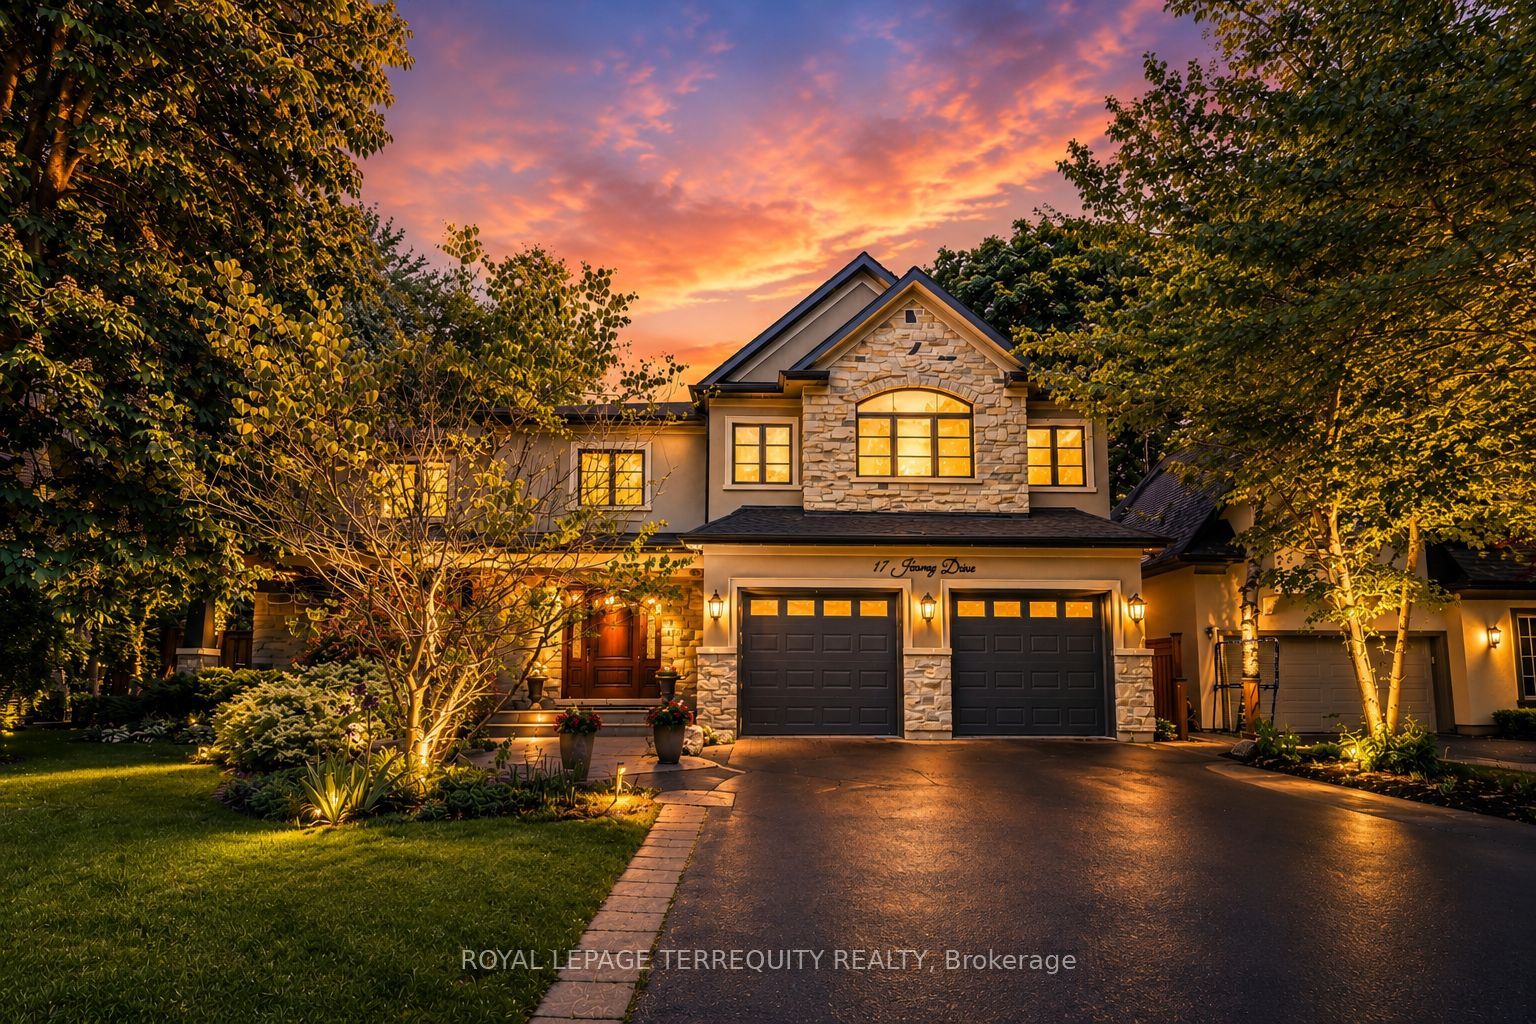 | $3,250,00017 Jeremy DriveMarkham, ON L3R 2K7 |
