736 Lake Drive N,Georgina, ON L4P 3C8
Georgina, ON L4P 3C8

Description
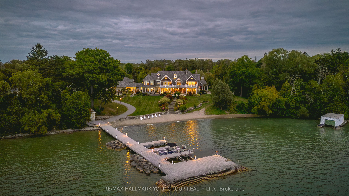
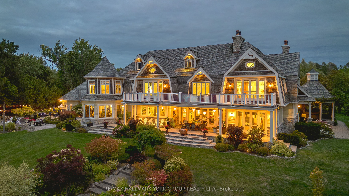
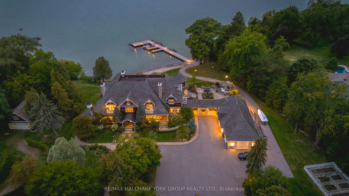
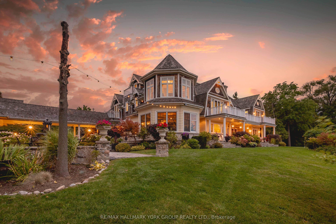
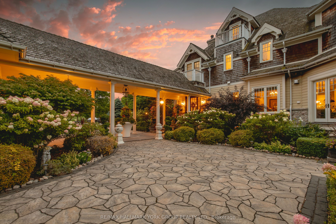
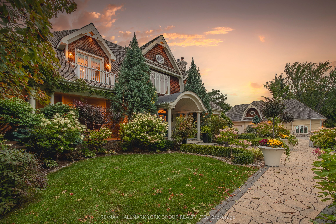
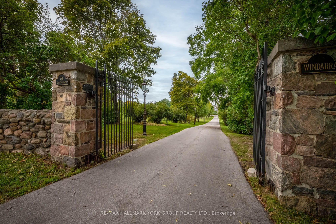
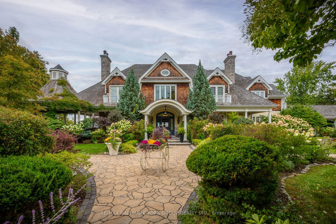
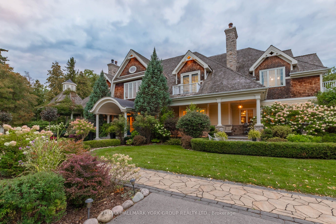
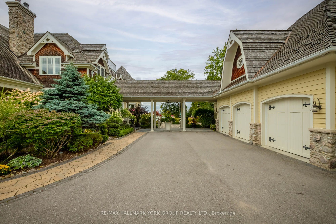
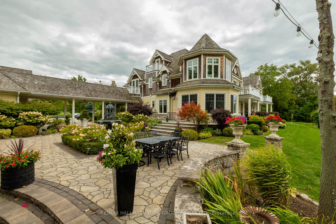
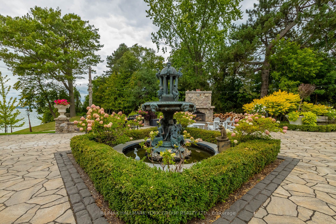
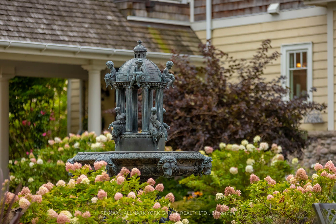
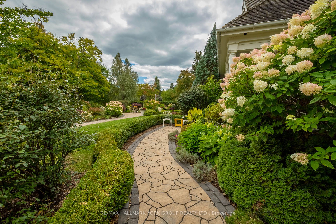
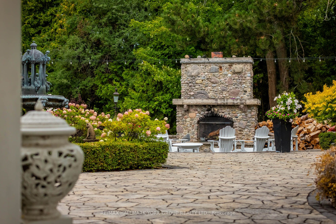
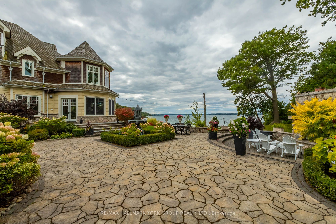
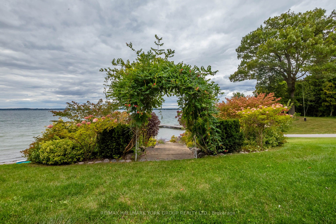
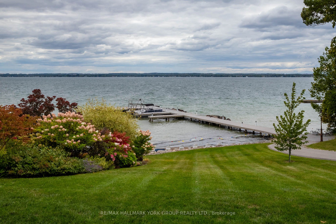
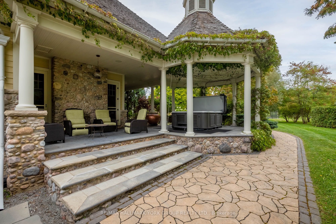
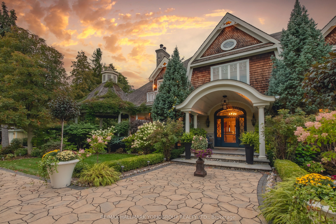
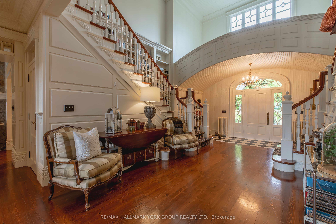
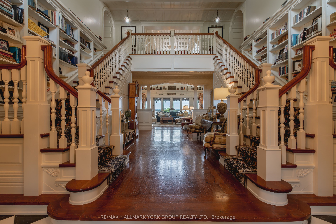
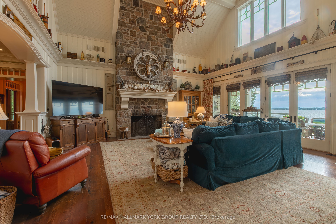
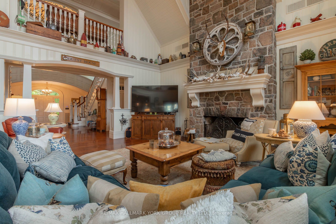
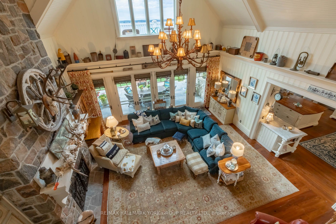
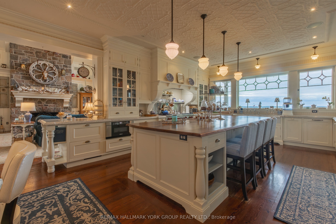
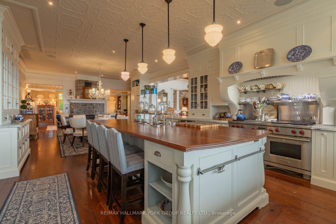
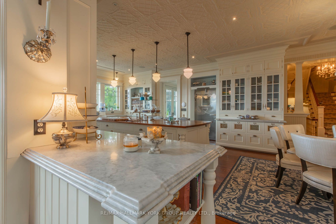
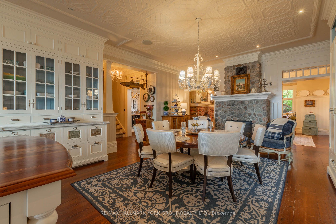
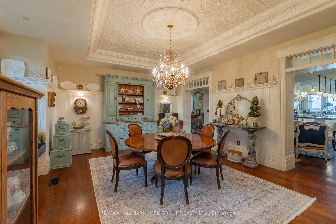
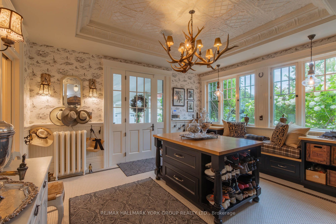
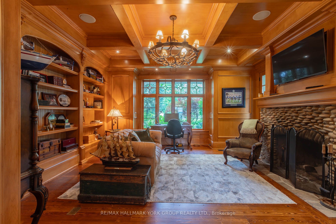
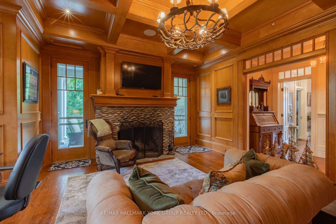
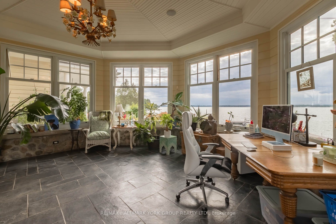
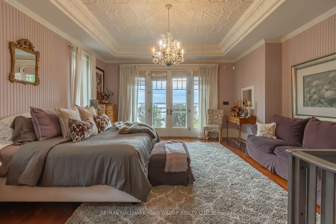
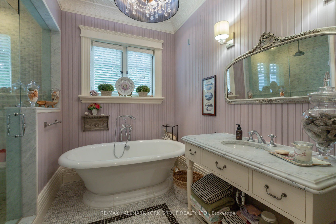
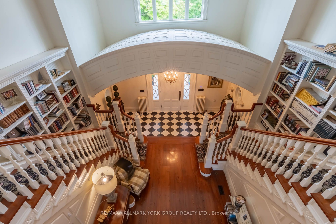
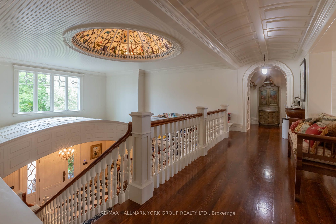
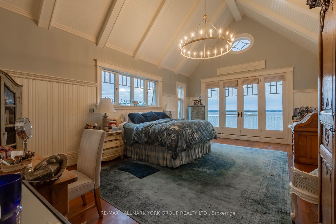
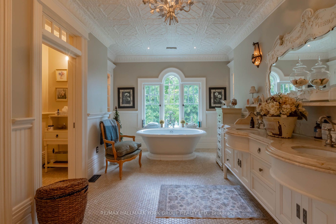
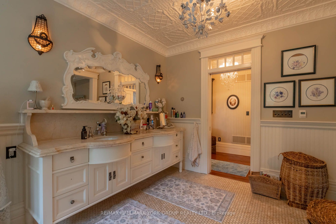
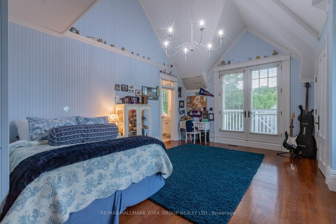
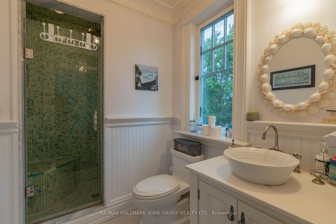
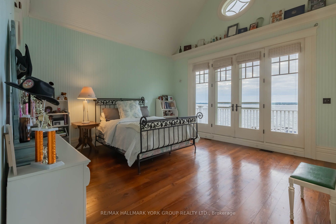
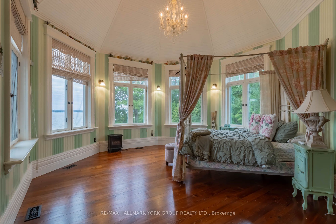
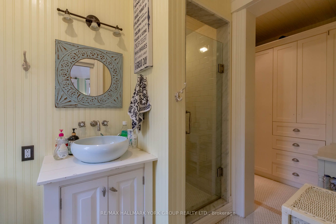
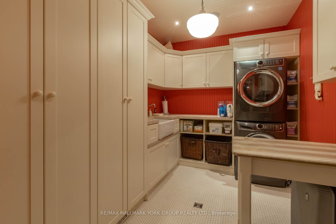
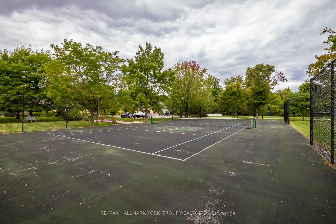
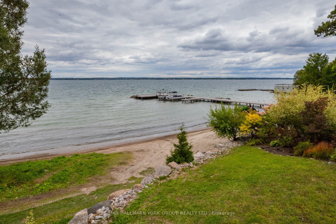
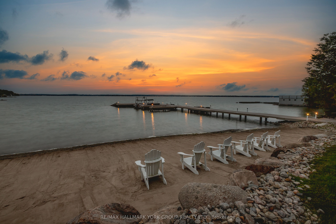
A rare opportunity to own one of Lake Simcoe's most preeminent Lakefront Estates. Set on nearly 7 acres with 280' of prime shoreline, this classic and elegant 10,000 sq' residence built in 2007 combines 100 year old charm & timeless craftsmanship of the Hamptons with resort-style amenities for an unparalleled lifestyle. A grand fieldstone fence, over a century old, frames the 700' frontage & sets the tone for the elegance within. Inside, every detail has been thoughtfully curated: Brenlo moldings & doors, bead board walls, 12" baseboards, tin & coffered ceilings, & replica antique push-button switches add period charm. The bespoke Bloomsbury kitchen, butlers pantry & baths feature marble counters, porcelain sinks & Gingers plumbing fixtures, 7 bedrooms & 8 bathrooms are appointed with marble and hexagon tile flooring. Rich dark stained Hemlock floors flow throughout, anchored by 8 fireplaces: 4 wood burning, 4 gas, creating warmth & intimacy. A 20' high backlit stained glass domed ceiling is the highlight of the breathtaking main hall with 2 ornate staircases and B/I bookcases. Multiple staircases connect all levels, while walkouts lead to expansive verandas, terraces & balconies with incredible lake views & year round sunsets. A 60' covered porch overlooks the lake, perfect for hosting. Outdoors, indulge in 280' of sandy beach, a 200' permanent dock with 3 boat slips & an insulated & drywalled 2250 SQ' 5 bay garage & a separate 800 SQ' garage used for landscape equipment & storage. Lush landscaping with perennial gardens, a fenced vegetable garden, tennis court, & an extraordinary 2,700 SQ'. patio with a historic circular bronze fountain & fieldstone fireplace create a private sanctuary. The open breezeway, black slate terraces, cedar shake roof, & Copperwork eaves exemplify enduring quality. This estate is more than a home it is a legacy property designed for family, entertaining & waterfront living at its finest.
Details
| MLS # | N13174988 |
|---|---|
| Listing Type | For Sale |
| Style | House |
| Sub-Type | Resale |
| Status | New |
| Year | 0 |
| Days On Site | 158 |
| Listing Provided By | RE/MAX HALLMARK YORK GROUP REALTY LTD. | N13174988 058300 |
Features
| Bed(s) | 9 |
|---|---|
| Bath(s) | 8 |
| Garage | 5 |
| Basement | Y |
| Story(s) | 3 |
| Acreage | 10.45 |
| Water Front | Direct, WaterfrontCommunity |
| Property View | Beach, Garden, Lake, Panoramic, Tree |
Interior
| Interior Features | Carpet Free, Primary Bedroom - Main Floor, Steam Room, Storage, Water Heater |
|---|---|
| Cooling | Central Air |
| Heat Source | Gas |
| Fireplace Features | Living Room, Natural Gas, Rec Room, Wood Stove |
| Fireplace Yes / No | Yes |
Exterior
| Exterior Features | Hot Tub, Landscape Lighting, Landscaped, Patio, Privacy, Porch, Year Round Living |
|---|---|
| Roof | Cedar |
| Foundation Details | Poured Concrete |
| Topography | Level, Sloping |
| Water View | Direct |
| Waterfront Features | Beach Front, Dock |
| View | Beach, Garden, Lake, Panoramic, Trees/Woods, Water |
| Construction Materials | Hardboard, Stone |
| Security Features | Security System |
Parking
| Garage Yes / No | Yes |
|---|---|
| Parking Features | Private |
Utilities
| Sewer | Septic |
|---|
Taxes
| Tax Annual Amount | 79628.11 |
|---|---|
| Tax Legal Description | Con 2 & 3 Pt Lt 25 Plan 110 Pt Lot 16 Water Lot RS65R19716 Part 4 |
| Tax Year | 2026 |
Other
| Docking Type | Private |
|---|
Area Information
| Province | ON |
|---|---|
| County | York |
| City | Georgina |
| Postal Code | L4P 3C8 |
| Area | Historic Lakeshore Communities |
| Listing VS Median (in L4P 3C8) | |
Price: $14,995,000 low | high Med: $5,150,000 On site: 158 low | high Med: 188 | |
Request a showing
Request a showing
Contact
Learn More About This Property

| Province | ON |
|---|---|
| County | York |
| City | Georgina |
| Postal Code | L4P 3C8 |
| Area | Historic Lakeshore Communities |
| Listing VS Median (in L4P 3C8) | |
Price: $14,995,000 low | high Med: $5,150,000 On site: 158 low | high Med: 188 | |
