
Description
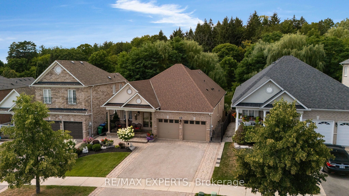
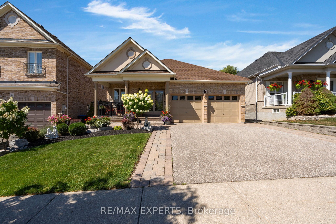
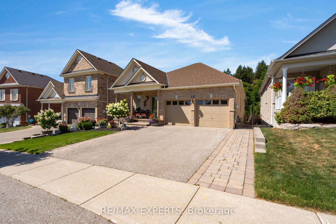
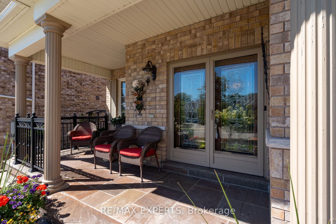
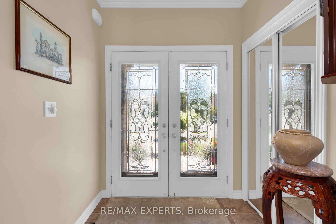
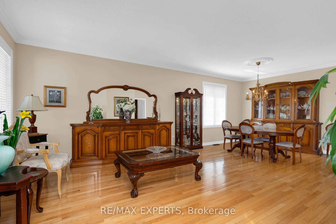
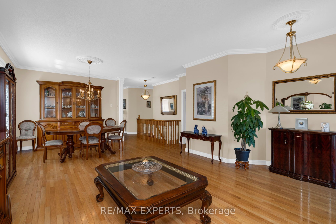
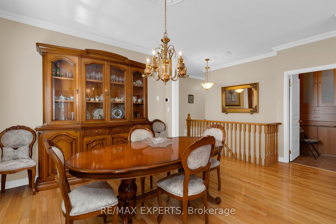
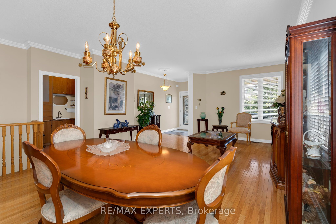
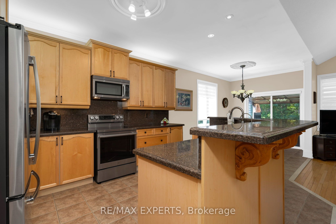
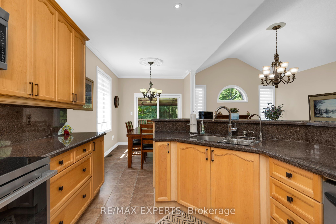
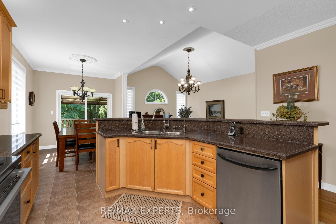
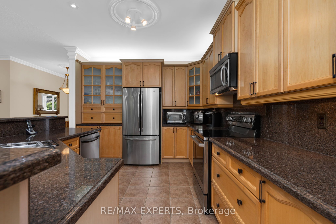
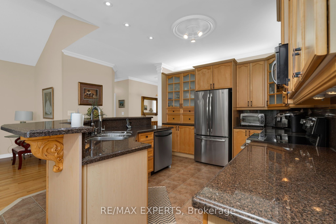
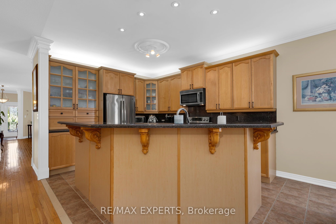
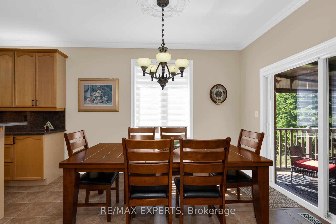
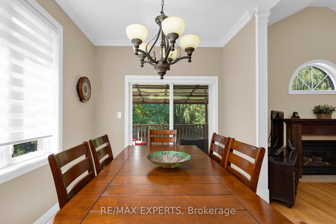
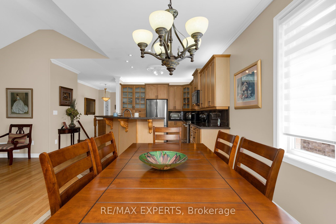
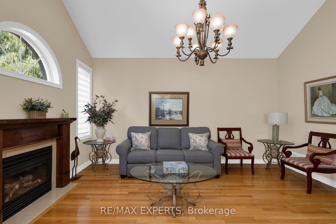
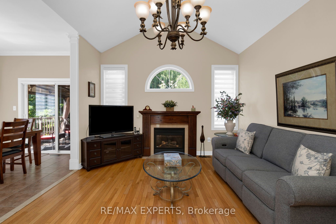
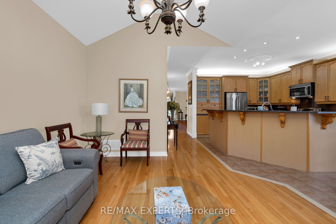
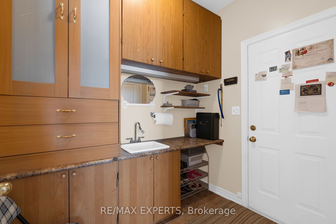
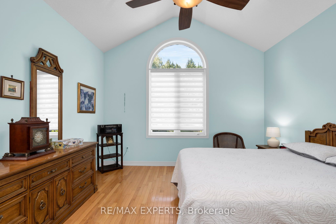
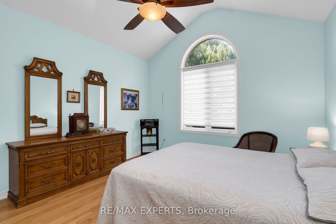
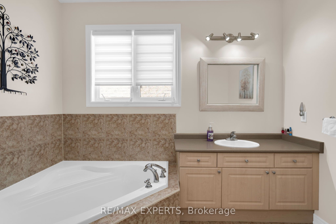
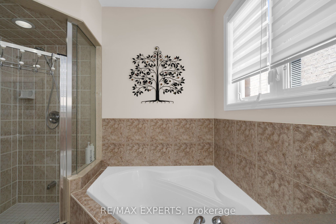
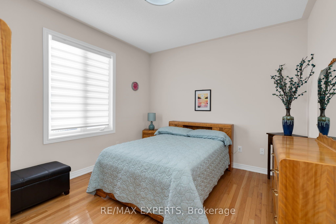
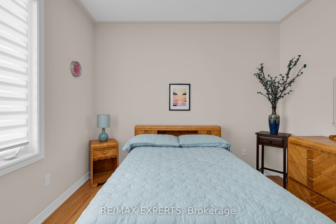
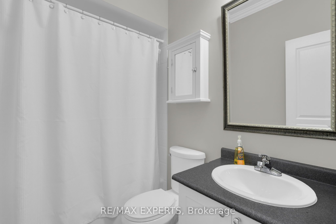
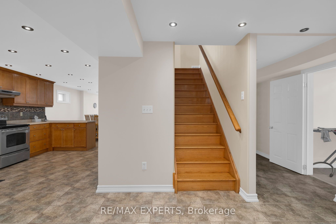
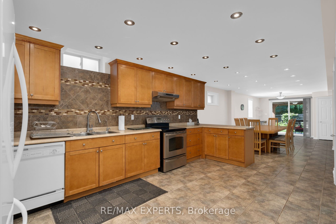
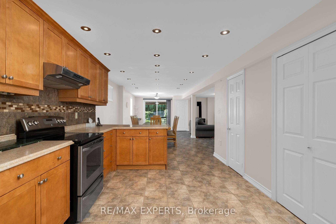
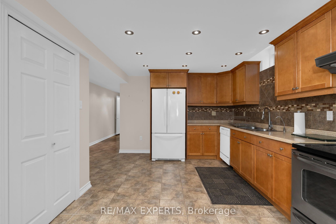
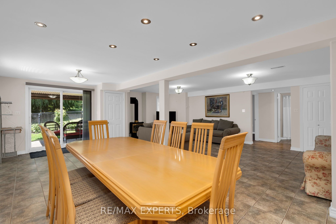
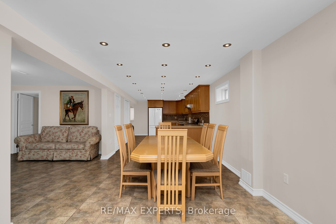
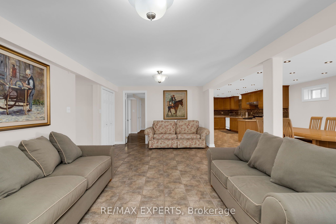
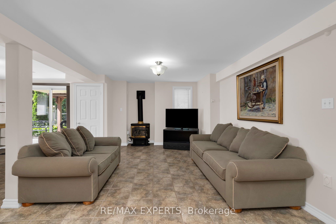
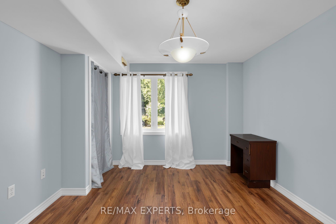
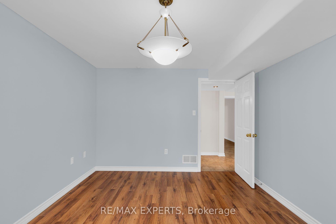
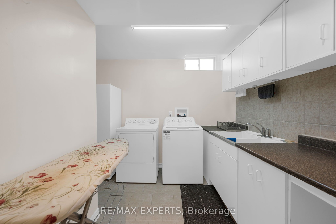
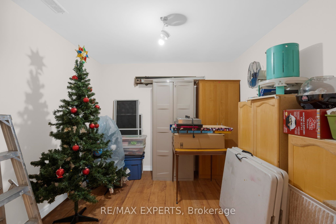
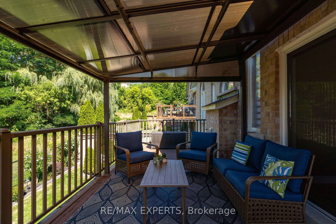
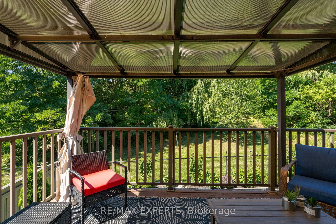
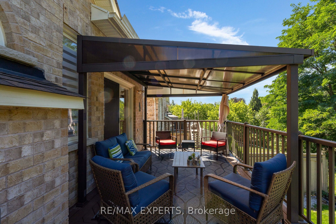
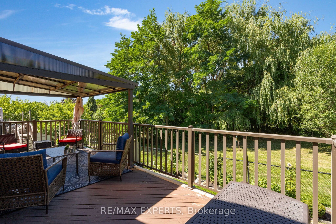
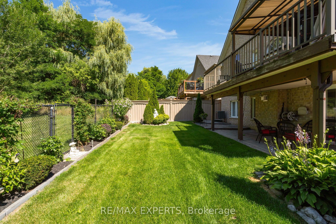
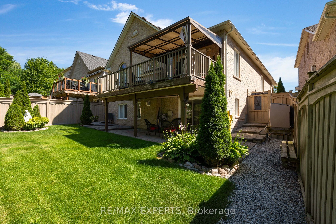
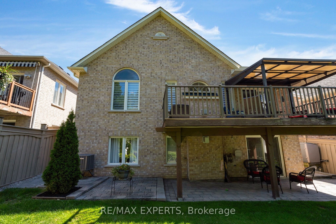
Welcome to 8 Evans Ridge - a beautifully maintained true bungalow offering over 1,700 sq ft of thoughtfully designed living space in the heart of Bolton.Step inside to find gleaming hardwood floors throughout the main level, complemented by soaring 9' ceilings and an abundance of pot lighting that gives every room a warm, open feel. The layout is bright, spacious, and easy to live in - exactly what you want in a true bungalow.Downstairs, the fully finished basement is a standout feature. With its own walkout to the patio, above-grade windows, and generous pot lighting, this lower level lives like a true extension of the home - not a basement. It's ideally set up as a separate apartment or in-law suite, offering fantastic flexibility for multi-generational living, a private guest space, or rental income potential.This home is perfectly suited for anyone looking to downsize without compromising on space, comfort, or functionality. Enjoy main-floor living with the bonus of a self-contained lower level for family, guests, or extra income.Location is everything, and this one delivers. You're just minutes from Bolton's shops, restaurants, and everyday conveniences, with easy access to major highways for a stress-free commute in any direction.If you've been searching for a true bungalow with a rare combination of style, function, and flexibility, 8 Evans Ridge checks every box.
Details
| MLS # | W13694682 |
|---|---|
| Listing Type | For Sale |
| Style | House |
| Sub-Type | Resale |
| Status | Price Change |
| Year | 0 |
| Days On Site | 70 |
| Listing Provided By | RE/MAX EXPERTS | W13694682 390100 |
Features
| Bed(s) | 3 |
|---|---|
| Bath(s) | 3 |
| Garage | 2 |
| Basement | Y |
| Acreage | 0.12 |
Interior
| Interior Features | Carpet Free, In-Law Capability, In-Law Suite, Primary Bedroom - Main Floor, Storage |
|---|---|
| Cooling | Central Air |
| Heat Source | Gas |
| Fireplace Features | Natural Gas |
| Fireplace Yes / No | Yes |
Exterior
| Roof | Asphalt Shingle |
|---|---|
| Foundation Details | Poured Concrete |
| Construction Materials | Brick |
Parking
| Garage Yes / No | Yes |
|---|---|
| Parking Features | Private Double |
Utilities
| Sewer | Sewer |
|---|
Taxes
| Tax Annual Amount | 7165 |
|---|---|
| Tax Legal Description | LOT 4, PLAN 43M1649 ; S/T EASE IN FAVOUR OF THE CORPORATION OF THE TOWN OF CALEDON OVER PT LT 4, PL 43M1649 DES PTS 5 & 6, 43R29446 AS IN PR713413 ; CALEDON S/T RIGHT UNTIL THE LATER OF FIVE (5) YEARS FROM 2005 03 29 OR UNTIL COMPLETE ASSUMPTION BY THE CORPORATION OF THE TOWN OF CALEDON OF THE ROADS AND SERVICES ON SAID PLAN 43M-1649, AS IN PR824329. |
| Tax Year | 2025 |
Area Information
| Province | ON |
|---|---|
| County | Peel |
| City | Caledon |
| Postal Code | L7E 2Z2 |
| Area | Bolton North |
| Listing VS Median (in L7E 2Z2) | |
Price: $1,474,000 low | high Med: $0 On site: 70 low | high Med: | |
Request a showing
Request a showing
Contact
Learn More About This Property

| Province | ON |
|---|---|
| County | Peel |
| City | Caledon |
| Postal Code | L7E 2Z2 |
| Area | Bolton North |
| Listing VS Median (in L7E 2Z2) | |
Price: $1,474,000 low | high Med: $0 On site: 70 low | high Med: | |
 | $1,679,000331 King Street ECaledon, ON L7E 3J8 |
