867 Anciano Crescent,Kanata, ON K2S 2R8
Kanata, ON K2S 2R8

Description
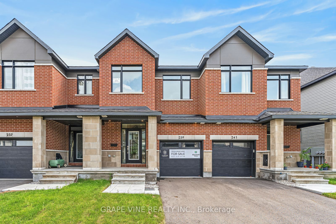
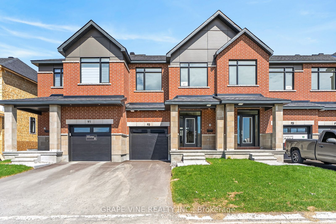
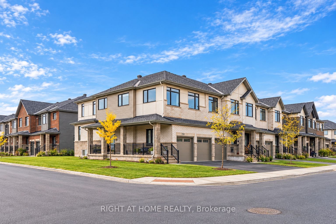
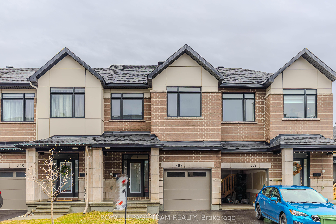
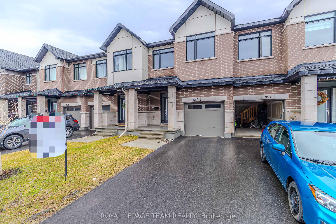
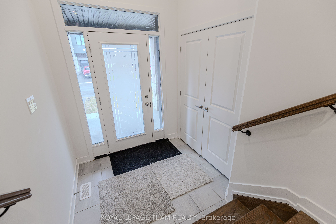
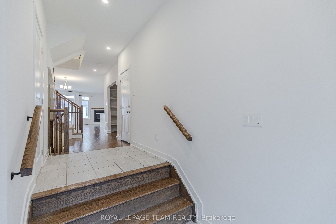
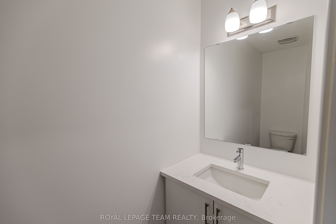
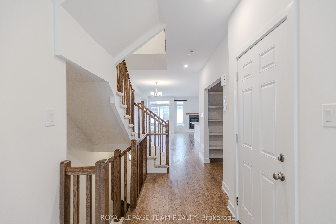
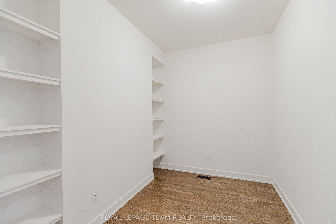
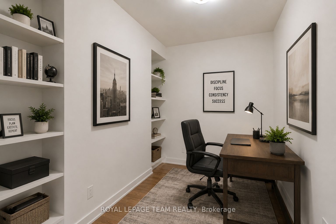
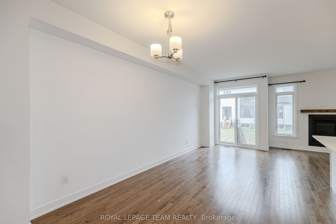
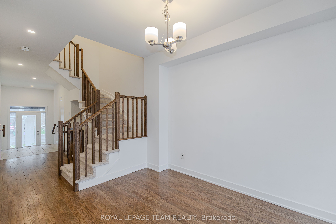
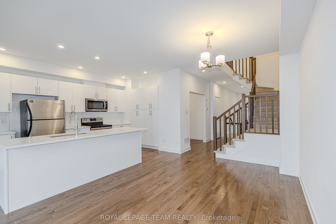
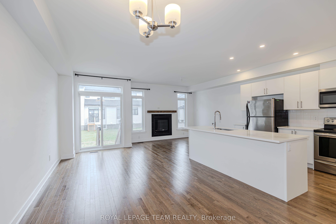
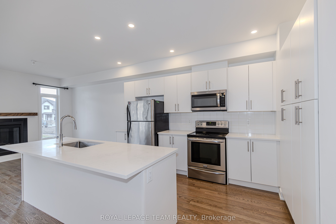
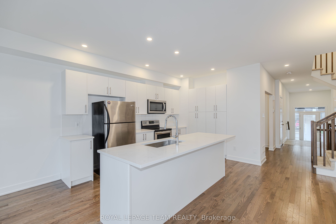
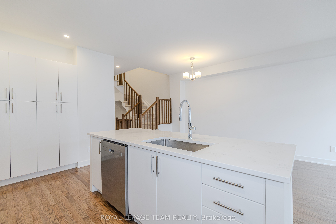
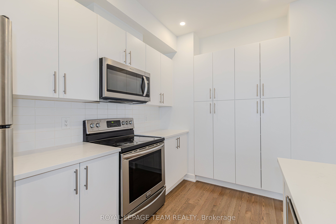
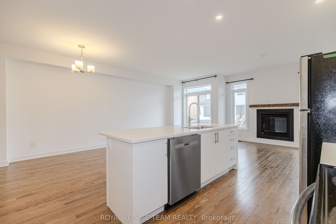
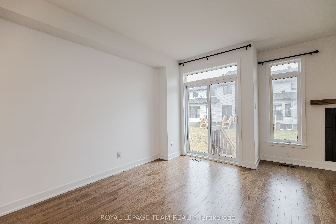
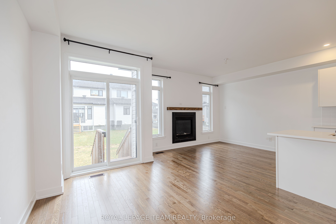
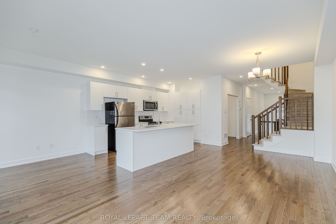
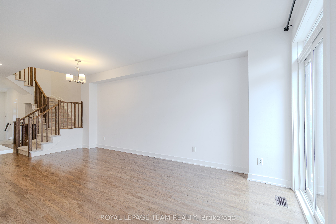
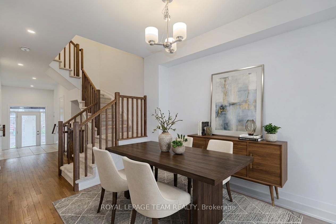
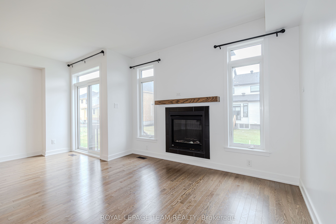
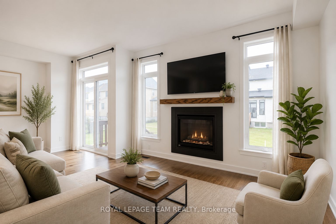
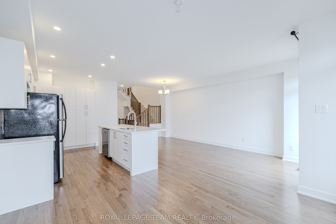
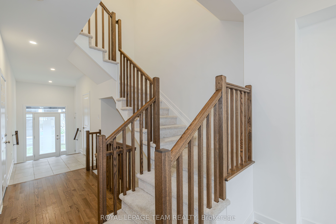
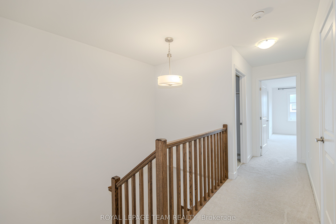
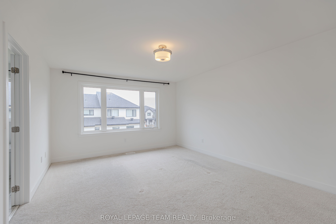
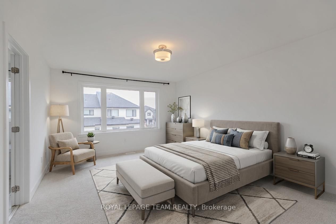
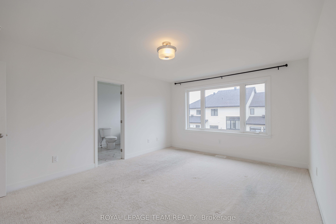
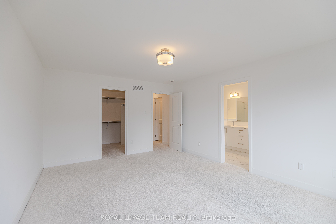
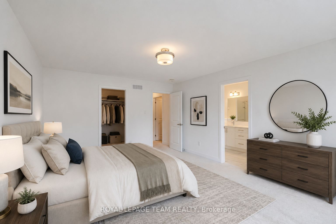
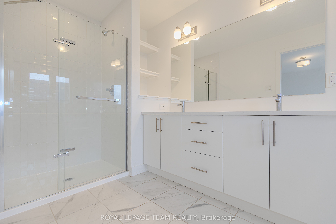
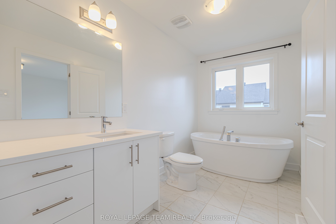
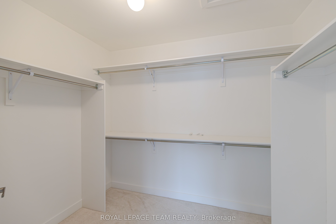
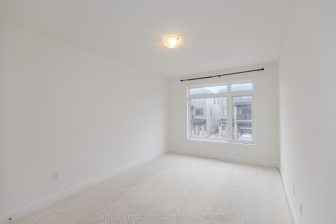
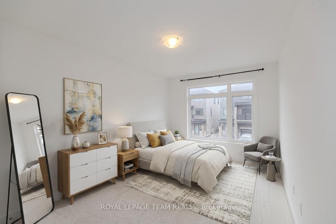
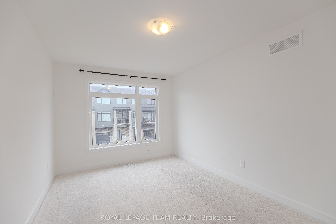
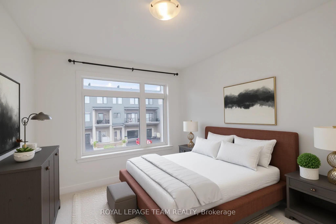
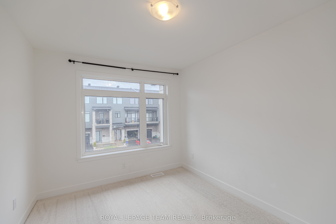
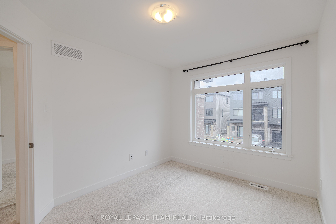
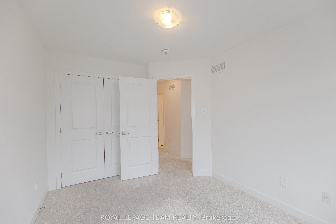
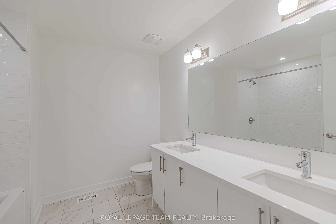
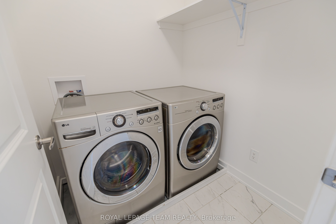
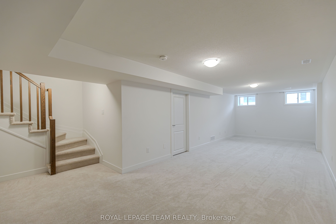
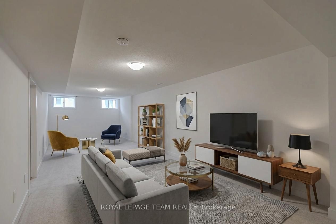
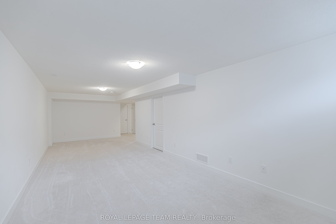
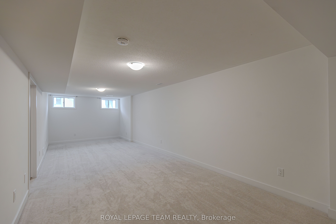
OPEN HOUSE - Sunday, 2:00-4:00 PM! - 867 Anciano Crescent, a spacious Claridge executive townhome in the family-friendly community of Bridlewood, Kanata. This Selkirk Model offers over 2,314 sq. ft. of finished living space, including a bright and well-finished basement. The main floor features an open-concept layout with a well-appointed kitchen, dining area, comfortable living room with fireplace, and a separate office that works well for today's work-from-home lifestyle. Upstairs, the primary bedroom offers a walk-in closet and ensuite with a standalone tub, along with two additional bedrooms, a full bathroom and convenient second-floor laundry. The finished basement adds valuable living space and can be used as a family room, gym, recreation area or home theatre. Located close to parks, schools, shopping, restaurants and major roads, this home offers plenty of space in a convenient Kanata location. *Some photographs have been digitally enhanced and/or virtually staged to illustrate the property's potential*.
Details
| MLS # | X13713178 |
|---|---|
| Listing Type | For Sale |
| Style | House |
| Sub-Type | Resale |
| Status | New |
| Year | 0 |
| Days On Site | 64 |
| Listing Provided By | ROYAL LEPAGE TEAM REALTY | X13713178 506800 |
Features
| Bed(s) | 3 |
|---|---|
| Bath(s) | 3 |
| Garage | 1 |
| Basement | Y |
| Story(s) | 2 |
| Acreage | 0.05 |
Interior
| Interior Features | None, Auto Garage Door Remote |
|---|---|
| Cooling | Central Air |
| Heat Source | Gas |
| Fireplace Features | Natural Gas |
| Fireplace Yes / No | Yes |
Exterior
| Roof | Asphalt Shingle |
|---|---|
| Foundation Details | Poured Concrete |
| Construction Materials | Brick Front, Brick |
Parking
| Garage Yes / No | Yes |
|---|
Utilities
| Sewer | Sewer |
|---|
Taxes
| Tax Annual Amount | 4731 |
|---|---|
| Tax Legal Description | PART BLOCK 63, PLAN 4M1701, BEING PART 3, 4R35023 SUBJECT TO AN EASEMENT AS IN OC2529424 SUBJECT TO AN EASEMENT IN GROSS AS IN OC2530921 SUBJECT TO AN EASEMENT AS IN OC2533018 SUBJECT TO AN EASEMENT AS IN OC2533110 SUBJECT TO AN EASEMENT IN FAVOUR OF PART BLOCK 63, PLAN 4M1701, BEING PARTS 1, 2 AND 4, 4R35023 AS IN OC2608337 TOGETHER WITH AN EASEMENT OVER PART BLOCK 63, PLAN 4M1701, BEING PARTS 1, 2 AND 4, 4R35023 AS IN OC2608337 CITY OF OTTAWA |
| Tax Year | 2025 |
Area Information
| Province | ON |
|---|---|
| County | Ottawa |
| City | Kanata |
| Postal Code | K2S 2R8 |
| Area | 9010 Kanata Emerald Meadows | Trailwest |
| Listing VS Median (in K2S 2R8) | |
Price: $649,900 low | high Med: $0 On site: 64 low | high Med: | |
Request a showing
Request a showing
Contact
Learn More About This Property

| Province | ON |
|---|---|
| County | Ottawa |
| City | Kanata |
| Postal Code | K2S 2R8 |
| Area | 9010 Kanata Emerald Meadows | Trailwest |
| Listing VS Median (in K2S 2R8) | |
Price: $649,900 low | high Med: $0 On site: 64 low | high Med: | |