887 Nesting Way,Orleans - Cumberland and Area, ON K4A 3X3
Orleans - Cumberland and Area, ON K4A 3X3

Description
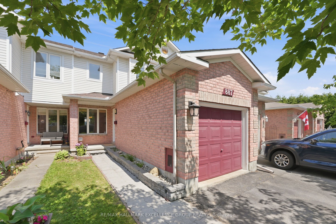
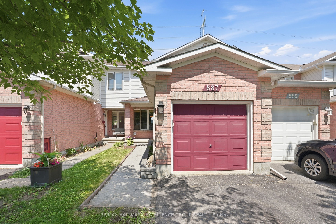
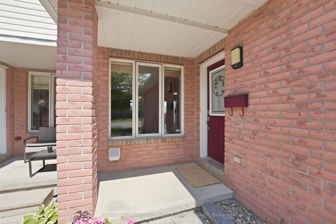
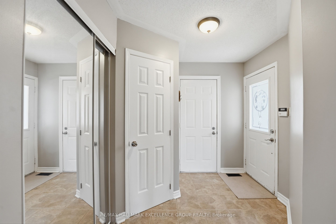
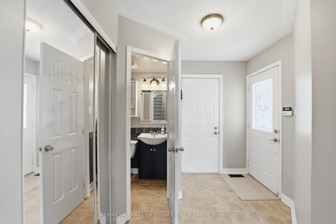
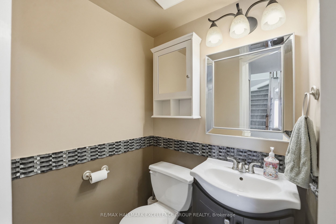
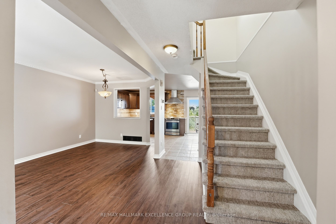
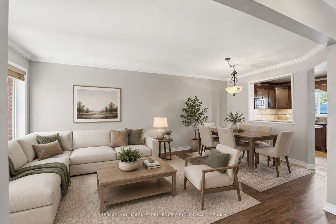
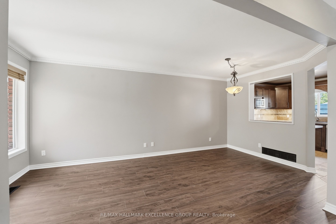
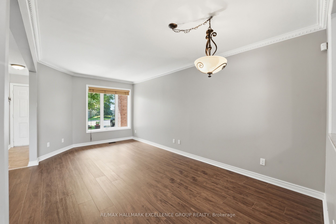
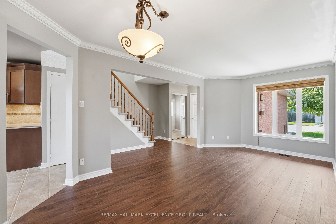
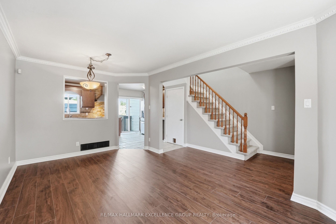
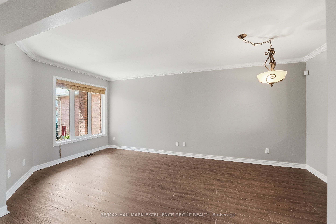
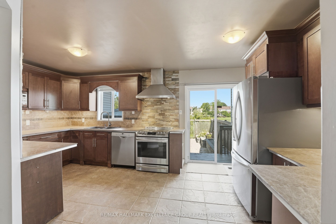
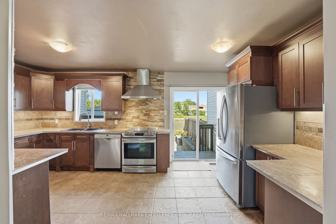
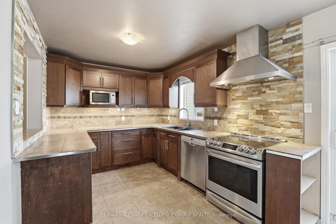
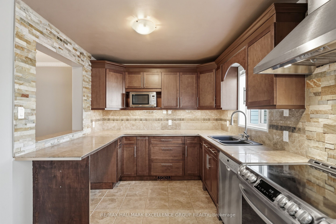
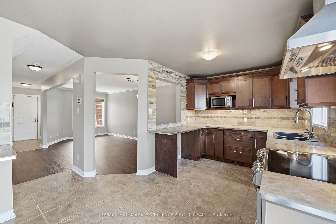
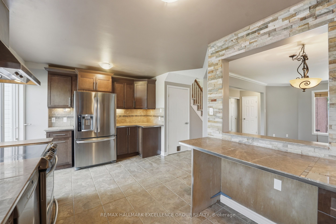
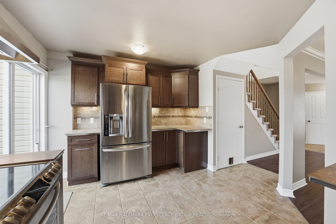
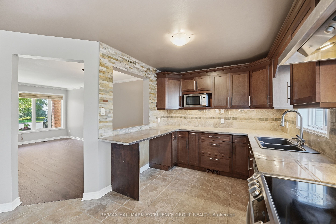
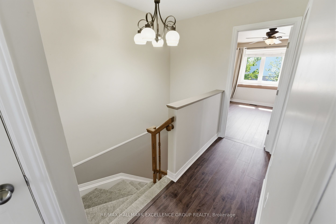
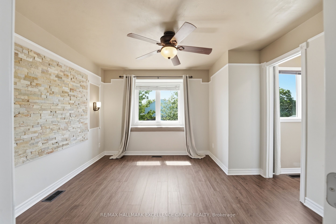
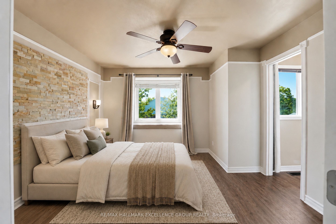
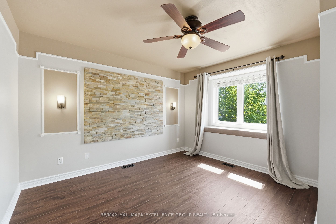
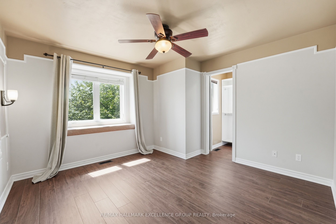
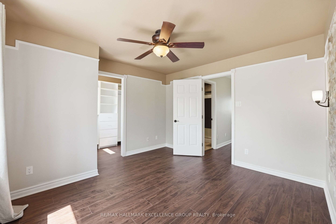
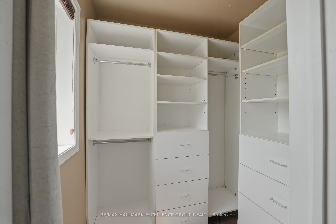
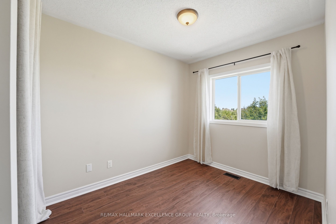
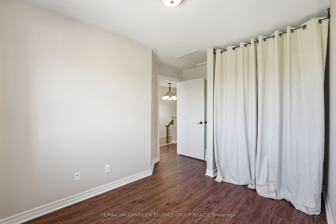
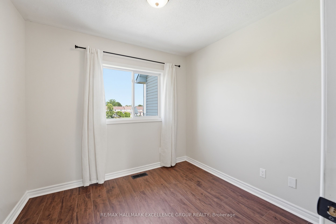
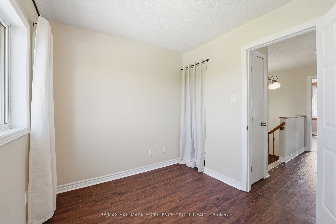
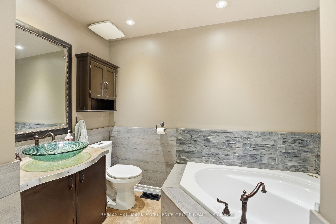
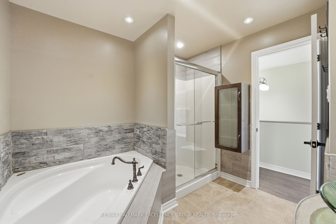
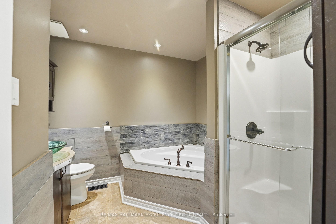
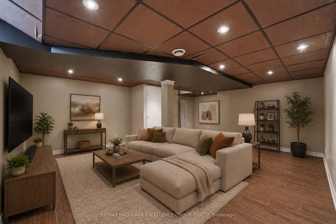
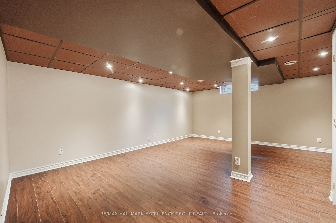
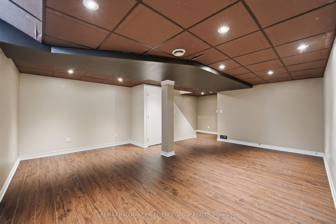
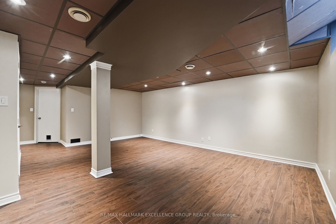
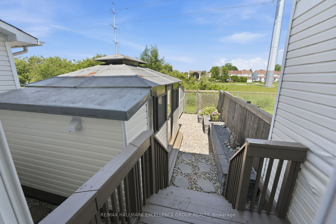
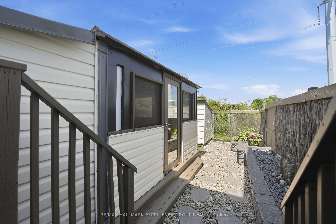
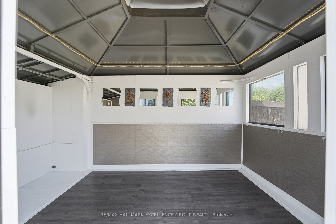
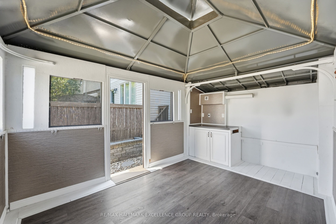
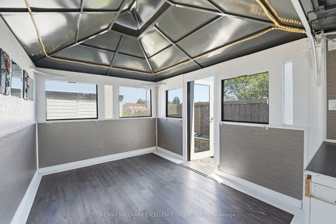
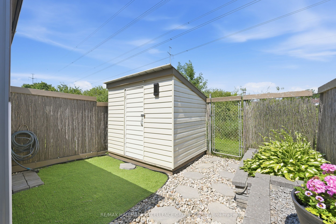
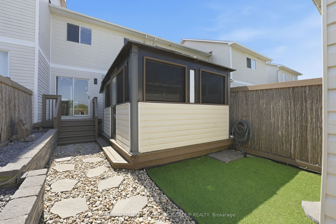
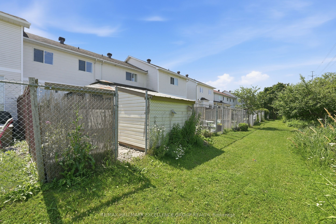
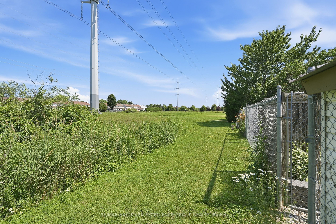
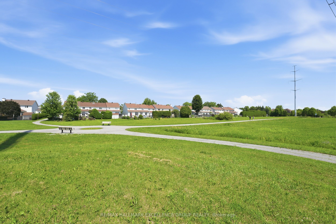
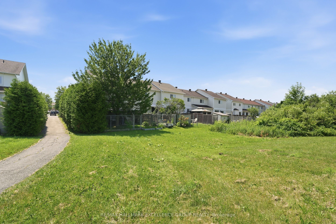
Where comfort meets convenience in the heart of Orleans! This move-in-ready 3-bedroom townhome is nestled in a peaceful private enclave with no rear neighbours, just steps from parks, trails, transit, schools, shopping and dining. Beautifully maintained, the home features easy-care landscaping, interlock and a bright, open-concept main level with premium hardwood, crown moulding, neutral decor, a spacious dining area and sun-filled living room. The upgraded kitchen offers quality maple cabinetry, granite/marble-style countertops, stainless steel appliances, under-cabinet lighting and a breakfast bar. Patio doors lead to a deep, fully fenced backyard featuring an interlock patio, enclosed gazebo and gas BBQ setup, perfect for outdoor entertaining. Upstairs boasts new luxury vinyl plank flooring, a generous primary bedroom with custom walk-in closet, two additional bedrooms and a beautifully renovated spa-inspired bathroom with soaker tub and glass shower. The finished lower level offers a spacious family room, bathroom, laundry and storage. Notable updates include a high-efficiency furnace (2021), fresh neutral paint and quality flooring (2026). Ideally situated in a quiet, low-traffic neighbourhood, this home combines comfort, privacy and convenience. Quick closing available. 24 hours irrevocable on all offers. **OPEN HOUSE 2:00pm-4:00pm on November 1st, 2026.
Details
| MLS # | X13541756 |
|---|---|
| Listing Type | For Sale |
| Style | House |
| Sub-Type | Resale |
| Status | Price Change |
| Year | 0 |
| Days On Site | 113 |
| Listing Provided By | RE/MAX HALLMARK EXCELLENCE GROUP REALTY | X13541756 502300 |
Features
| Bed(s) | 3 |
|---|---|
| Bath(s) | 2 |
| Garage | 1 |
| Basement | Y |
| Story(s) | 2 |
| Acreage | 0.04 |
Interior
| Interior Features | Auto Garage Door Remote, Carpet Free, Floor Drain, Water Heater Owned |
|---|---|
| Cooling | Central Air |
| Heat Source | Gas |
| Fireplace Yes / No | No |
Exterior
| Exterior Features | Privacy |
|---|---|
| Roof | Fibreglass Shingle |
| Foundation Details | Poured Concrete |
| Construction Materials | Brick, Vinyl Siding |
Parking
| Garage Yes / No | Yes |
|---|---|
| Parking Features | Inside Entry, Tandem, Front Yard Parking |
Utilities
| Sewer | Sewer |
|---|
Taxes
| Tax Annual Amount | 2851 |
|---|---|
| Tax Legal Description | PART LOTS 18 AND 19 PLAN 4M933, PART 5 PLAN 4R12890; CUMBERLAND. S/T AND T/W AS IN LT1302777 |
| Tax Year | 2025 |
Area Information
| Province | ON |
|---|---|
| County | Ottawa |
| City | Orleans - Cumberland and Area |
| Postal Code | K4A 3X3 |
| Area | 1106 Fallingbrook | Gardenway South |
| Listing VS Median (in K4A 3X3) | |
Price: $527,500 low | high Med: $0 On site: 113 low | high Med: | |
Request a showing
Request a showing
Contact
Learn More About This Property

| Province | ON |
|---|---|
| County | Ottawa |
| City | Orleans - Cumberland and Area |
| Postal Code | K4A 3X3 |
| Area | 1106 Fallingbrook | Gardenway South |
| Listing VS Median (in K4A 3X3) | |
Price: $527,500 low | high Med: $0 On site: 113 low | high Med: | |